Villa Living Room Furniture Layout: Make a Place to Gather, Not a Display Hall
A large room can still leave people sitting too far apart. A successful villa living room furniture layout starts with one comfortable place to gather, then adds other uses where they earn their space. Decide how the household will spend an ordinary evening before spreading sofas and chairs around the perimeter.
HEZEN CASA's curved sectionals, lounge chair, round coffee table and textured rug offer useful starting pieces. Compare the actual sofa outlines first, including the larger curved ends. A generous room does not make every arrangement comfortable, and a dramatic photograph does not show how people will reach their seats or use the central table.
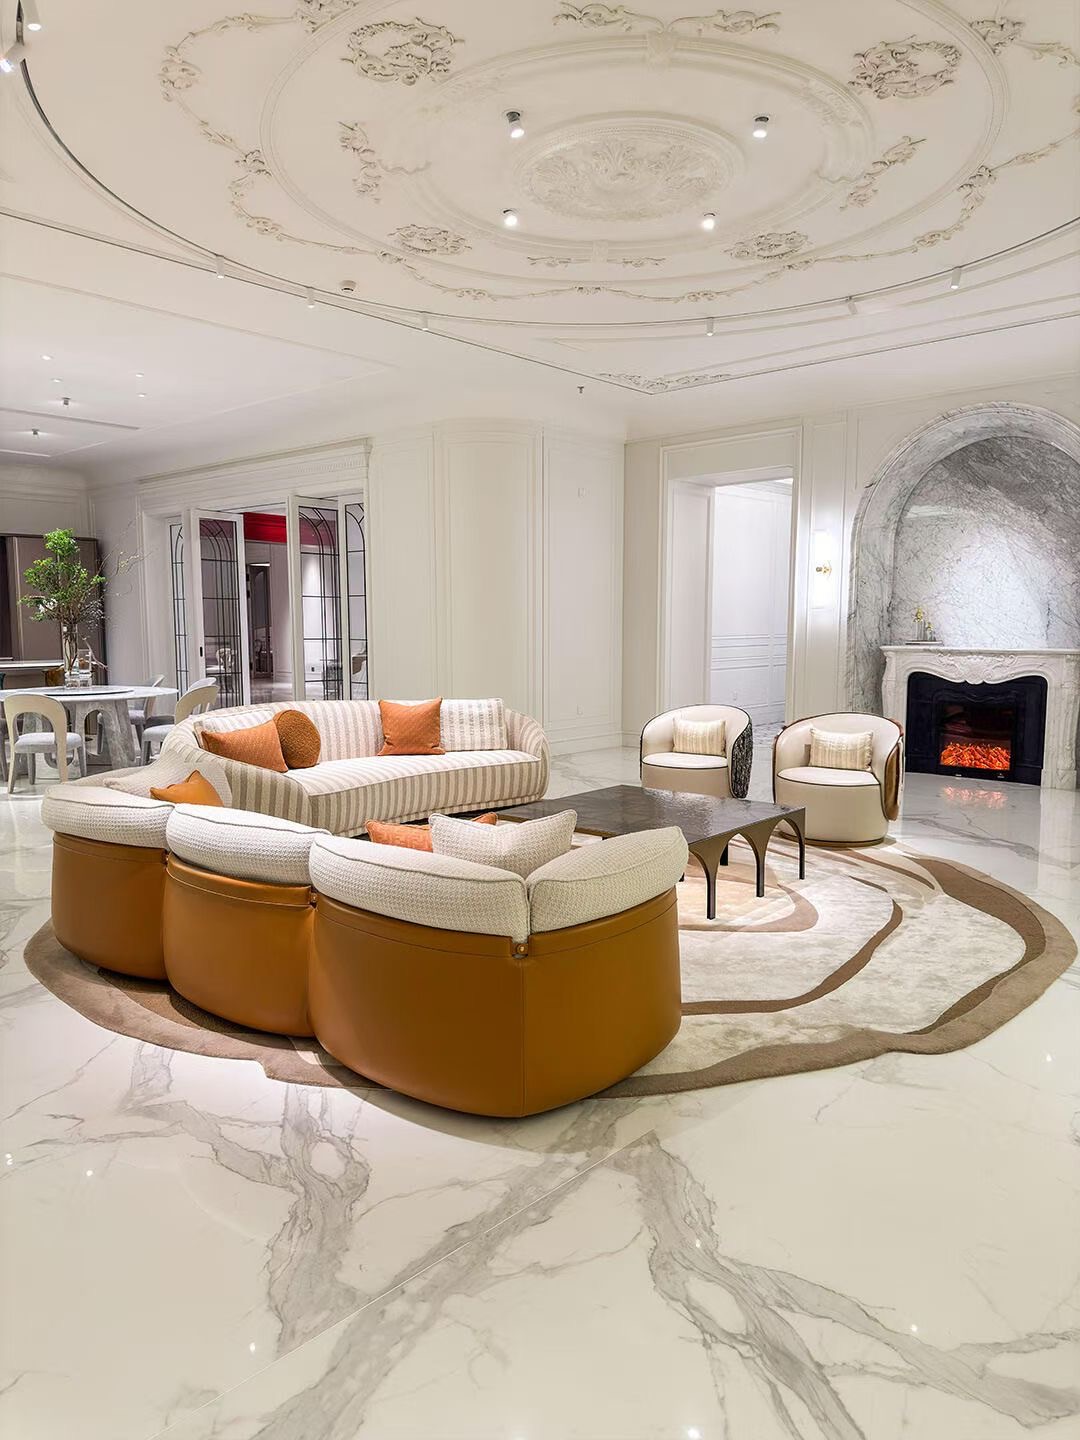
What should the villa living room do on an ordinary evening?
Begin with the smaller daily gathering rather than the largest party the house might host. Where do two or three people naturally want to sit? Are they talking, looking towards a fireplace, watching a screen or enjoying the garden? Choose the primary activity and give it a clear seating group.
Then test the larger gathering. Extra seats should join the conversation without turning the everyday arrangement into a waiting room. A second group can be useful in a very large living room, but it needs a reason to exist: a quieter place to read, a view-facing pair of chairs or a separate conversation when the main group is busy.
For a designer furnishing a villa, this distinction also helps the purchasing brief. The room may need a substantial main sofa, one flexible lounge position and useful tables, rather than a matching sofa against every wall. Draw the daily and occasional uses on the same plan so that the larger event does not silently dictate every purchase.
Build the villa living room layout around the complete sofa outline
A curved sofa can turn the seating towards the group without the rigid corner of a conventional rectangular arrangement. Its outer sweep still occupies real floor space. Position the full offered outline, including projecting ends and any separate modules, before deciding where the route passes around it.
A 320 cm sectional gives the main group a different boundary from a 340 cm curve
The Burgundy & White Nappa Leather Curved Sectional Sofa is listed at 320 × 180 × 85 cm, with a dual-colour upholstery description and curved solid wood frame. Its broad form can be considered as the main living-room piece, provided the offered configuration works with the room's entrances and focal point.
The Oatmeal Chenille Curved Corner Sectional Sofa is listed at 340 × 200 × 85 cm. It has a curved wrap-around backrest and chenille upholstery. Compared with the first option, the listed envelope adds 20 cm in both width and depth, while the overall height stays the same.
That is a meaningful difference beside a route to the garden or between living and dining. Keep the same room outline when comparing the two. A larger curved sofa may give the group a more enclosing form, but its extra depth should not be borrowed from the main circulation route simply because the room looks spacious.
Ask for the actual plan of the offered arrangement. Overall dimensions do not identify the size of each module, the useful seating depth or the way the ends relate to a central table. The curved sofa layout guide examines those shape decisions separately.
Let the curved sofa's visible upholstery support its position in the villa
The burgundy-and-white option introduces a stronger colour division than the oatmeal chenille proposal. Review the offered upholstery arrangement from the entrance and the open side of the group. Identify which panels are visible in each view rather than assuming the sofa presents the same balance of colour from every direction.
If the main sofa floats away from the wall, its rear and side views become part of the room. Keep those views in the selection, along with the front image. The oatmeal option may give a quieter continuous impression, while the dual-colour option may make the main gathering place more prominent. Either can be considered without turning the whole room into a matching furniture set.
For a buyer reviewing a villa presentation remotely, show the same proposed floor position with each sofa. This helps separate a preference for the upholstery from a preference for the layout. Changing the camera angle, rug and furniture position together can make the two choices difficult to assess fairly.
Bring the coffee table to the conversation instead of enlarging the gap
Once the sofa is positioned, locate the central surface where people can use it. Do not push the seating outward solely to fill the room and then choose an oversized table to bridge the distance. Start with the activity at each seat, including setting down a glass and standing up.
The 90 cm round marble table is a specific centre to test
The Round Green Vein Marble Coffee Table is listed at 90 cm in diameter and 40 cm high, with a marble top and metal legs. Place that circle inside the proposed curved seating group. Check the relationship from the end seats as well as the central ones.
A round outline can make movement around a table feel different from a projecting rectangular corner, but it does not guarantee easy reach from every part of a large sectional. The listed sofa sizes alone cannot settle that relationship. Confirm the offered seat positions and try the intended movements around the actual table envelope.
For a family using the main group every evening, one useful central surface may be preferable to several tables scattered far apart. For a room used mainly for hosting, more than one surface might be appropriate. Establish the purpose and position of each instead of adding a second table only because the first looks small in a wide photograph.
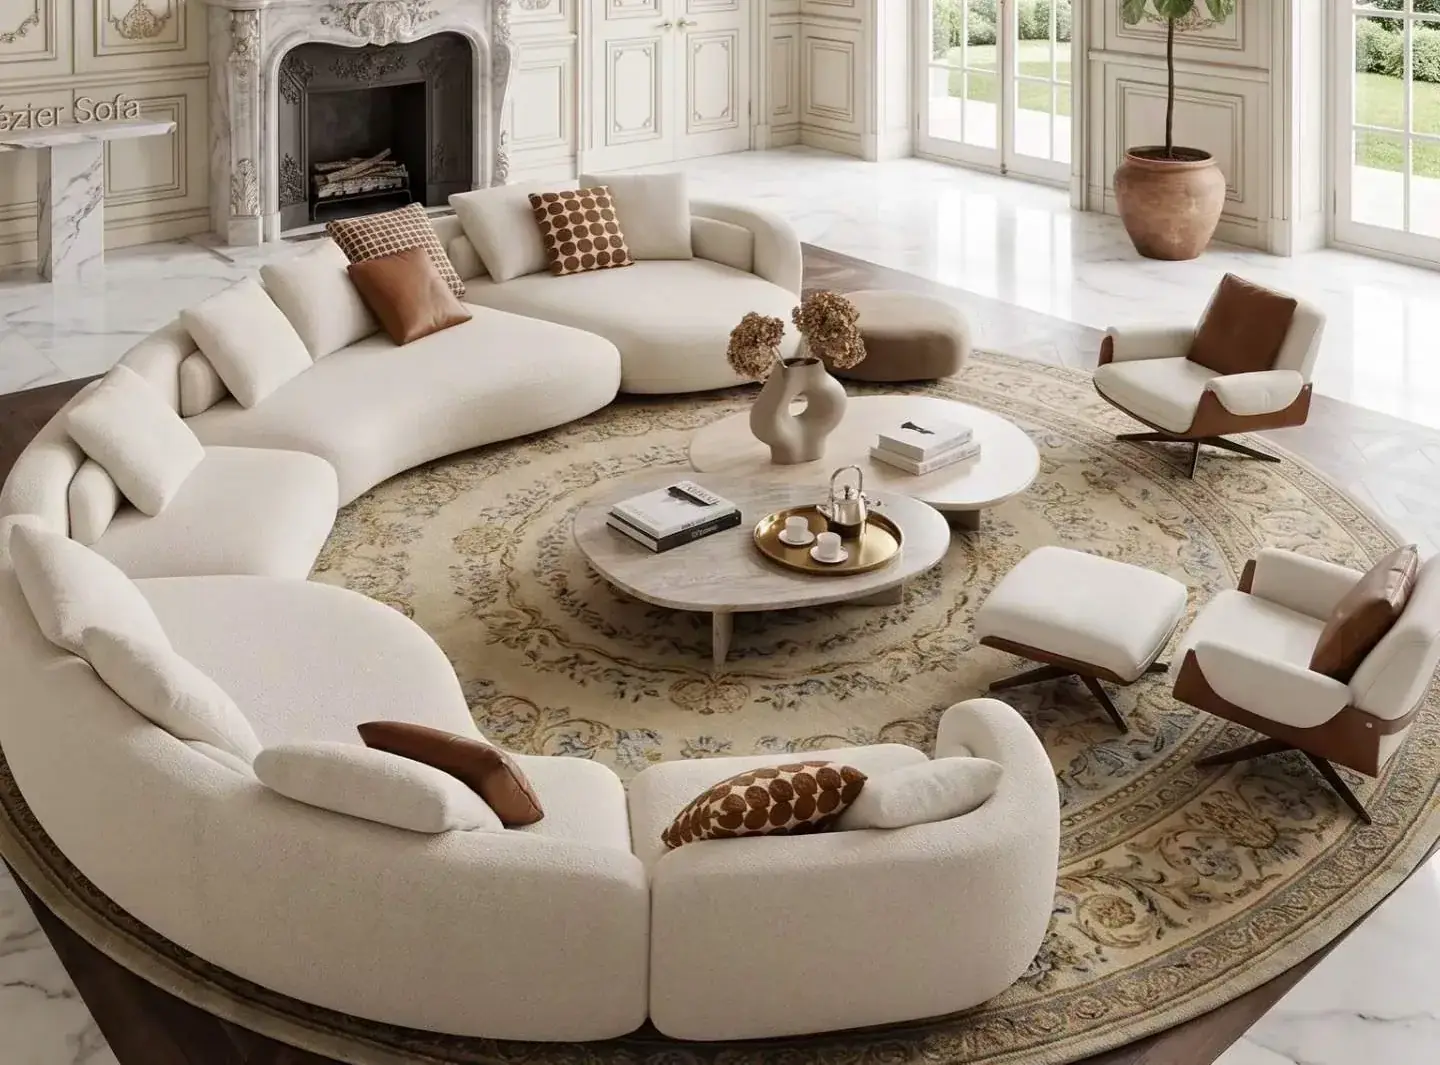
Give an additional lounge chair a place in the conversation
A separate chair can complete the open side of a sofa group or offer another direction of view. It should not sit in an isolated corner by default. Rotate it towards the people or activity it is meant to serve, then check the approach and occupied leg space.
The metal-frame lounge chair needs an occupied position, not a decorative marker
The Metal Frame Rope Weave Sheepskin Accent Lounge Chair is listed at 75 × 80 × 90 cm and described with metal, sheepskin and rattan elements. Its individual footprint gives the room a different furnishing option from extending the main sectional farther along the floor.
Placed near the open side of the curved group, it can be investigated as another conversation seat. A position beside a window would have a different purpose and should be assessed against the view and access there. Neither location is established simply by pointing the chair towards the coffee table in a rendering.
For a purchaser choosing between an additional sofa section and a separate chair, compare what each person will actually do. A chair may provide a more independent sitting position; an extended sectional may keep the group more continuous. Confirm the available arrangement rather than assuming the listed modular sofa can grow in any direction.
Use the rug to define the seating group without pretending it fills the room
A rug can make the main group read as one place within a large floor area. Its edges should relate to the chosen furniture, not to an arbitrary centre point in the room. Put the actual rug size beneath the sofa and chair outlines before approving its role.
The Textured Bubble Solid Color Living Room Rug is listed at 200 × 300 cm, with a polyester/acrylic construction and a 25 mm pile. Its neutral beige-grey description and tactile surface offer a quieter background than a strongly patterned multicolour rug. Its size, however, remains a specific limit.
A 300 cm rug length is shorter than either of the two sofa widths considered here. That does not automatically rule out the rug, but it prevents treating it as a guaranteed all-under seating solution. Check the actual sofa supports and the intended relationship of furniture feet to the rug. Do not assume a larger custom version is available unless offered and confirmed.
Also show where the chair base and the main walking route meet the rug edge. The listed pile affects the physical transition as well as its appearance. A rug selected to make the group look composed should not create an awkward position for furniture that needs a stable, intended support surface.
Leave useful open space between the villa's furniture groups
The space around the main seating is part of the layout, not unfinished furnishing. Follow the route from the entrance to the seats, the garden and any adjoining room. Keep it intelligible when the lounge chair is occupied and someone is using the central table.
Pottery Barn's living-room layout guidance also recommends arranging areas around their activities and maintaining flow. In this villa proposal, the exact route still needs the actual room dimensions and offered furniture outlines.
A secondary group should be tested with the main one in use. If two people cannot reach it without crossing between the principal sofa and table, its location may be too dependent on the primary gathering. Moving that group or reducing an unnecessary piece can make a large room easier to understand.
Review the furniture from the entrance after the routes work. The main curved sofa should lead you towards a usable gathering place. The additional chair, coffee table and rug should explain how that place is used. Decorative symmetry can be adjusted around a functional group more easily than an impractical group can be rescued by another accessory.
Approve the villa seating through a normal-use rehearsal
Set out the proposed outlines at full scale where possible. Sit, approach the table, stand and walk towards the room's main exits. Repeat with the additional lounge position occupied. Use HEZEN CASA's furnishing service to resolve the offered configuration and any dimensions missing from the arrangement.
When the main group works for an ordinary evening, test the occasional larger gathering. Add only the pieces that make that use better without weakening the daily room. A well-furnished villa living room gives people somewhere inviting to gather and enough open space to move naturally around them.