A Curved Sofa Layout Needs More Than a Straight Wall Measurement
The empty crescent behind a curved sofa is not necessarily wasted space. It becomes a problem when the room plan ignores it. A workable curved sofa layout accounts for the outside arc, the inward-facing seats and the changing distance to the coffee table. Begin with an accurate plan-view outline of the selected design, then test conversation, table reach and movement around it. A rectangle showing maximum width and depth is only the first space check.
For a villa lounge or a sitting area within a larger interior, HEZEN CASA's curved Nappa and bouclé designs offer different visual directions. Start with the specific sofa, then consider the tables and occasional chairs around it. A curved shape can help a group of seats face one another, but it does not automatically save floor space or make every seat comfortable for television viewing.
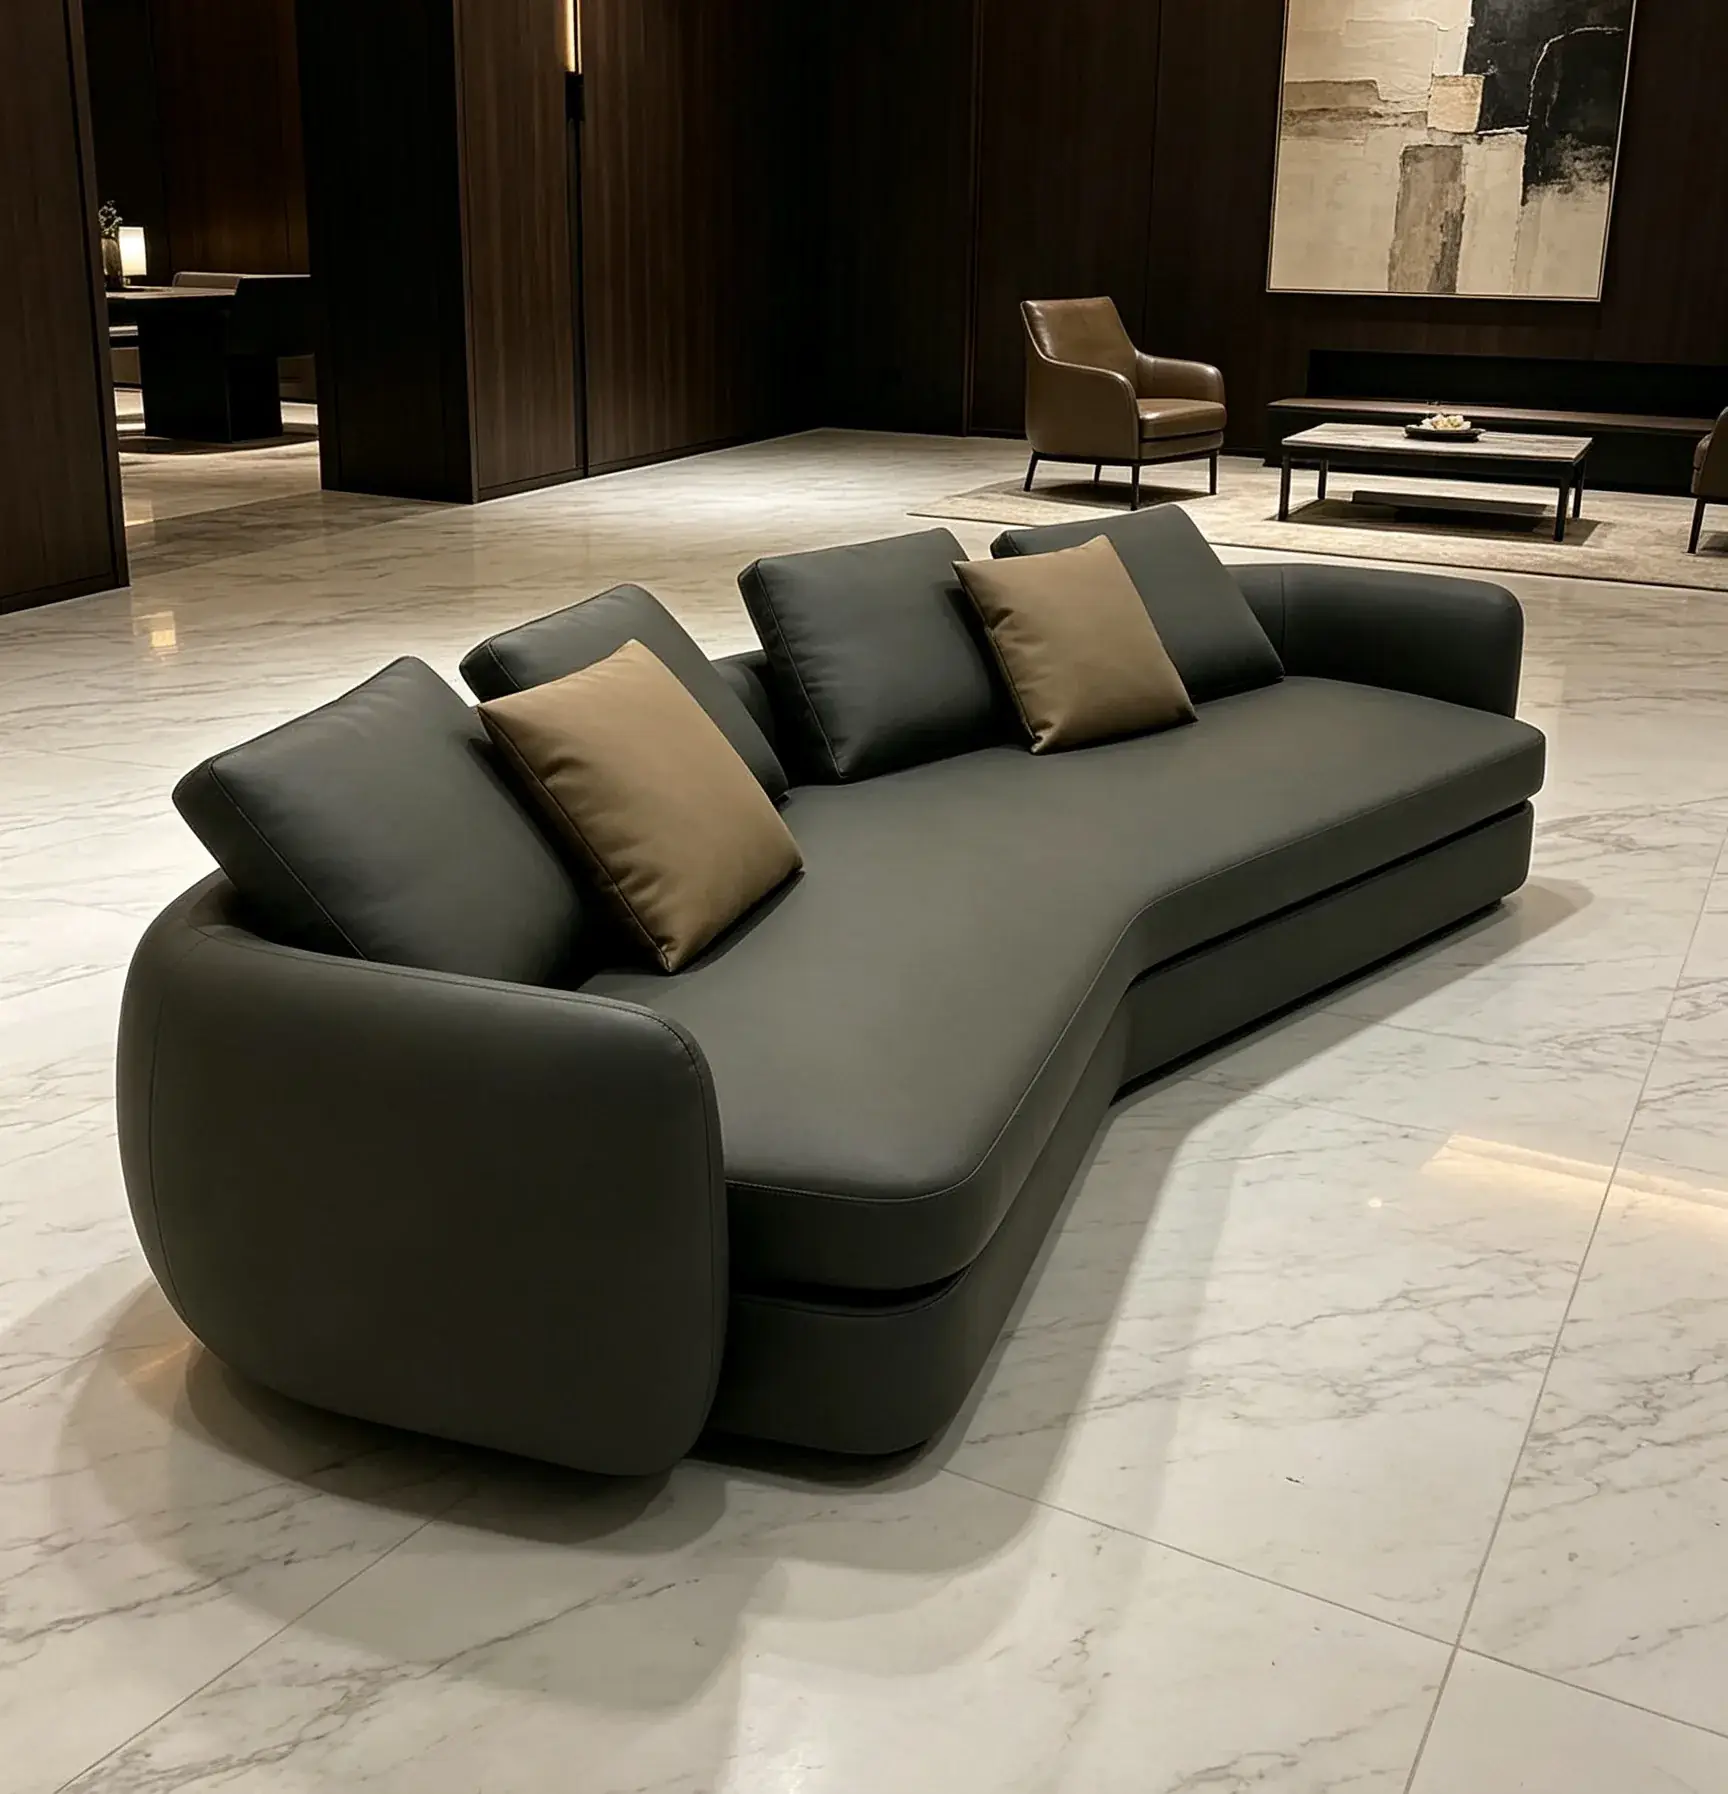
Draw the curved sofa layout as an outline, not a box
A bounding box tells you the maximum area a sofa occupies. It does not tell you where the furniture's edge sits inside that area. With curved seating, that difference matters at both ends and through the middle. A nearby doorway might clear the outer corner of the box but still meet a projecting upholstered end along the route people actually use.
Request a plan view of the offered configuration, with overall dimensions and enough information to locate its curves. Do not invent a radius from a perspective photograph. Camera position can make a shallow curve look dramatic or conceal how far an end projects.
The 320 × 180 cm Nappa design needs its own traced footprint
The Burgundy and White Nappa Leather Curved Sofa is listed at 320 × 180 × 85 cm. Mark that maximum footprint first. Then replace the provisional rectangle with the confirmed outline before deciding where a table or passage can go.
For a villa buyer placing this sofa opposite a fireplace, the width may look appropriate against the wall. The important next question is where the occupants at each end will face. If those seats turn noticeably inward, the layout may be better for conversation than for everyone watching a screen directly ahead.
Use separate marks for the likely sitting positions instead of treating the entire arc as one continuous seat. This helps reveal whether a table is useful to everyone or only to the central position. It also makes it easier to discuss whether the proposed configuration supports the actual number of everyday users without inventing a seating capacity.
Choose what the curved seating should face
A sofa does not have to face the room's largest wall. It might face another chair, a garden view or the centre of a conversation group. Decide which relationship matters most before centring the sofa on an architectural feature. A symmetrical drawing can hide an awkward everyday arrangement.
Imagine a sitting room used for coffee with visitors. The curved sofa can turn the ends toward the group, reducing the sense of people sitting in a long line. Now imagine the same furniture in a room used mainly for films. The end positions may require people to turn their heads toward the screen. Neither use makes the shape inherently right or wrong; it changes what the buyer should test.
For a mixed-use room, decide which seats need the best screen view and which can serve conversation. Avoid describing every position as equally suited to both unless the actual arrangement demonstrates it. The room can work well with a deliberate hierarchy of seats.
Compare the bouclé curve with the Nappa option at the same scale
The Off-white Large Curved Bouclé Sofa is listed at 300 × 180 × 80 cm. It is narrower overall than the 320 cm Nappa option, while both listings give an overall depth of 180 cm. That shared depth does not establish identical curves or matching usable sitting space.
Draw both offered configurations at the same scale. Compare the ends, the centre of the back and the opening toward the rest of the room. The bouclé option may suit a particular arrangement because of its confirmed shape, but its narrower overall width alone cannot prove that the passage behind it is better.
For a designer preparing two furnishing options, keep the rest of the room fixed during the first comparison. If the table, chairs and sofa all move between drawings, it becomes difficult to see what the sofa change actually improves. Once the difference is clear, refine the supporting furniture for the preferred version.
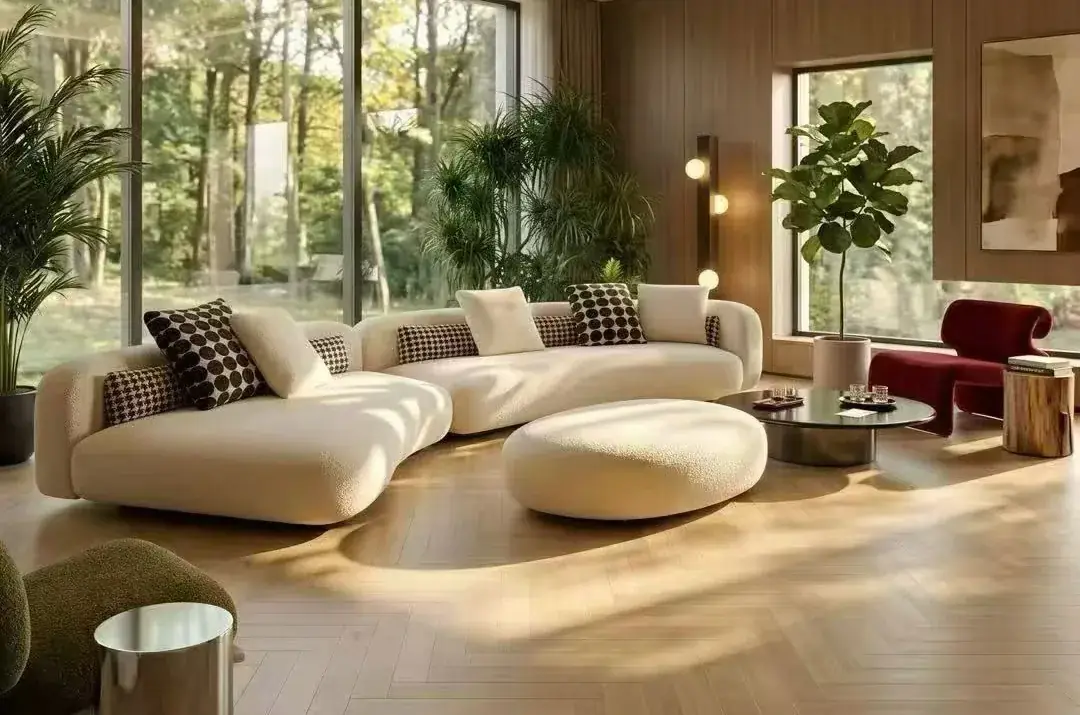
Let coffee-table reach vary with the curve
A table placed in the geometric centre of a curved arrangement may still be inconvenient. The central occupant could sit close to one edge while people at the ends have a much longer reach. Check from each normal seat, including the route used to get in and out.
An irregular travertine table needs its real edge on the drawing
The Irregular Travertine Coffee Table is listed at 120 × 60 × 40 cm. Its irregular outline introduces another shape into the group. Maximum dimensions can reserve space, but the location of its wider and narrower portions determines how it relates to the curved sofa.
Try the table in more than one orientation on the plan. A wider end may be useful beside the central seat yet obstruct the approach to an end position. Rotating the table could solve that conflict, but only if the true outline and support arrangement are understood. Do not use a smooth oval in the drawing merely because it is easy to sketch.
With the 300 cm bouclé sofa, investigate whether this table provides the useful surface the occupants need without crowding the inner curve. With the longer Nappa design, check whether a single table leaves the outer seats underserved. A separate small surface may be worth considering, but its own footprint must be included rather than added after the room is approved.
Table height deserves a separate check against the selected seat. The listed 40 cm height of the travertine table cannot be judged from the sofa's overall back height. Obtain the relevant seat information and test the everyday action of placing a cup down. A visually aligned arrangement is only helpful when the furniture is usable.
Use the outer arc to test the space behind the sofa
Measure the narrowest usable part of the route behind the curve, not just the largest open area. The centre of the back might sit close to a wall while the ends open away from it, or the reverse might occur depending on the shape. The remaining area is unlikely to be a uniform strip.
If a curtain, cabinet door or terrace entrance shares that space, test it in use. A plan showing closed curtains and shut cabinet doors can look generous while the everyday arrangement feels congested. Keep the checks tied to the proposed furniture positions and the actual architectural details.
For a buyer furnishing a double-height living room, a curved sofa can look surprisingly compact in a wide photograph. Resist increasing the order simply to fill that image. The Nappa sofa's 320 × 180 cm listed footprint and the bouclé sofa's 300 × 180 cm footprint should be evaluated at floor level, where the people and furniture interact. Ceiling height does not make the route behind the sofa wider.
An occasional chair should complete the conversation, not close it off
The Bouclé Lounge Chair is listed at 80 × 90 × 95 cm. Use those dimensions to reserve its outer space when testing a companion seat. Then confirm its actual orientation and the clearance needed to approach it.
Placing the chair opposite the middle of the curved sofa can create a clear conversation group. Placing it across an open end may make the arrangement feel enclosed. Neither position should be chosen purely to complete a symmetrical picture. Test whether the chair leaves an obvious entrance into the seating area.
In a small hospitality-style lounge within a residential project, the chair might be used for short visits while the sofa supports longer stays. Put the chair where a visitor can sit and leave without stepping through the sofa occupants' table space. Any intended commercial use still needs separate confirmation of the furniture's relevant suitability and requirements.
Test two curved-sofa arrangements before approving one
Make one drawing with the curve more closely related to the room's focal point and another with it turned toward the conversation group. Keep the selected HEZEN sofa and its confirmed outline the same in both. The comparison should reveal a choice about use, rather than merely two attractive images.
- Mark the normal sitting positions and the direction each person faces.
- Place the 120 × 60 cm travertine table using its confirmed outline.
- Add the 80 × 90 cm lounge-chair footprint where it helps the conversation.
- Trace the entrance to the group and the narrowest point behind the sofa.
- Check the resulting positions from the room entrance and the main seated view.
Where access to the room is available, mark the furniture outlines on the floor using a removable method suitable for the finish. Stand and sit in approximate positions to expose obvious conflicts. This cannot reproduce the cushions or the exact visual weight of the furniture, but it can show whether a promising drawing demands an awkward route.
Do that check with the lounge chair in place, too. Removing the 80 × 90 cm chair from the mock-up can make the sofa's open end seem far easier to enter than the finished arrangement will be. Similarly, a small marker at the centre of the travertine table does not represent its 120 cm maximum length. The test becomes useful when all the selected outlines are present together and the narrowest gaps remain visible.
BoConcept's curved-seating room example offers useful general context for evaluating curves as part of a complete furnishing group. Its products and planning services are separate from HEZEN CASA. Use your own room dimensions and the selected HEZEN pieces when developing an order.
The modular seating layout guide can help if the chosen arrangement also involves separate components. HEZEN CASA's room furnishing service is the place to resolve the offered configuration and its drawing before approval.
Keep the curve that improves the room's conversations, views and everyday movement. If the only way it fits is to squeeze the outer arc against a wall and leave the end seats without useful table space, reconsider the size or arrangement while the decision is still on paper.