Choose a Villa Furniture Supplier Around the Way Each Floor Is Used
A large formal lounge and a private upstairs bedroom should not be furnished as if they have the same job. A villa furniture supplier needs to understand where people gather, how they move and which rooms are used every day. HEZEN CASA offers a large off-white curved sectional, a burgundy and white leather sectional, a sculptural bouclé chair, a low leather platform bed and a tall leather chest. Start with the activity and circulation of each room, then judge the scale and material of the selected pieces.
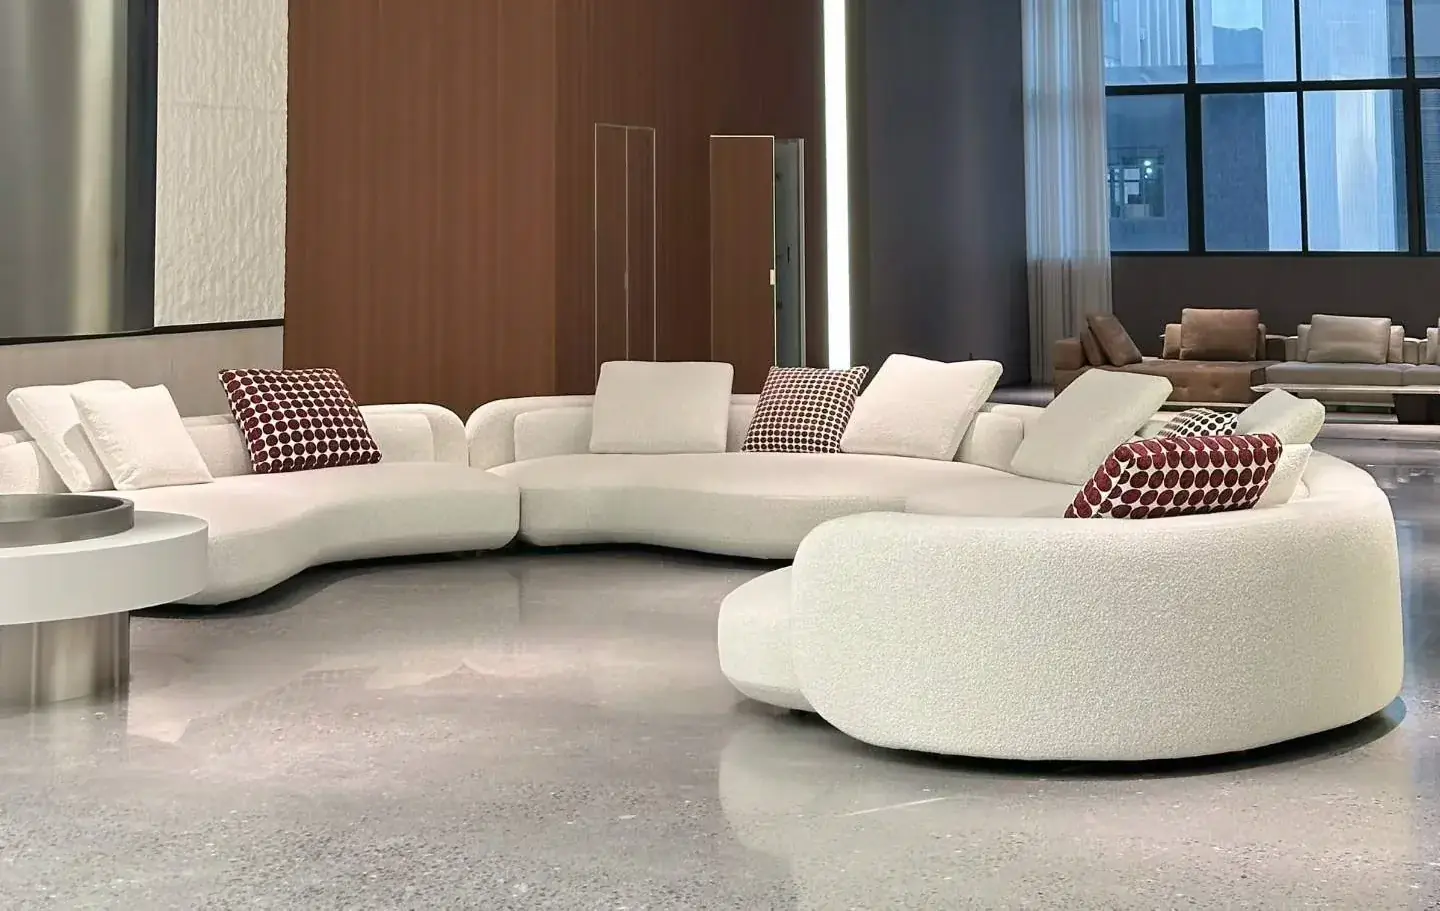
A villa furniture supplier should read the lounge from more than one entrance
In a villa, the main seating may be visible from a hall, stair and dining area at the same time. The front view of a sofa is therefore only one part of the decision. The off-white curved sectional is listed at 300 × 180 × 80 cm with bouclé fabric and solid wood. Its curved outline and relatively low overall profile can shape the view through a room, but the fit must be checked on the actual plan.
Mark where a person first sees the sofa and where they walk after entering. A curve may create a welcoming conversation arrangement while also occupying a corner that looks empty on a rectangular furniture symbol. Ask for the plan outline of the selected configuration. Do not reduce its shape to the single outside rectangle when evaluating nearby paths or tables.
A family that mainly uses the lounge for evening conversation may prioritize the relationship between people seated on different parts of the sofa. A household that watches a screen there has another viewing requirement. Try the intended arrangement against that activity. The attractive center of a formal room is not necessarily the most useful direction for every seat to face.
The 300 cm curved sofa needs a defined room boundary
A large open space can make a sofa appear smaller than it is. Place its actual footprint on the plan and identify what defines the seating area: a wall, rug, circulation route or adjoining dining zone. If the sofa floats in the room, review the rear appearance and the space behind it. Ask for the relevant views of the ordered version rather than judging from a single frontal image.
Do not increase the furniture size simply to fill a tall room. Ceiling height and floor circulation are different dimensions of the design. A double-height lounge may support a strong visual composition, yet the people using it still need comfortable access to seats and useful relationships between furniture. The overall sofa height does not establish its seat height or the support a particular user will feel.
Contrast two villa sofa directions before choosing the room’s visual center
The burgundy and white Nappa leather sectional is listed at 320 × 180 × 85 cm with solid wood. Compared with the off-white bouclé option, its contrasting upholstery offers a different visual emphasis. Neither material description alone establishes the right choice for a household. Consider how the selected covering, color relationship and arrangement fit the room’s actual use.
In a formal reception room, the two-tone sectional can serve as a deliberate focal piece. In a quieter family lounge, the buyer may prefer the off-white sofa’s softer visual continuity. These are design choices, not promises about stain resistance or durability. Obtain care information and material details for the actual upholstery before deciding how either option fits children, pets, frequent visitors or food service.
Use the bouclé accent chair to test an open conversation layout
The sculptural chair is listed at 80 × 90 × 95 cm with bouclé and metal. A separate chair can let a seating group respond to an entrance or view without extending the sectional around every side. Its outside dimensions still need to be placed on the plan. The chair’s 95 cm overall height is not a seat-height measurement and should not be used to infer an ergonomic match with the sofa.
For a host who regularly receives a small group, one carefully positioned chair may be more useful than another large sofa section. For a room used mainly by people stretching out together, that same chair may contribute less. Test the intended behavior before committing to the arrangement. A separate chair creates a choice of orientation, but it also requires its own access and usable space.
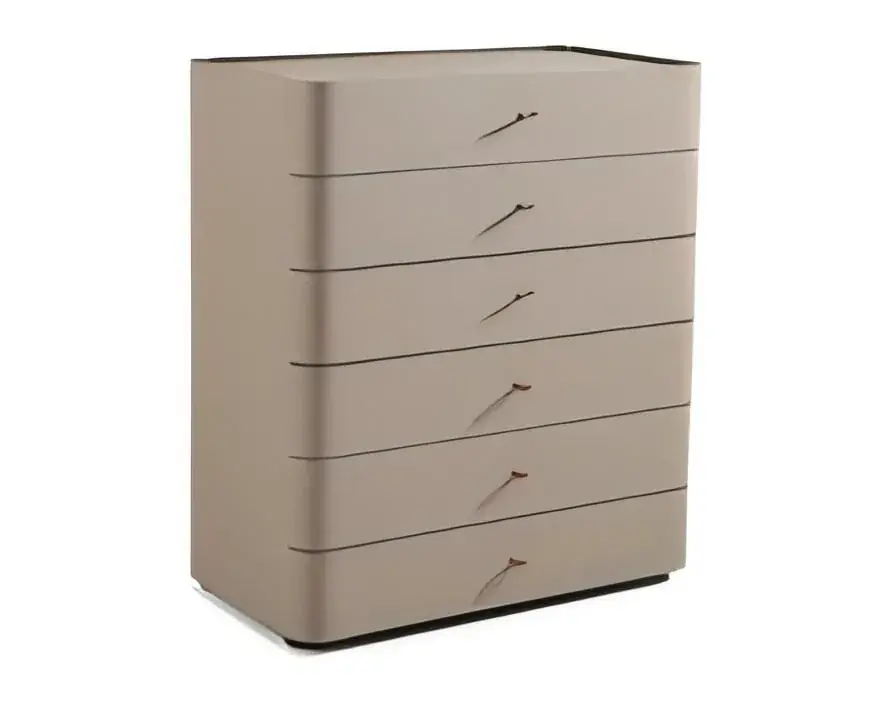
Let the private bedroom use a quieter furniture scale
The beige smooth Nappa leather platform bed is listed at 220 × 180 × 85 cm with solid wood and Queen/King options. Its low overall form provides a different visual direction from a tall statement headboard. A villa bedroom does not need to repeat the lounge’s strongest gesture. Consider the bed in relation to windows, bedside lighting and the view from the room entrance.
The low platform bed needs a mattress decision before a room photograph
Confirm the mattress dimensions, the bed’s internal opening and the support arrangement for the selected version. The listed outside size cannot establish those relationships. The mattress also affects the finished sleeping height and the appearance of the headboard above it. A photograph of the bed without the intended mattress is an incomplete basis for judging the final proportions.
A homeowner planning a long-term bedroom may place more weight on entering and leaving the bed than on achieving a very low silhouette. Another may value the uninterrupted view across the room. Discuss those priorities using the complete bed and mattress arrangement. The product’s overall height does not tell the buyer how easy it will be for a particular person to rise from the sleeping surface.
Review the bed from the doorway and from the places where it will actually be approached. If the room has several doors, confirm that the furniture does not make the route to a bathroom or dressing area awkward. A generous floor area can still contain a poorly placed bed. The decision is about the relationship between the furniture and the room’s openings, not just whether its rectangle fits.
The tall leather chest belongs where its drawers can be used comfortably
The curved six-drawer chest is listed at 60 × 45 × 130 cm with leather and solid wood. Its relatively narrow width may suit a location where a broad dresser would dominate the wall. That advantage does not make every narrow recess suitable. Check the actual drawer opening, nearby door movement and the user’s access to the upper and lower drawers.
For a dressing area, decide what will be stored in each part of the chest. Outside dimensions do not describe drawer capacity. Request the useful internal measurements when a particular item or storage arrangement matters. A buyer who expects the chest to replace a wide bedroom dresser should compare actual storage needs rather than assuming six drawers always offer the same capacity.
Ask for the supplied chest’s installation and stability instructions and assess the proposed position accordingly. The wall construction and local conditions matter if fixing is required. Avoid adding unsupported statements about the product’s safety performance. The practical aim is to obtain and follow the instructions for the actual furniture instead of relying on its apparently compact footprint.
Confirm the upstairs route before committing to the bed and chest
A ground-floor lounge and an upstairs bedroom may require different delivery arrangements. Obtain the supplied component and package dimensions for the bed and chest, then compare them with the stair and landing. General furniture delivery measuring guidance reinforces the need to consider turns and openings, not only the destination room.
If a bed headboard or cabinet cannot follow the normal route, ask about the actual supplied configuration and permitted assembly sequence. Do not assume it can be dismantled further on site. A property manager furnishing several villas should check the route for each relevant house type, because similar room plans can conceal different stairs or entry conditions.
Keep the tall chest outside the bedroom’s night-time route
The route from the bed to the bathroom may be different from the route used when entering the room during the day. Draw both before deciding where the 60 cm wide chest belongs. A narrow item can still be inconvenient if an open drawer projects into the only comfortable path. Assess the chest with its drawers in use, not just as a closed rectangle against the wall.
For a guest bedroom, the person using the storage may be unfamiliar with the room. A clear relationship between the bed, chest and doorway helps the room work without explanation. For a private dressing suite, the owner may instead prefer the chest beside a wardrobe or seating area. These two settings can justify different placements even when the same furniture is selected.
Check how the upper drawers will be used by the intended occupants. The listed 130 cm overall height describes the cabinet, not an assurance that every drawer is equally convenient for every person. If frequently used objects would be awkward to reach, reconsider their storage location or the chosen cabinet form. A tall chest earns its place by providing useful access, rather than simply occupying less wall width.
The bed and chest also need enough visual separation to retain their individual forms. A low platform bed beside a taller cabinet can create a deliberate contrast, but crowding the pieces together may make the bedroom feel less calm. Review the actual elevations and walking space together. The goal is a room that works from the doorway, from the bed and while the storage is being used.
Approve the villa’s furniture as connected rooms with different priorities
Consistency does not require identical upholstery throughout the property. The formal lounge may use a strong two-tone sofa, while the bedroom uses a calmer leather bed and a compact chest. Establish which colors, finishes or visual lines connect those spaces. Review material references together under representative light, while keeping the actual product construction and care requirements distinct.
Consider a villa used partly for family life and partly for entertaining. The reception furniture may be seen often but used in short sessions; the private room furniture may receive daily use. Let that difference guide the questions asked of each item. Sofa arrangement, chair support, bed access and drawer use deserve their own review rather than a single approval that the collection looks luxurious.
For a second home managed remotely, make the furniture identity and care information clear to the people who will receive and maintain it. They need to distinguish the selected leather and fabric pieces and know which instructions apply to each. This is particularly useful where the homeowner approves the design but another person handles delivery or routine care.
The bed and mattress planning guide expands the bedroom fit questions. Use it when settling the private rooms, then return to the lounge plan with the same attention to actual use. A successful villa package gives each room a clear purpose: the curved sofa supports the intended gathering, the separate chair opens a useful conversation position, and the upstairs furniture fits the people and route it must serve.