Under Bed Clearance: Check Cleaning Access Before Choosing the Base
A vacuum can fit through the opening beside a bed and still fail to reach the middle. Under bed clearance is the usable route beneath the complete frame, including its lowest rails, centre supports and floor coverings. For buyers choosing a bed around a cleaning routine, that route matters more than the visible height of the decorative legs.
HEZEN CASA offers raised, low-profile and storage-oriented upholstered bed designs to compare. Their listed overall dimensions help with room planning, but they do not establish the minimum opening underneath. Before approving a bed for a robot cleaner or a particular vacuum attachment, obtain the actual underframe dimensions and support layout for the offered configuration.
Measure under bed clearance at the lowest obstruction
Start at the finished floor and measure to the lowest part that the cleaning equipment must pass beneath. That may be the side rail rather than the main platform. Further inside, a centre rail, support foot or other structural part may create a second restriction.
Ask for a low-angle view and a simple underside drawing with the relevant dimensions marked. The useful information is not just one height beside a leg. It is the minimum clear height and width along the intended route, plus the location of any enclosed or inaccessible areas.
For a manual vacuum, include the working angle of the attachment and tube. A flat head may enter the opening while the connected tube prevents it from reaching further under the bed. For a robot, consider the complete machine profile and its actual operating guidance, rather than the lowest part of its body alone.
The raised woven bed needs a view between its metal legs
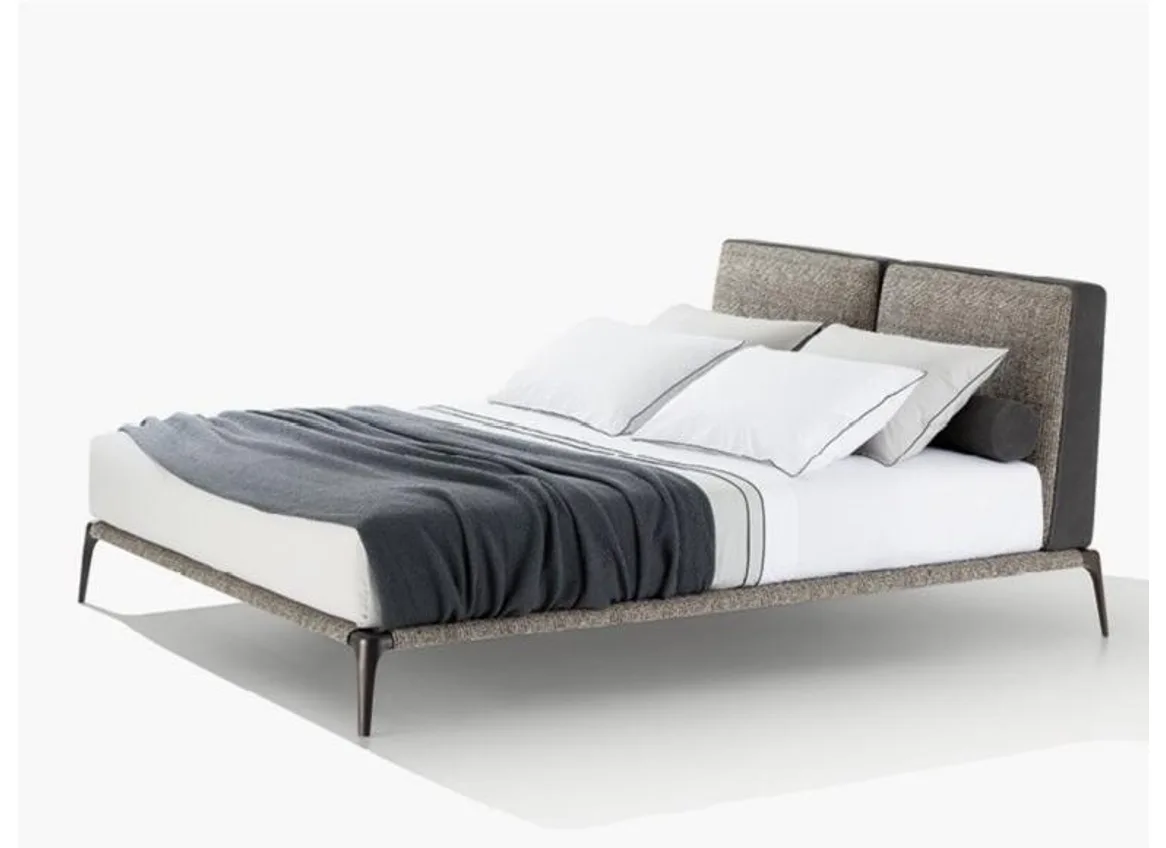
The Grey Textured Woven Fabric Bed with Irregular Metal Legs is listed at 220 × 180 × 100 cm, with woven upholstery and metal legs. Its raised appearance makes it a useful candidate to investigate when floor access is a priority. The 100 cm overall height, however, provides no measurement of the opening underneath.
Check the distance from the floor to the lowest side-frame edge and the spacing between the legs. Then follow the route inward. The irregular leg design should be assessed for its actual footprint, including any part that narrows the entrance or affects movement beside the frame.
A buyer planning regular robot cleaning should request the centre-support positions before treating the open-looking sides as evidence of full coverage. The cleaner may be able to enter one area while another remains separated by a low structural member.
Trace the cleaning route beyond the first opening
Think of the underside as a small floor plan. Mark the entry points, internal supports and exit routes. This reveals whether equipment can reach the floor beneath the head end and the middle, or only the open strip visible from outside the room.
Use four separate checks when discussing the offered frame:
- Where can the cleaning tool or machine enter without touching the frame?
- Which rail or support creates the lowest point along that route?
- Can the equipment turn or change direction where needed?
- Which areas require a different cleaning method?
These questions are more useful than asking whether a bed is simply “robot friendly.” Compatibility depends on the actual bed configuration, equipment and floor conditions. A broad description cannot establish the result for every combination.
Also mark where the equipment can be retrieved if it stops. A route that allows a machine to reach the head end but leaves no practical access for recovery may not suit the room. With the raised woven frame, check whether its leg spacing allows access from the side. With a recessed or enclosed base, establish the approved way to reach an inaccessible area without lifting or dismantling the bed casually. For a manual tool, check that its head can be withdrawn along the same route without catching around a support. Entry, useful coverage and retrieval are three separate parts of the decision.
The low linen bed's 90 cm overall height is not floor clearance
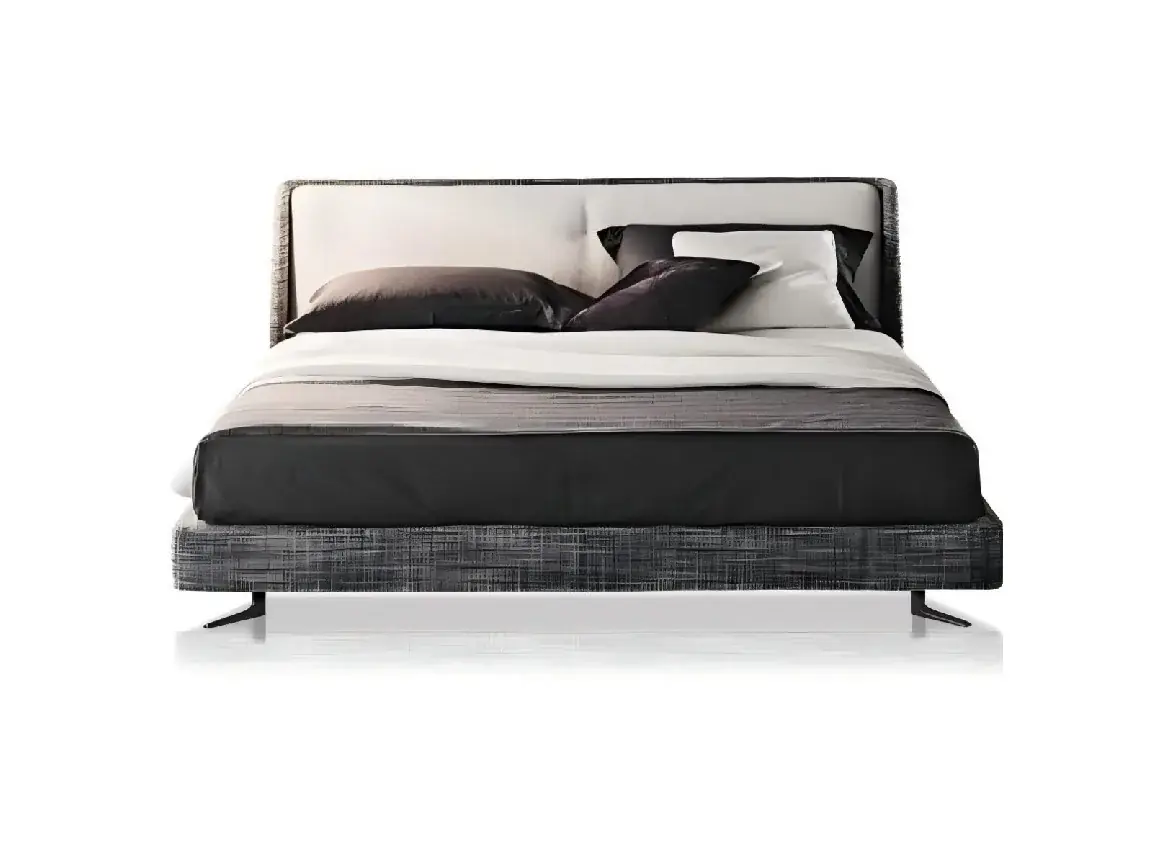
The Dark Grey Textured Linen Minimal Floating Bed is listed at 210 × 180 × 90 cm. Its low-profile description and slim metal-leg detailing are reasons to inspect the underside carefully. They do not prove that a particular cleaning machine can pass beneath the frame.
For this candidate, ask whether the lowest edge runs continuously along the side or whether the opening varies along the frame. If the entry is possible only near one end, the cleaning route may differ substantially from what the main product photograph suggests.
Do not subtract an estimated mattress height from the 90 cm overall figure to calculate clearance. The headboard, mattress support, frame depth and legs refer to different parts of the construction. Only a direct dimension to the relevant underside component answers the question.
Account for rugs and the cleaner's full working profile
A measurement taken over bare floor can change when a rug extends under the bed. Include the actual floor covering, its edge and any change in level along the entry route. The equipment may tilt as it crosses an edge, bringing a taller part closer to the frame above.
Keep the proposed rug position on the underside sketch. If the rug covers only part of the bed area, check both the entry and the transition beneath the frame. The narrowest usable opening may occur where the floor surface rises rather than beside the visible leg.
Eufy's guidance on cleaners becoming stuck under furniture notes that an opening slightly taller than the robot can still create a trapping risk. This is general equipment guidance, not confirmation that any HEZEN bed works with a particular cleaner. Use the instructions for the exact machine being considered.
For a homeowner choosing between the raised woven bed and the low linen design, compare the confirmed openings against the same cleaner and floor finish. Otherwise, a bare-floor photo of one bed and a rug-styled photo of another can create a misleading impression of which arrangement is easier to clean.
If the machine cannot safely use part of the underside, plan the alternative before ordering. Depending on the cleaner's supported functions, excluding an unsuitable area may be possible, but that leaves a manual cleaning task. It should be an intentional decision rather than a problem discovered after installation.
Decide whether a closed or storage base suits the cleaning routine
Open floor access is only one way to plan a bedroom. A more enclosed base may suit the desired appearance or storage needs, provided its cleaning and access requirements are understood. The important point is to choose the arrangement deliberately and confirm its construction.
The tall fabric bed's storage description needs a separate drawing
The Charcoal Grey Fabric Bed with Tall Headboard is listed at 225 × 190 × 140 cm and described as having hidden storage. That description does not establish an opening mechanism, a sealed underside or a clear route for a vacuum. Ask how the offered storage and support system are arranged.
If the construction includes internal storage, determine how that space is accessed and maintained according to the supplied instructions. Do not treat the bed as an open-legged design simply because an image shows a gap at one edge. Equally, do not assume every area under it is enclosed.
For a guest-room project where staff will clean the rooms repeatedly, the proposed routine should be realistic for the actual base. Compare access at the perimeter and any internal areas with the intended equipment. Avoid selecting a storage feature that the room does not need if its operation complicates the established routine.
The mocha floating-base design calls for confirmed recessed supports
The Mocha Brown Fabric Bed with Floating Base is listed at 215 × 180 × 100 cm, with fabric and solid wood in its material description. The floating-base language describes a visual effect. It does not mean the underside is empty or that its supports can be ignored.
Ask where the supports sit relative to the upholstered perimeter and how low the base extends. Recessed supports may be less visible from the room while still affecting the cleaning route. A front photograph alone cannot show their full arrangement.
If this design is being compared with the raised woven frame, use underside drawings for both. Their different overall dimensions and appearances do not settle which one gives better access with your equipment. The route through the supplied structure is the deciding evidence.
Keep structural supports in place when cleaning access is tight
A centre foot or low rail may look inconvenient when planning a cleaning path, but it is part of the bed's supplied construction. Do not remove it, shorten it or leave it uninstalled to make room for equipment. Any change to the base or support arrangement needs the manufacturer's explicit confirmation.
The same caution applies to raising the frame. Extra risers or replacement legs can change support, stability and the bed's relationship to other furniture. They should not be treated as a routine fix for an unconfirmed clearance. Choose an appropriate offered configuration or another cleaning method instead.
For the low linen bed, that may mean accepting manual perimeter cleaning where the actual underside cannot be reached. For the raised woven bed, it may mean choosing a suitable tool route around the confirmed supports. For the storage-oriented tall bed, it may mean following a different access procedure entirely.
During an approved sample review or installation check, compare the assembled frame with the underside drawing before introducing the equipment. Confirm that all required supports are present and correctly installed. A successful pass under an incomplete frame would provide the wrong basis for the final decision.
Record the bed and cleaning equipment as a tested combination
Keep the selected bed reference, confirmed minimum openings, support locations and floor covering together. Add the cleaning equipment reference and any areas it cannot reach. If a practical trial is performed, record the actual setup rather than turning that result into a claim about all versions of the bed.
The furniture specification sheet guide explains how to keep these dimensional questions attached to the relevant item. HEZEN CASA's furnishing service can be used to clarify the offered frame before the bedroom order is finalised.
Pick the base whose confirmed access fits the way the room will be maintained. If the preferred appearance leaves part of the floor unreachable, decide how that area will be cleaned before approving the bed. A clear plan for that ordinary task is more valuable than an unsupported promise that a cleaner will fit.