What Belongs on a Furniture Specification Sheet Before Approval?
The first job of a furniture specification sheet is to remove uncertainty about the piece being approved. It should identify the exact item, separate overall dimensions from working dimensions, describe materials by component and link the current drawing to the selected finish. A catalogue photograph and a size line can start that record, but they rarely complete it.
For a designer or buyer selecting from HEZEN CASA, the practical question is not how many fields the sheet contains. It is whether the available information answers the decision in front of you. A sofa requires a configuration and sitting dimensions; a bed needs mattress compatibility; a stone table needs an agreed surface reference. Those questions deserve different detail, even when the documents share the same project header.
Read the catalogue dimensions before completing a furniture specification sheet
Preserve the dimensions exactly as the source gives them, including their units. Then establish what each dimension describes. An overall width, an inside opening and a clear space needed for movement are three different measurements. Substituting one for another can make a detailed-looking specification physically wrong.
The Camel Suede & Black Leather Tufted Modular Sofa, for example, is listed at 300 × 180 × 85 cm. That is a useful footprint and height reference. It does not identify seat depth, seat height, the width of each module or the transport size of the largest section. Do not fill those fields by estimating from the photograph.
Mark the modular sofa's dimensions on a configuration drawing
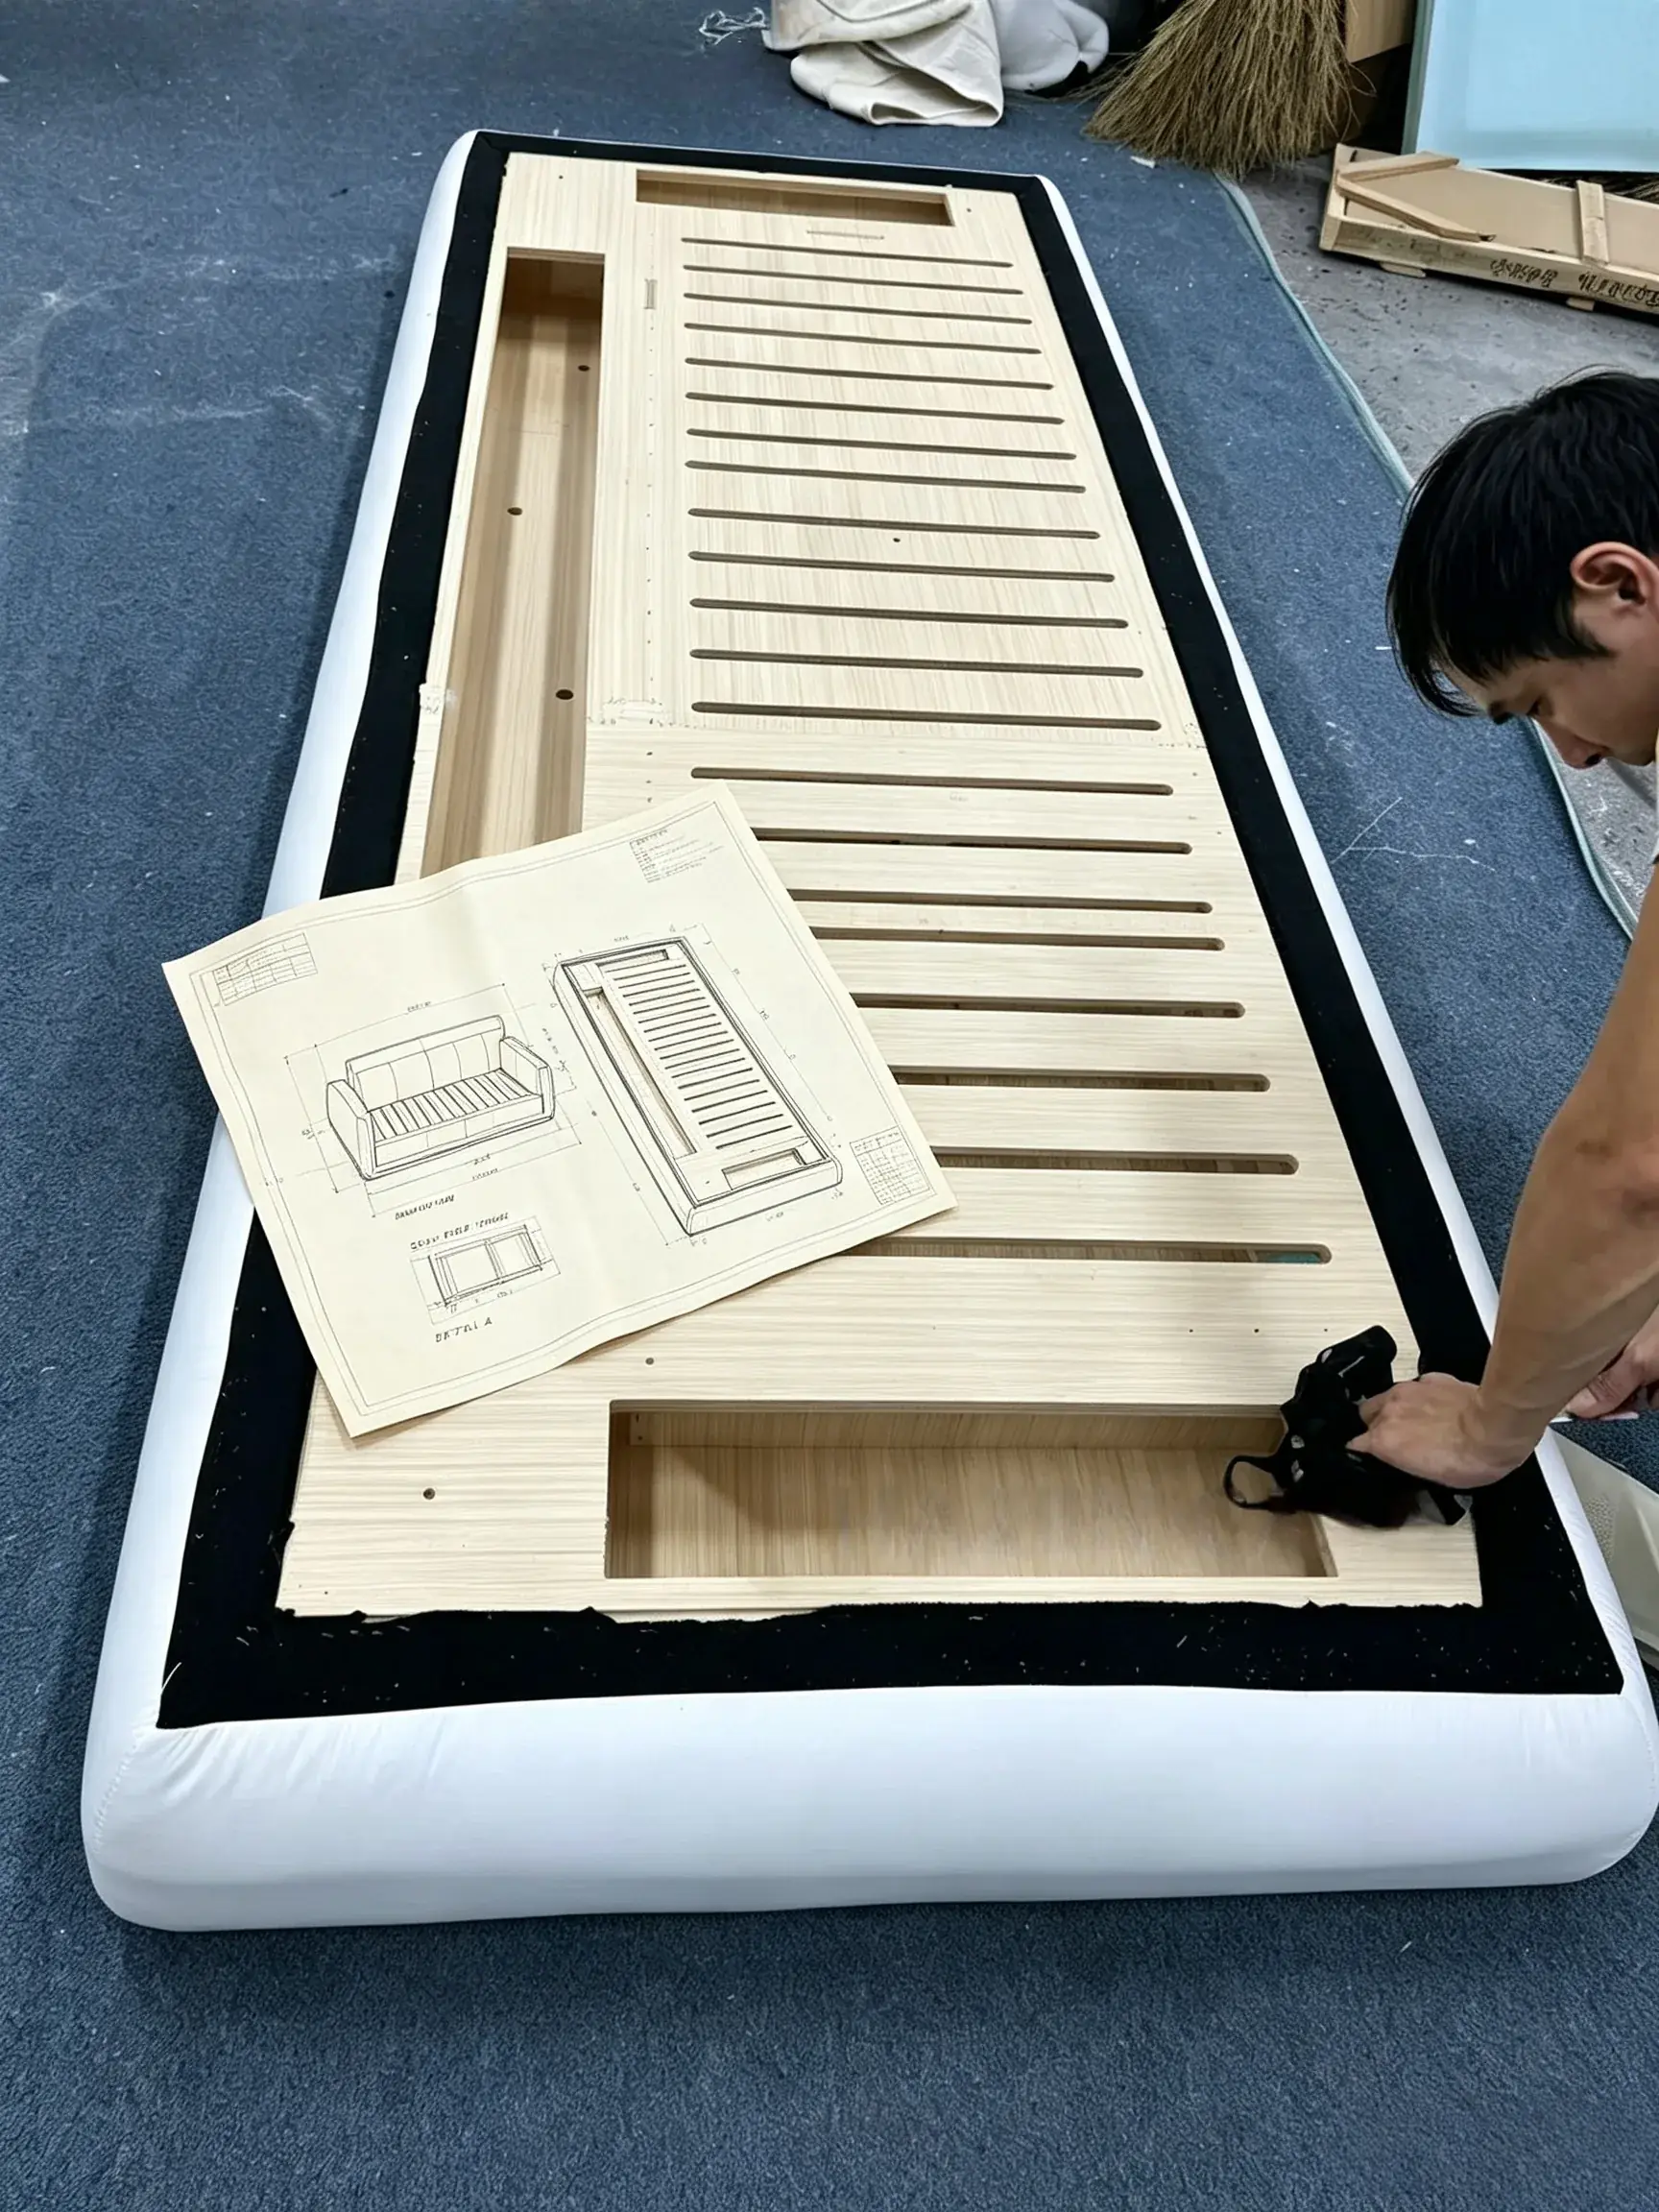
For this sofa, attach a plan view showing the approved arrangement. Identify the long section, the return and the direction from which the drawing is viewed. Write the drawing reference on the specification sheet so a finish approval cannot become detached from the version of the sofa it belongs to.
If the buyer needs a more compact arrangement, treat that as a requested change until the supplier confirms it. The dimensions in an enquiry are not evidence that the revised piece has been designed or accepted. Ask how the change affects the proportions, available seating and individual sections. A custom request becomes useful when it produces a specific response, rather than another general picture.
The material description also needs dividing into locations. Suede, top-grain leather and solid wood are listed for this model, but the order should identify which surface receives which selected material. A note saying “same materials as photo” cannot reliably distinguish a leather panel from a fabric cushion in a differently lit image.
Consider a buyer placing the return next to a window. The 180 cm overall depth helps establish whether the arrangement occupies that part of the room, but it says nothing about the gap between the cushion and the window treatment. The marked plan should include that relationship. If an arm or side element is close to a sliding door, note the door's operating space as well. The sofa can fit inside a room rectangle and still prevent the room being used properly.
A bed specification must identify the mattress relationship
A mattress size label does not define the complete bed. Upholstery, headboard wings, side rails and the support arrangement can change the external envelope. Keep those relationships explicit, particularly when a buyer already owns the mattresses or a project uses different national naming conventions.
Separate the leather bed's outer size from its mattress opening
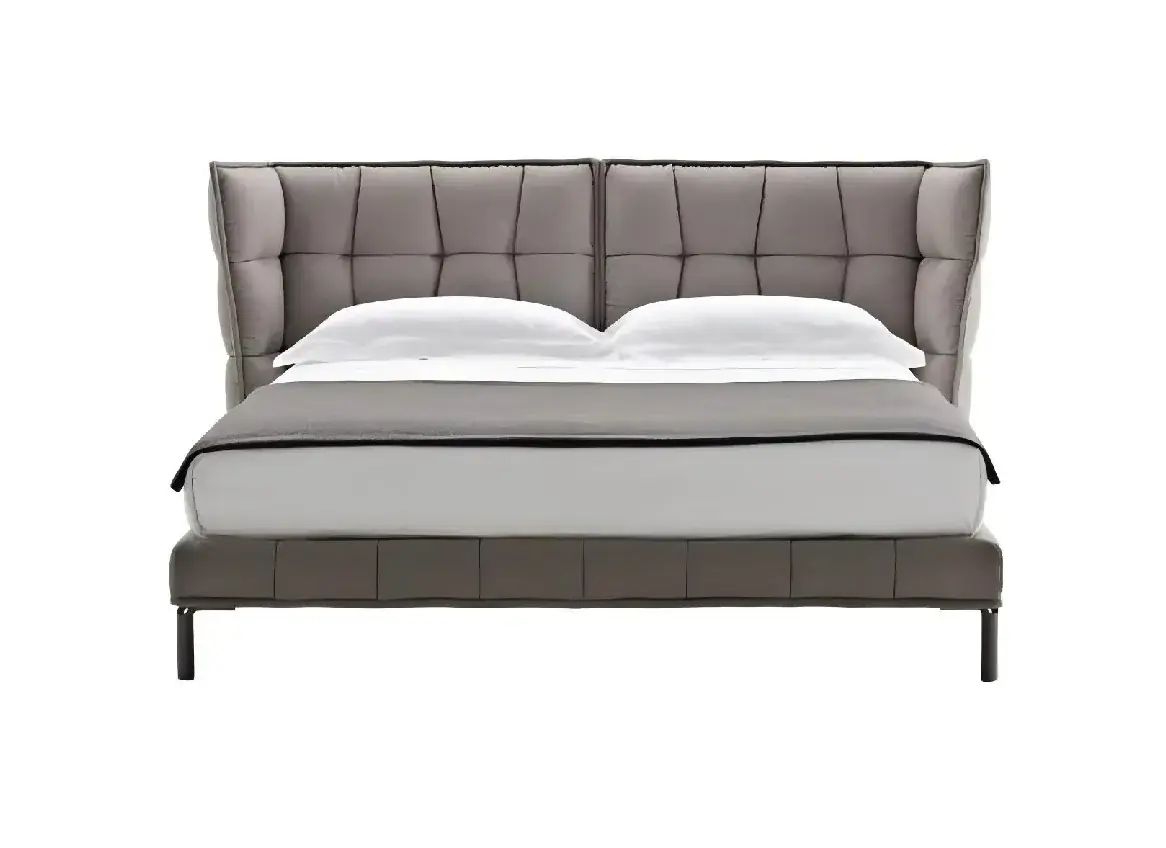
The Grey Grid Tufted Wingback Nappa Leather Bed is listed at 225 × 190 × 115 cm and described as a king-size design. Record those catalogue details, but obtain the internal mattress dimensions before calling it a fit for a particular mattress. The word “king” alone is not an internationally fixed measurement.
The sheet should distinguish the frame height, the position of the mattress support and the intended mattress thickness. Together they determine the finished sleeping-surface height. The 115 cm listed dimension must not be copied into a field for headboard height above the mattress unless that relationship has actually been confirmed.
For a repeated bedroom order, record whether the same mattress specification applies to every room. If it does not, create identifiable variants. A purchasing team should be able to see whether two beds share a design only or share a fully confirmed configuration as well.
Show the bedding arrangement when it affects the appearance being approved. A thick mattress and pillows may conceal part of the tufted headboard, while a different mattress profile may expose more of it. That is a coordination question rather than a reason to invent another bed dimension. Ask for a section showing the intended mattress position if the visible headboard proportion is central to the design. Keep the mattress itself identifiable so the section remains meaningful after the furniture order moves forward.
Describe the stone table without pretending the photograph is a drawing
The Irregular Travertine Stone Metal Coffee Table is listed at 120 × 60 × 40 cm, with travertine stone and metal. The length and width describe a containing footprint, but an irregular outline still needs a plan view if it must fit closely around seating. Two tables can occupy the same rectangular envelope and leave different usable gaps beside a sofa.
Identify the travertine top and metal base independently
Record the top material, the agreed finish reference and any edge detail that has been confirmed. Keep the metal base finish in a separate entry. The fact that both belong to one table does not make a sample of one sufficient evidence for the other.
Natural stone also needs a different approval method from a uniform painted surface. Ask what the presented sample represents and which variation is acceptable. A small offcut may help discuss tone and texture, but it cannot depict the full distribution of openings or movement across the finished top. Where the visual result is important, agree how the actual selection will be reviewed.
Do not convert the listed dimensions into an invented top thickness, support span or load capacity. Those are separate characteristics. If a project requires specific performance evidence, request documentation for the agreed construction. An attractive material description cannot establish a tested structural rating.
The same distinction helps with cleaning access. If the travertine table sits between a sectional return and a chair, the narrowest gap may occur beside its curved edge rather than at the end of the rectangular footprint. A scaled plan with the actual outline can answer that question. It also lets the buyer test whether the chosen position leaves the table within reach of the seats that will use it, instead of assuming a centrally placed table works equally well for every seat.
Make the cabinet specification useful with the doors open
The Rounded Marble Top Light Oak Storage Sideboard has a listed footprint of 180 × 45 cm, a height of 80 cm and four doors. A buyer can use that information to reserve wall space. To approve storage use, the sheet needs the internal arrangement and the required objects as well.
A designer specifying a dining room might need the cabinet to take serving platters. Another buyer may want bottle storage. Neither requirement can be confirmed from the same exterior dimensions. State the object sizes or intended contents, then ask for the relevant clear internal measurements.
Door movement belongs in the room coordination drawing. Handle projections, shelves, hinges and internal partitions belong in the technical detail where they affect the requirement. If those features have not been confirmed, mark them open. Avoid inserting a preferred hardware type and accidentally describing it as part of the listed product.
For the sideboard's marble top, clarify whether a loose object will stand permanently on the surface. A serving tray, lamp or decorative vessel introduces a contact surface that the owner may need to protect and clean. The furniture specification need not become a housekeeping manual, but it should preserve the agreed material identity so the correct care information can accompany the final piece.
Put a source beside the measurements that matter
A specification becomes easier to review when readers can tell where a value came from. Use clear descriptions such as catalogue information, measured on site, buyer requirement or supplier proposal. These are ordinary working distinctions. They prevent an intended dimension from being mistaken for an existing product feature.
| Detail under review | Available starting information | Evidence needed for the final decision |
|---|---|---|
| Modular sofa arrangement | Listed overall dimensions and material description | Approved configuration and the relevant individual measurements |
| Wingback bed compatibility | Listed outer dimensions and general size description | Internal mattress opening and support arrangement |
| Irregular coffee table fit | Listed length, width and height | Plan outline and the space required beside the chosen seating |
| Sideboard storage use | Listed external dimensions and four-door description | Internal layout, clear dimensions and relevant opening movement |
The GSA's explanation of furniture purchasing documents distinguishes descriptions of physical characteristics from performance requirements. That distinction is useful here without suggesting any HEZEN CASA item has government approval or a particular test certification. If a requirement matters to the project, identify the evidence needed for it instead of relying on the appearance of the product.
Let approvals describe a specific decision
Write what is being approved. A material approval can cover a labelled leather sample without approving the room layout. A drawing approval can establish a table's footprint without establishing the appearance of an unselected slab. Keep the relationships clear enough that a later reviewer can follow them without reconstructing a message thread.
HEZEN CASA's custom furnishing service gives buyers a place to develop these decisions, while the existing guide to furniture product information addresses the broader record around an order. For the individual specification, concentrate on the piece itself. Dimensions, surfaces and unresolved details should remain attached to the correct item and version.
If a value changes, identify which related decisions need checking. Increasing a bed's outer width affects bedside access. Changing a sofa arrangement affects the drawing, and may affect the delivery route. Replacing a stone finish may require another visual review even when the overall dimensions stay the same.
Finally, resist the temptation to complete every empty field just to tidy the document. “Not confirmed” is more useful than an invented measurement. A specification sheet is ready to support approval when it shows the agreed furniture clearly and makes the remaining questions easy to answer. It is not ready merely because every cell contains text.