Sofa Placement in Open Plan Living Room Spaces That Work All Day
At breakfast, the route between the kitchen and dining table matters. In the evening, someone may be watching television while another person crosses the room. Good sofa placement in open plan living room spaces has to accommodate those activities together. Start by locating the dining area, doors and everyday journeys, then use the sofa to define a comfortable lounge within the remaining space. Do not approve its position from an empty-room photograph alone.
HEZEN CASA's linen modular sofas, side-storage designs and tufted sectionals can serve different versions of that arrangement. Compare their confirmed footprints alongside the dining table and storage you intend to use. The sofa should give the living area a clear boundary while allowing the rest of the room to function without moving furniture whenever someone stands up.
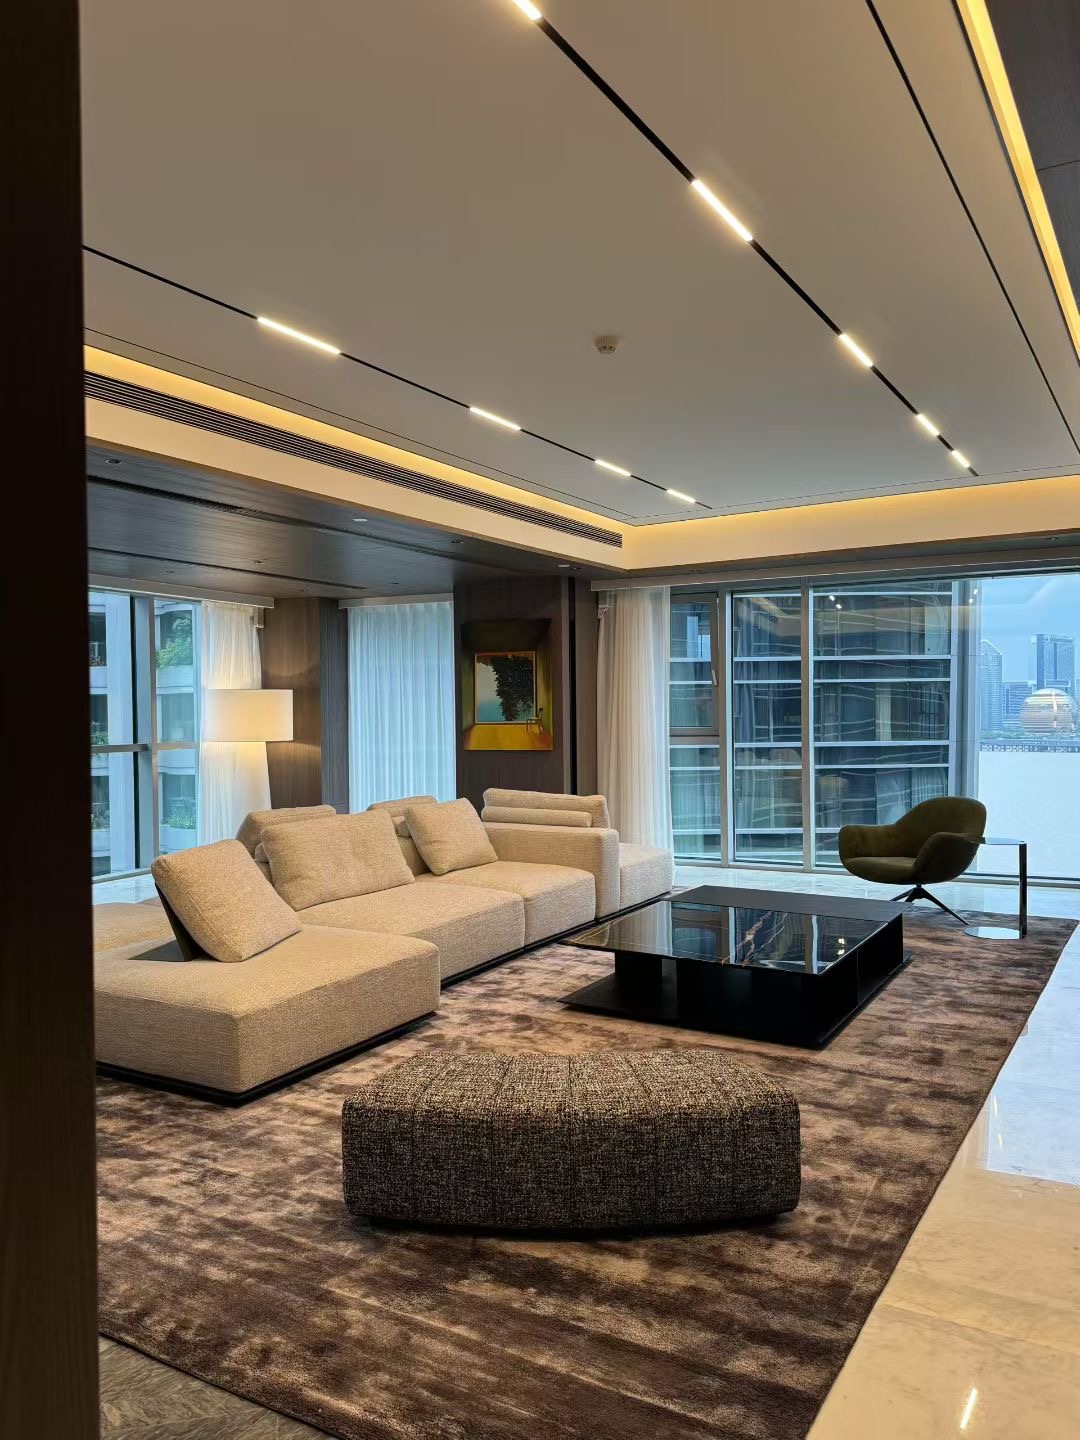
Test sofa placement against a dining area in use
The dining table's edge is not the edge of the dining activity. Chairs move, people sit down and someone may pass behind them. A sofa placed comfortably beyond the bare tabletop can become an obstacle once the table is occupied.
Draw the dining furniture first if its position is constrained by the kitchen or an existing light. Then show chairs in realistic occupied and pulled-back positions. The sofa belongs beyond the space those activities need. The exact clearance should be assessed for the people, furniture and project requirements involved, rather than borrowed as a universal number.
A 150 cm round table occupies more than its tabletop circle
The Round Marble Dining Table with Lazy Susan is listed at 150 cm in diameter and 75 cm high. That circle is a useful starting point for the dining zone, but it does not include the chairs or the route behind them.
Imagine placing a sectional with its back toward this table. When the dining seats nearest the sofa are pulled out, the gap may shrink considerably. Test that condition before moving the sofa closer to gain more television distance. The living area should not acquire space by making the dining area uncomfortable to use.
For an apartment buyer, this comparison may lead to a smaller sofa footprint, a different table position or a change in the overall furnishing combination. Work through those options together. Approving the table and sofa independently makes it easy for both pieces to look suitable while their shared space fails.
Use open plan seating to create a boundary with an entrance
A sofa back can mark the edge of a living area without a wall. The useful arrangement also makes it obvious how to enter the seating group. If every route into the lounge requires stepping between the coffee table and someone's legs, the boundary has become too closed.
Try the sofa with an open end toward the room's main approach. Then test the opposite position against doors and adjoining furniture. The correct choice depends on the room, not on a rule that the sofa must always face the entrance or always turn its back to the dining table.
The side-storage linen sofa can serve the lounge edge
The Off-white Linen Fabric Modular Sofa with Side Storage Table is listed at 280 × 160 × 75 cm. Its side element may be useful where the lounge meets an adjoining activity, provided it remains convenient to the seat it serves and does not project into the main route.
Mark that element on the plan instead of drawing a plain upholstered rectangle. If it sits on the approach from the kitchen, consider whether people carrying items will have a clear route past it. If it faces inward, check whether the person using the adjacent seat can reach it comfortably.
For a designer furnishing several connected spaces, this is a reason to confirm the offered configuration early. A preferred side-storage position cannot be assumed to move freely to the other end. The final room plan and the supplied sofa arrangement need to describe the same piece.
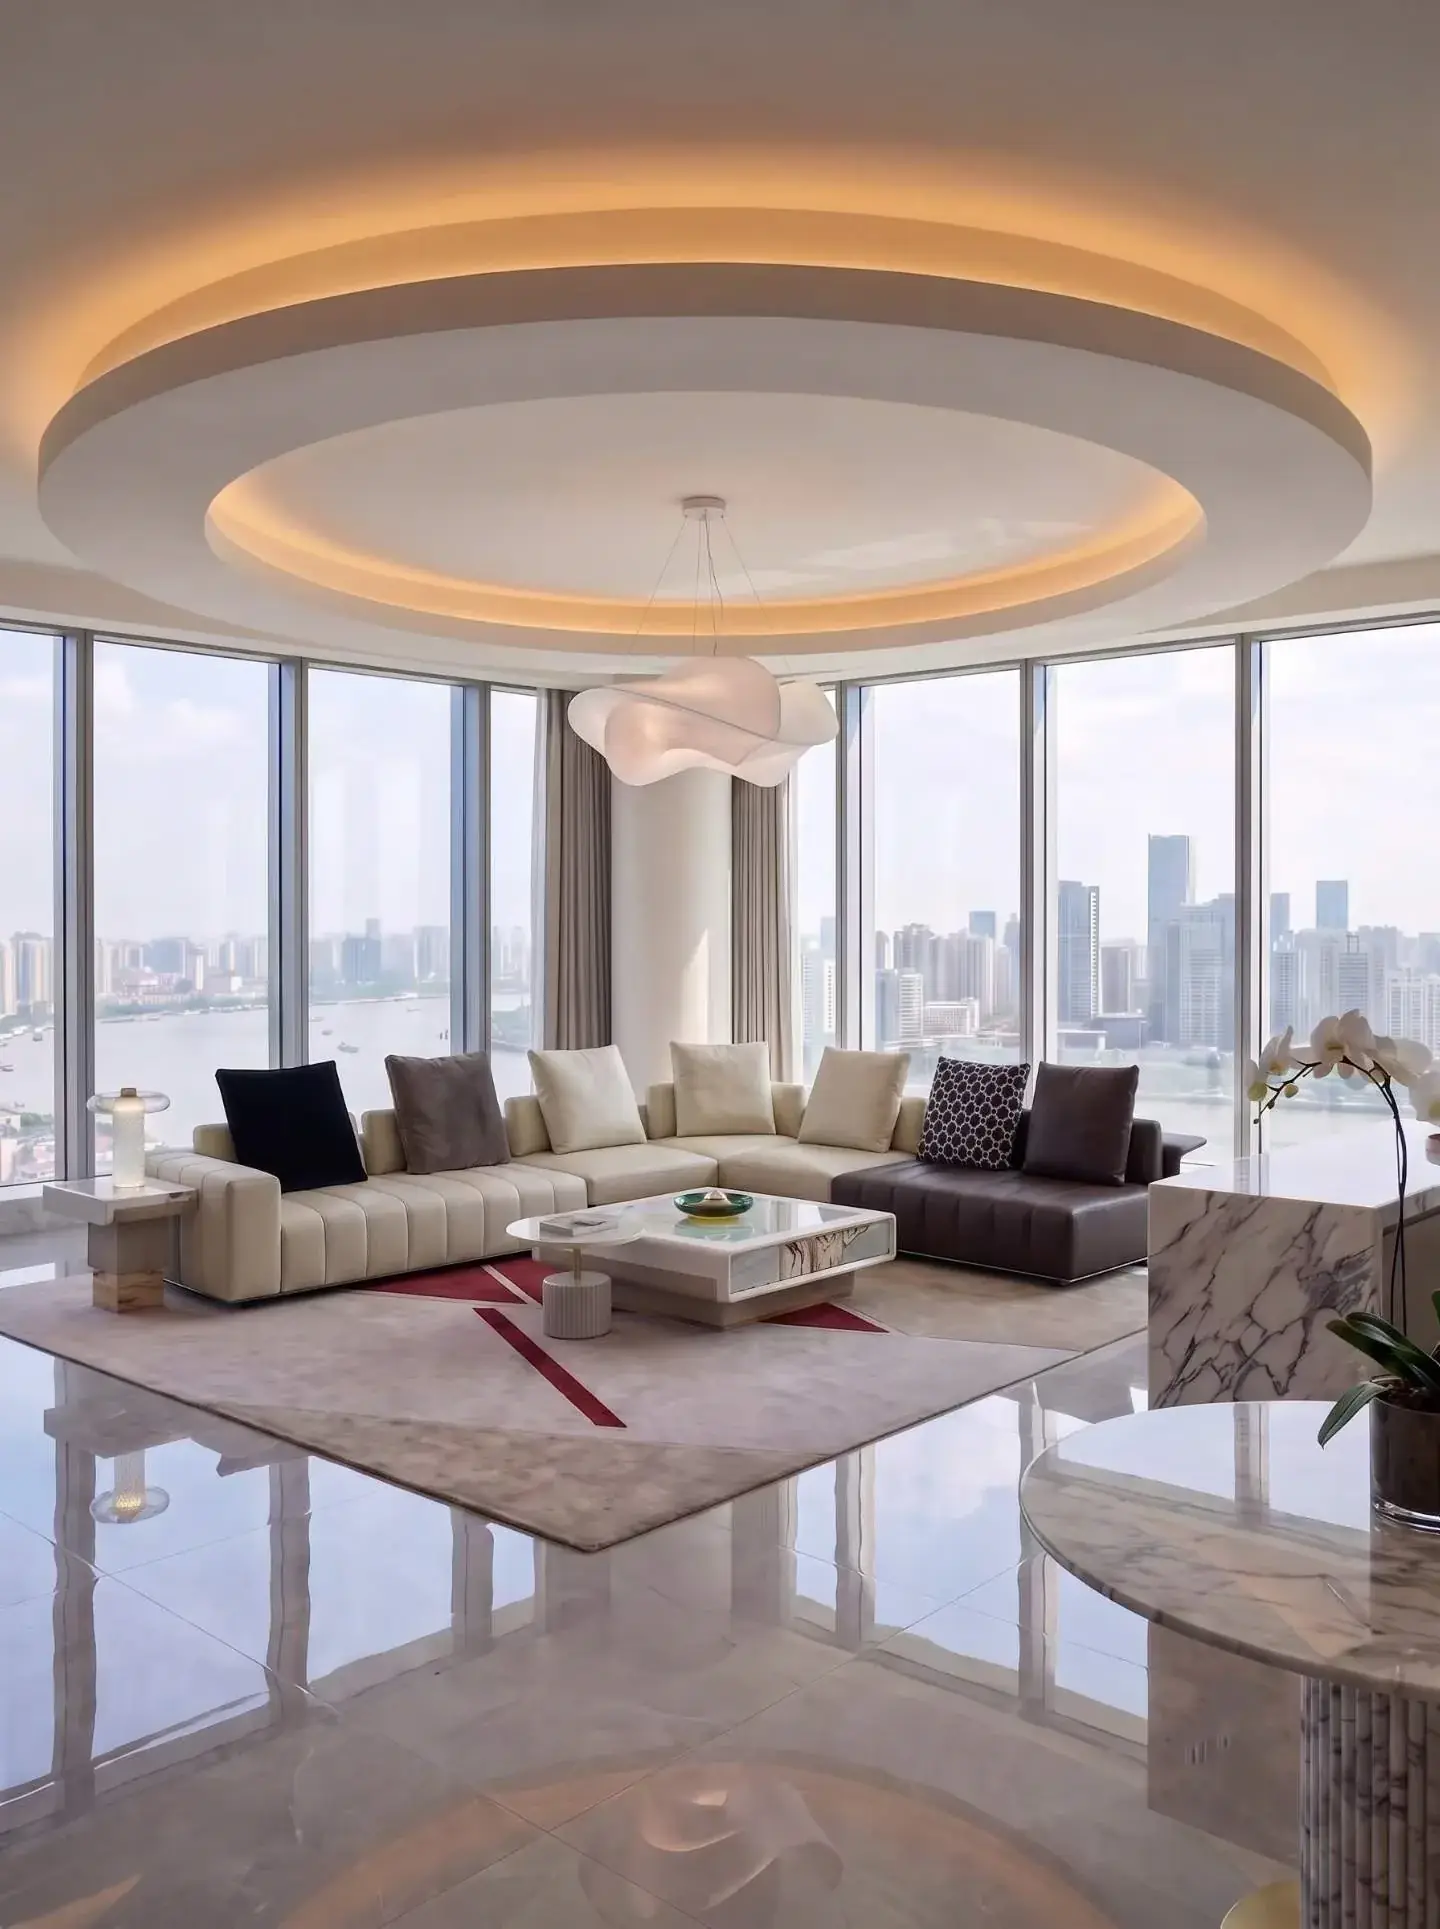
Leave the view open from the places people actually sit
Open-plan furniture is often judged from a standing position at the entrance. That view matters, but it is only one of several. Check the room from a dining chair, the main sofa seat and the kitchen position used most often. A back or arm that seems unobtrusive from the doorway may interrupt a more important seated view.
Also consider what the sofa exposes behind it. A floating position shows surfaces that might be hidden against a wall. Confirm the appearance of the actual rear and side elevations rather than assuming they match a frontal product photograph. Keep that visual review separate from the comfort assessment.
The minimalist linen sectional offers a different outline to test
The Minimalist Linen Fabric Modular Sectional Sofa is listed at 280 × 160 × 75 cm. Its low-profile direction makes it worth considering where the living area should remain visually connected with the rest of the room. The listed 75 cm overall height is useful context, but a drawing and relevant views still need to confirm the supplied arrangement.
Compare it with the side-storage linen design in the same room. Although both listings give the same overall dimensions, their edges and functional details may relate differently to the kitchen route or dining seats. Do not assume that identical maximum measurements make the layouts interchangeable.
In a villa with broad glazing, test the main seated view toward the windows while allowing access to curtains and doors. Keeping a view open does not mean pushing the furniture as close to the glass as possible. The room still needs to work when the curtains are drawn or the terrace entrance is in use.
Let the larger tufted arrangement earn its floor space
The Camel Suede and Black Leather Tufted Modular Sofa is listed at 300 × 180 × 85 cm. Compared with the 280 × 160 cm linen footprints, it asks for more space in both principal directions. That difference may be worthwhile when the living area is the household's main gathering place, but it should be tested against the whole room.
Mark the tufted arrangement with the dining furniture already in use on the drawing. Then identify which route becomes narrower and which seating position becomes more useful. This makes the trade-off visible. Simply describing the larger sofa as more generous says little about whether the rest of the room benefits.
For a family whose main evening activity is watching television together, giving more room to the sofa may be sensible. For a household that regularly uses the dining table for work and meals, preserving comfortable dining access may matter more. The furniture choice should reflect those ordinary patterns rather than the largest arrangement the empty room can hold.
If the larger footprint makes the lounge feel closed, do not assume a different upholstery colour will solve the physical problem. Reconsider the confirmed configuration or another sofa size. Colour can change the visual impression, but it does not restore space used by the return or arm.
Keep dining storage usable behind or beside the sofa
A sideboard can support the dining area, but it adds another action to the shared space: opening the storage and standing in front of it. A furniture plan should show that activity as well as the closed cabinet. Otherwise the sofa may block the very storage that makes the room practical.
The oak-and-marble sideboard needs its own operating space
The Oak Sideboard with Marble Top is listed at 180 × 45 × 80 cm. Its 45 cm depth describes the closed furniture footprint. Confirm the actual opening arrangement and allow space for the person using it before placing a sofa across its front.
Suppose the sideboard holds tableware for the round dining table. The useful arrangement lets someone retrieve items and reach the table while other people remain seated. If opening the cabinet forces the person into the narrow passage behind the sofa, the overall layout deserves another look.
Do not move the sideboard behind the linen sofa simply to fill an empty strip. Compare their heights, the visible rear of the sofa and the cabinet's operation. A piece intended for dining storage should remain convenient to the dining task. It does not become a suitable sofa-back console solely because both pieces fit within the same length of wall.
Run the open-plan room through an ordinary day
Walk through three situations on the proposed plan. In the morning, someone moves between the kitchen and the occupied dining table. In the afternoon, another person uses the sideboard while someone sits in the lounge. In the evening, the main sofa seats face the chosen focal point while a person crosses to a door or another room.
For the side-storage linen sofa, note whether its side surface remains useful in all three situations. For the minimalist linen sectional, check whether the opening into the seating group stays clear. For the larger tufted arrangement, examine the route around its projecting portion when the dining chairs are pulled back.
Where the room is available, represent the selected furniture on the floor using a removable marking method suitable for the surface. Include the dining chairs and the space required to operate the sideboard, rather than marking only the sofa. A full-size rehearsal can expose a conflict that an attractive perspective view hides.
General guidance in Lovesac's sectional arrangement article also stresses room use and movement when positioning seating. Its furniture systems are separate products. Apply the planning principle to the confirmed HEZEN configuration, without assuming the same rearrangement options or component flexibility.
The furniture procurement brief guide helps record which activities the room must support. Bring that brief and the combined furniture plan into the discussion with HEZEN CASA's whole-room furnishing service, so the sofa, dining table and storage can be evaluated together.
Choose the position that still works after breakfast, when a cabinet is open and when the room is full of people doing different things. The sofa should make the living area feel settled while leaving the rest of the home easy to use. That is a better reason for its final position than looking perfectly centred in one photograph.