A Furniture Procurement Brief That Starts With the Rooms
A useful furniture procurement brief tells the supplier what the rooms need to do before it tells them which pieces you like. For a villa, that means explaining who uses each room, how people move through it, which dimensions are fixed and who can approve a change. A folder of attractive interiors can help with the direction, but it cannot answer those questions on its own.
Start with the actual plan and a short selection of furniture. HEZEN CASA's whole-house furnishing service and its sofa, bed, dining and storage collections provide a starting point. Treat the listed pieces as candidates until the room measurements, materials and final configuration have been checked. A brief should make the next discussion more precise, rather than make an unfinished decision look settled.
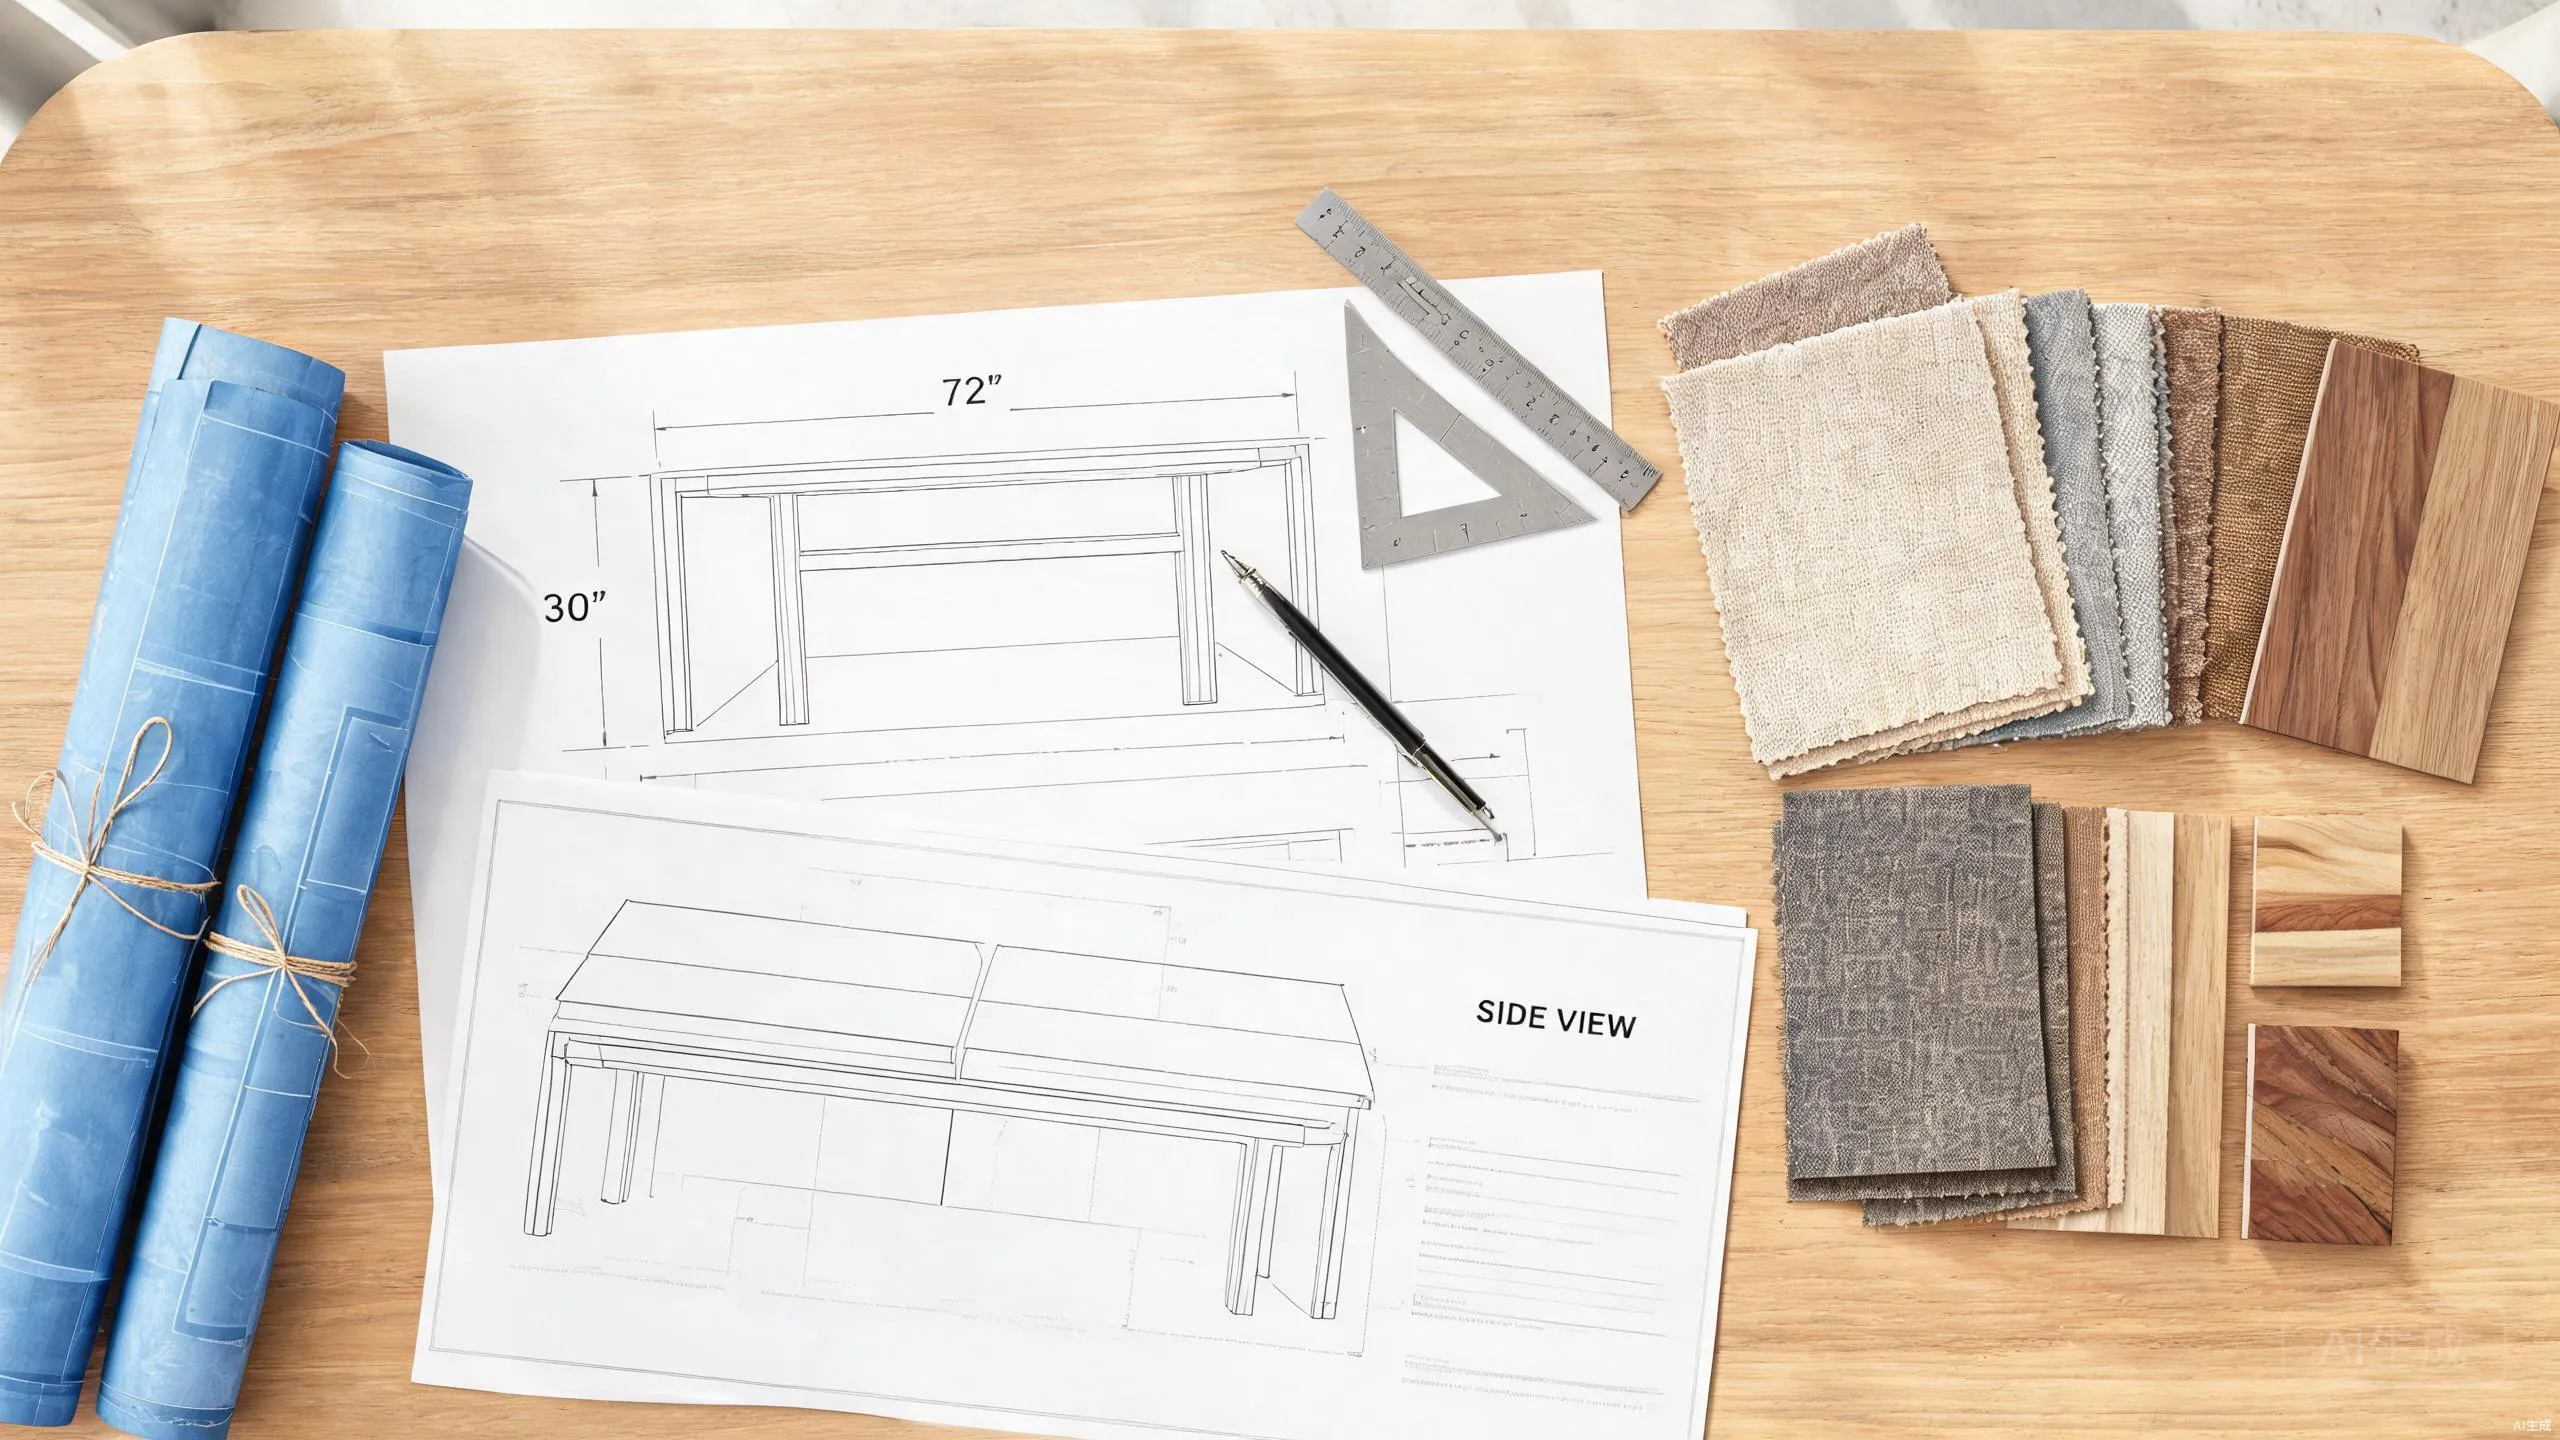
A furniture procurement brief should explain how the rooms work
“Modern villa furniture” leaves too much to interpretation. A formal sitting room used for conversation and a family lounge used for films may share a colour palette while needing very different seating. Record that difference before anyone develops a coordinated proposal. Otherwise the same impressive sectional can find its way into both rooms, even when one needs individual seats and the other needs space to stretch out.
Give the villa's sitting areas different jobs
Describe the normal occasion in plain language: four adults talking after dinner, a family watching television, or visitors waiting near the entrance. Add the number of people you want to accommodate, but do not turn that number straight into a sofa capacity. Comfortable seating depends on the configuration, arm positions, cushions and the people using it. The furniture footprint needs checking separately.
If the living room connects to the terrace, show that route on the plan. If the television is secondary to the view, say so. These details can change the direction of a chaise, the position of an occasional chair and whether a coffee table is useful in the centre. They are much more helpful than asking for a layout that simply looks luxurious.
Mark doors, windows and furniture access on the same plan
Supply measurements from the finished room, where available, and identify dimensions taken before finishes were installed. Show door swings, glazing, columns and fixed cabinetry. Include the delivery route if an upper-floor room can only be reached through a narrow stair or lift. A large room does not automatically have a generous entrance.
For a project still under construction, label provisional measurements rather than presenting them as surveyed facts. The person checking the site should know which dimensions could alter the order. This is particularly important for a broad headboard, a stone table or a sectional assembled from several substantial pieces.
Photograph the approach to those rooms as well as the rooms themselves. A stair turn outside the photograph, a narrow entrance beyond a large landing or a door opening behind the planned sideboard can change the sensible choice. Put the photograph beside a simple measured sketch and mark the direction of entry. The purpose is to let the furniture team understand the constraint, not to ask them to calculate access from an unscaled image.
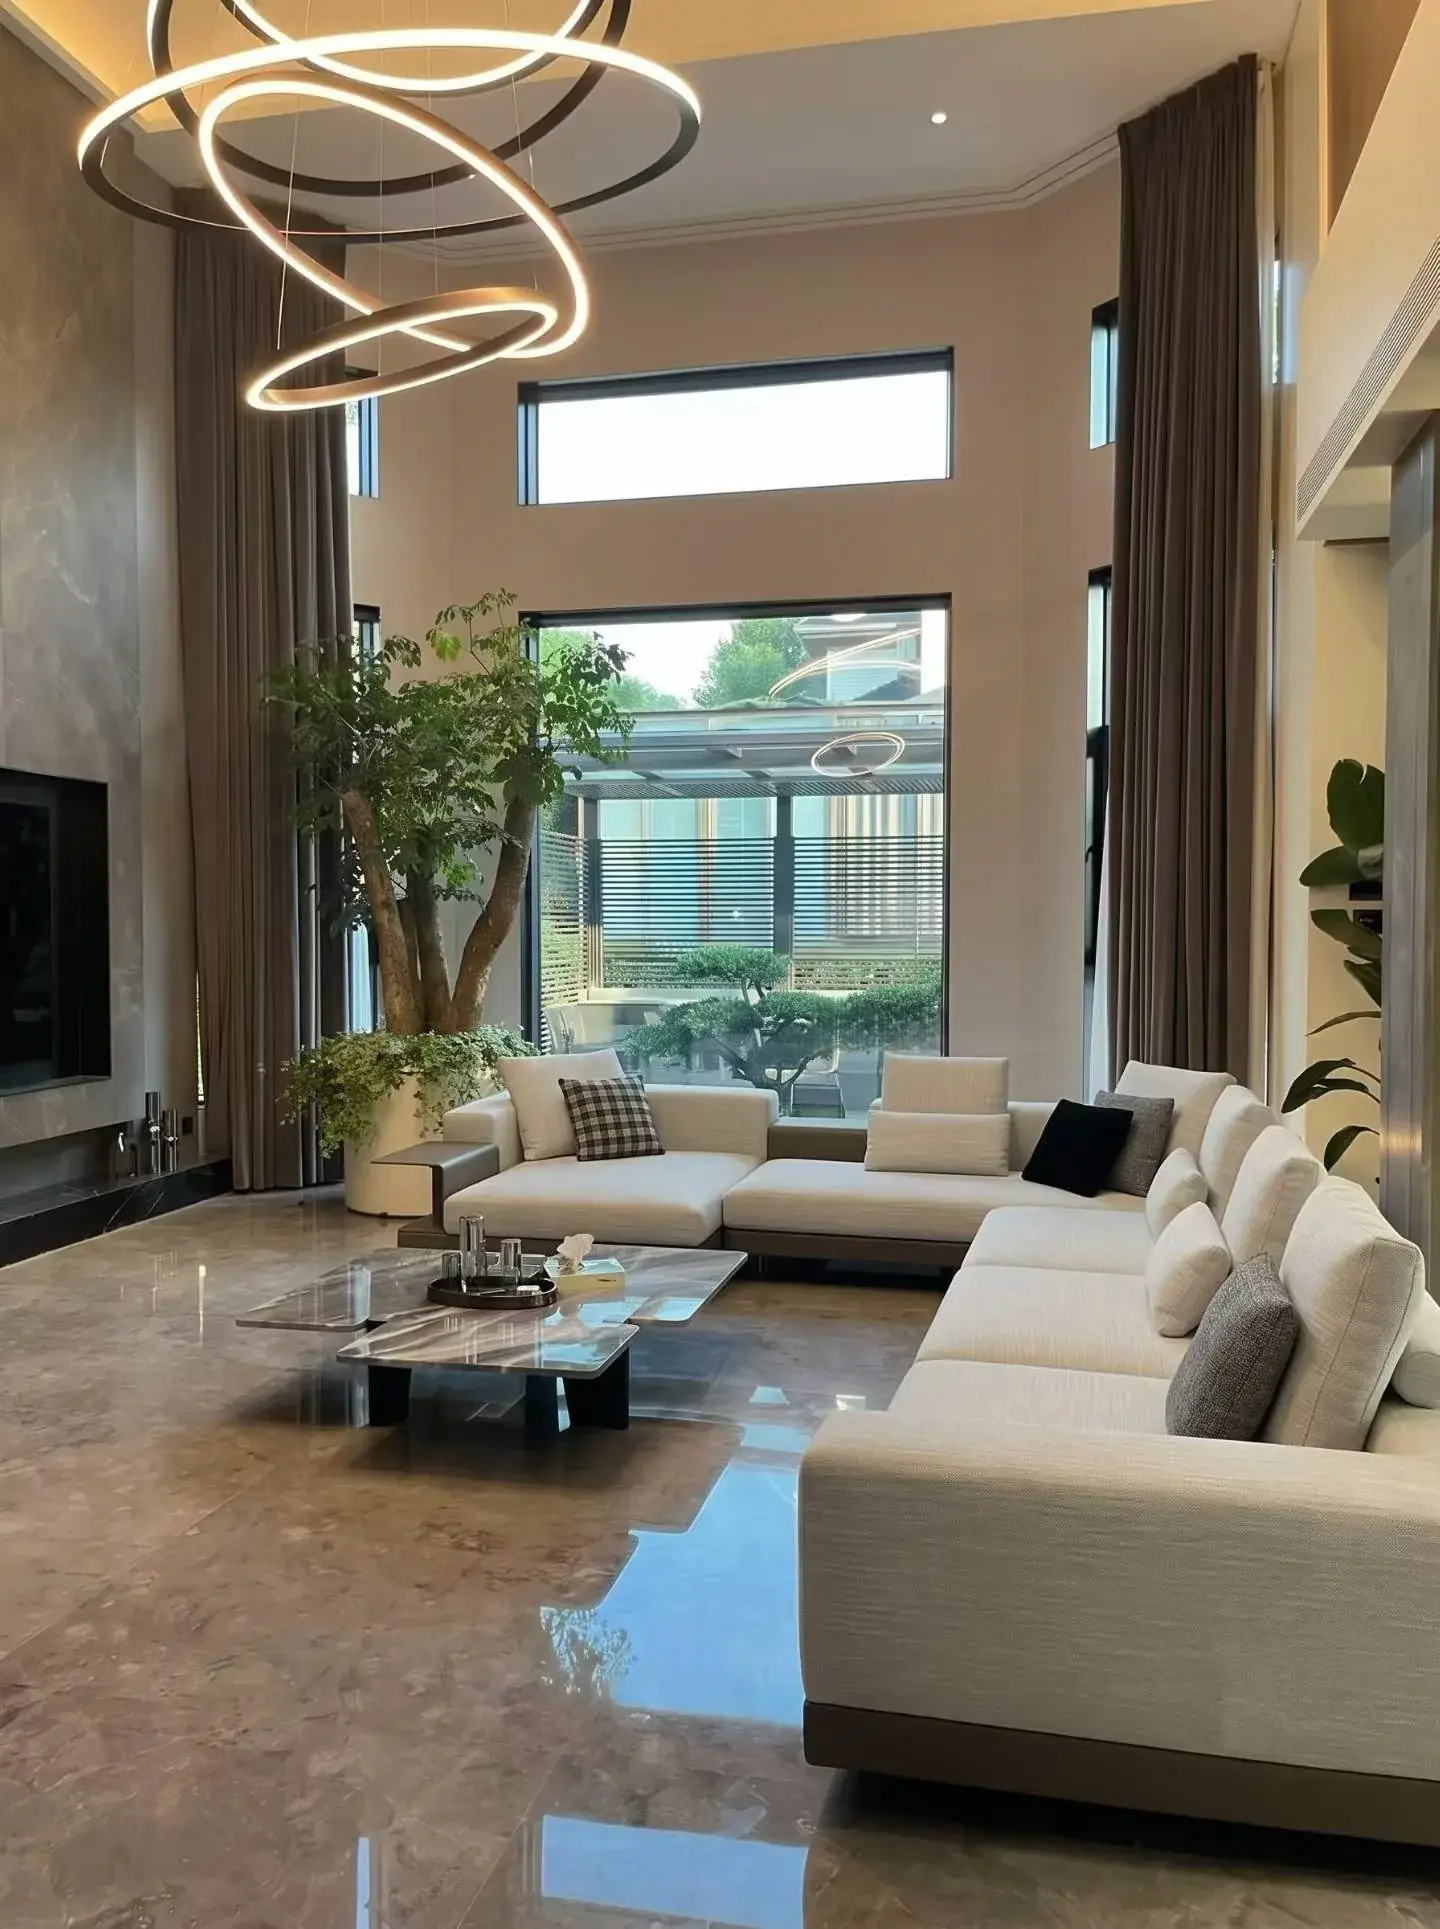
Use actual furniture to make the brief specific
Four linked examples are usually more useful than dozens of disconnected screenshots. They let the buyer, designer and supplier discuss the same physical features. Keep the original product reference beside each example, then write what you would retain and what still needs consideration.
The suede and leather modular sofa needs a room footprint
The Camel Suede & Black Leather Tufted Modular Sofa is listed at 300 × 180 × 85 cm, with suede, top-grain leather and a solid wood frame. That combination gives the brief several concrete questions. Is the two-material treatment part of the intended look? Does the longer section belong on the side shown in the room plan? Will the proposed finish be manageable for the room's daily use?
Do not describe it only as a three-metre sofa and assume the rest is understood. The 180 cm dimension matters to circulation, while the upholstery combination matters to sample approval and care. The listed overall dimensions also do not establish the size of every separate module. Ask for the configuration drawing before approving an arrangement that depends on moving or reversing sections.
This type of sofa is a useful candidate for a defined lounge area. It deserves more caution where a through-route crosses the seating zone or where the room needs to be rearranged frequently. Put that practical limitation in the brief so it can influence the proposal.
A low upholstered bed should be checked against the finished bedroom
The Cream Tufted Boucle Fabric Low Profile Platform Bed is listed at 210 × 180 × 100 cm, with boucle upholstery and solid wood. Those figures describe the listed piece; they are not a substitute for confirming the mattress opening and the chosen size. Keep the existing mattress measurements in a separate field if the bed must work around one.
For a main bedroom, note how the owner gets in and out of bed, whether bedside storage is needed and what sits opposite the footboard. A low platform can suit a calm, open arrangement, but a photograph does not tell you the installed mattress height. A brief for an older user should state the comfort and access requirement without assuming a low bed will satisfy it.
For repeated guest rooms, identify which requirements must remain consistent and which may vary. You may want the same material direction while needing a different overall size in a narrower room. Keeping that distinction visible prevents a repeated style from becoming an unsuitable repeated footprint.
A round marble dining table needs a chair arrangement
The Round Natural Marble Dining Table with Lazy Susan is listed at 150 cm in diameter and 75 cm high, with natural marble and metal. Include the diameter in the plan, then sketch the chairs in use. The circle occupied by the tabletop is only the centre of a larger dining arrangement.
If the dining room also has a sideboard, show someone opening that storage while another person is seated. If the room is used mainly for small family meals, say that rather than planning every decision around occasional maximum occupancy. A round table can support a sociable arrangement, but it is not automatically the best fit for a long, narrow room.
State how you want the stone considered: overall tone, the acceptable range of movement in the veining, and whether the final slab or a representative selection needs review. Do not ask a small photograph to guarantee the appearance of every natural stone surface.
The oak sideboard links storage capacity to dining-room movement
The Rounded Marble Top Light Oak Storage Sideboard is listed at 180 × 45 × 80 cm with four doors. The brief should explain what goes inside it. Serving pieces, tall bottles and folded table linen create different questions about internal divisions. External dimensions alone cannot confirm those items will fit.
Its 45 cm listed depth is also only part of the space requirement. Door opening, the position of nearby chairs and the route past the cabinet need attention. If the room cannot spare the working space, reducing storage ambitions may be better than forcing a large sideboard into a narrow passage. Record that priority before discussing a different size or arrangement.
Keep requested changes separate from approved furniture
A procurement brief becomes confusing when a product link, a requested modification and an approval are written as though they mean the same thing. They represent different stages. You can like a catalogue piece, ask whether a dimension can change and still have no approved custom version.
| Decision | What to write in the brief | What still needs confirmation |
|---|---|---|
| Keep the modular sofa's overall direction | Reference the exact sofa and mark the desired seating orientation | Individual module sizes and whether the requested arrangement is offered |
| Use a bed with a low visual profile | Provide mattress information and the intended bedroom layout | Mattress opening, installed height and access around the finished bed |
| Choose a round stone dining table | State the room's everyday use and show the proposed chair positions | Base geometry, seating fit and the stone approval reference |
| Add enclosed dining storage | List the objects the sideboard must hold | Internal dimensions, door movement and the agreed finish |
This separation is consistent with the basic specification principle described in UK government guidance on writing a specification: explain the requirement clearly enough for the purchase to be understood. Its public-sector procedures are not being applied to a private villa order here; the relevant point is the clarity of the requirement.
Give the designer and purchasing team a clear approval route
Decide who can approve the appearance, who confirms dimensions and who accepts commercial changes. These may be different people. A designer's agreement on a leather colour does not necessarily approve a changed sofa footprint, while a purchasing manager's acceptance of a price does not establish that a bed fits an existing mattress.
For a remote buyer, keep questions together with the product reference that prompted them. Ask for one marked drawing when orientation is uncertain, or a labelled sample when colour is the issue. Sending a new screenshot without explaining which earlier decision it replaces makes it harder to keep the proposal coherent.
The broader whole-house furniture planning guide is useful when these decisions extend into the delivery route. In the brief itself, keep the emphasis on the rooms, selected pieces and unresolved requirements. Freight and installation arrangements should be confirmed against the actual order rather than assumed from a general service description.
Send the brief when the next decision is obvious
Before sending it, give the document to someone who has not attended the design discussions. They should be able to identify the room, the candidate furniture, the reason for choosing it and the information still missing. If they cannot tell which sofa orientation is intended or whether the bed must fit an existing mattress, those gaps will probably reach the supplier too.
Keep the main brief short enough to use, with detailed drawings and material references attached to the relevant items. A good starting package is not the one with the most pages. It is the one that lets everyone agree what can be developed now, what needs a measurement or sample, and what must remain open before the furniture is approved.