Sideboard Placement in Dining Room Plans That Work During a Meal
Someone should be able to fetch another plate without asking half the table to move. That is a practical test for sideboard placement in dining room plans. Put the storage where it helps with setting, serving and clearing, then check it with the chairs occupied and the doors open. The most symmetrical wall is not always the most useful one.
HEZEN CASA's sideboards, combined storage units and wine cabinet offer different ways to support a dining area. Choose the function first, then position the actual furniture. A standard cabinet, an extendable desk-sideboard combination and a separate drinks cabinet need different kinds of access even when their finishes work well together.
Start sideboard placement with the route from the kitchen
Follow an ordinary meal through the room. Where do clean plates arrive? Where are serving dishes placed? Where do glasses and table linen live? The sideboard should shorten those movements without putting the person using it in the main route between the kitchen and dining seats.
Draw the kitchen entrance, dining table and proposed storage on one plan. Mark the approach to the cabinet, the space needed to operate it and the route past it. A cabinet close to the kitchen can be convenient, but it may be poorly placed if an open door or drawer blocks the entrance.
For an open-plan room, distinguish the route to the lounge from the route used to serve the meal. They may share part of the same floor area. The sideboard should work when someone is carrying a dish and another person is walking through, rather than only when the room is empty.
An 180 cm credenza can anchor the side wall without owning the route
The Asymmetrical Dark Wood Minimal Sideboard Credenza is listed at 180 × 45 × 80 cm. Its 180 cm width gives a clear starting outline for a side wall, while its 45 cm depth must be included in the usable room width.
Place the confirmed outer frame on the drawing before aligning artwork or lighting above it. Then add the offered storage-opening movements. The divided front and asymmetrical frame should be understood from the actual configuration; they do not establish the operating space from the overall dimensions alone.
In a dining area with a direct route along one side of the table, moving this cabinet to the quieter wall may produce a better arrangement than centring it opposite the main entrance. Test both positions before committing the decorative composition.
Compare a side-wall cabinet with storage at the end of the room
A side-wall position can put storage within easy reach of several diners and provide a broad backdrop to the table. It also places the cabinet opposite the sides where chairs move backwards. The arrangement needs enough working space for both activities.
An end-wall position can free the long side of a narrow room, but it may compete with an end chair, a doorway or the route to a window. Draw the person using the cabinet and the diner entering that chair. Do not treat the space beyond the tabletop as automatically available for furniture.
Consider a buyer furnishing a dining room with the kitchen door near one corner. The first plan centres a sideboard on the long wall beside that door. During the use check, the cabinet opening and the door approach overlap. A second plan moves the sideboard towards the far end of the same wall, leaving a more direct entrance. The asymmetrical result may work better than the original centred arrangement.
For another room, the end wall may be the only uninterrupted surface. In that case, choose the table position and end seating with the cabinet access in mind. If the room cannot support both comfortably, reconsider the furniture mix instead of squeezing the storage into the remaining gap.
The rounded sideboard still needs a full operating envelope
The Rounded Marble Top Light Oak Storage Sideboard is also listed at 180 × 45 × 80 cm. Its curved ends may soften the visual transition beside a route, but they do not remove the need to accommodate the full cabinet and its actual openings.
Use the confirmed curved outline where it approaches a door or chair. Keep the internal access requirements visible too: the person retrieving a dish needs a usable position in front of the appropriate compartment. A rounded end is a design feature, not proof of a universally safer or more accessible passage.
For a dining room where the sideboard is seen from the entrance, compare the rounded and asymmetrical designs at the same proposed location. Assess appearance only after both fit the room's movements. Their matching published envelopes make that comparison useful, but their working details may differ.
Check sideboard placement while the round table is occupied
The Round Natural Marble Dining Table with Lazy Susan is listed at 150 cm in diameter and 75 cm high. Its circle is only the beginning of the occupied dining area. The selected chairs and the people using them extend beyond that outline.
Place each chair in the plan before measuring the remaining space to the sideboard. Then show a chair being pulled back and the relevant cabinet front opening. This is the point at which an apparently generous gap can become a shared working area with competing uses.
Rotate the chair arrangement before moving the whole dining table
With a round table, changing the orientation of the seating positions may move a chair away from the sideboard's most-used compartment. Try that adjustment while respecting the table base and the space between diners. It may improve access without shifting the table away from the intended lighting position.
The cabinet still needs to be usable during a meal. If it contains the glasses or serving items most often retrieved, do not place its only practical opening directly behind the most constrained chair. Decide which compartments will hold frequently used items before approving the final position.
Use the round versus rectangular dining table comparison when the table shape is still undecided. The storage position and table arrangement should be reviewed together, rather than treating the sideboard as a piece added after every other decision is fixed.
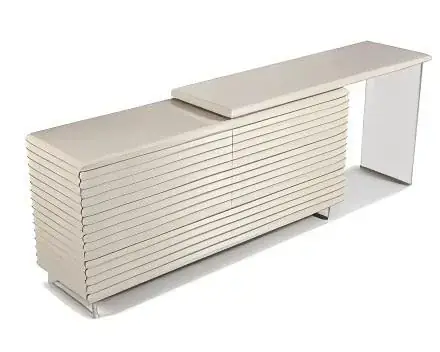
Give the slatted desk-sideboard combination room for its second function
The Cream Slatted Multi-function Desk Sideboard Combo is listed at 180 × 45 × 100 cm and described with an extendable writing surface. If that function is part of the brief, the room plan needs to show the offered configuration in use as well as at rest.
Confirm which dimensions describe the storage body and which describe the complete arrangement. Ask for the writing-surface position, its operating movement and the space needed for the chair used with it. The overall 100 cm height does not establish the height of every surface.
For a home where the dining area sometimes doubles as a work space, this unit may offer a useful combination. Decide whether the writing position and dining seats will be used at the same time. A layout that requires one activity to stop before the other begins can be acceptable if that matches the household's routine.
For a room used primarily for entertaining, the additional function may be unnecessary. Compare whether a conventional sideboard gives a clearer serving arrangement and simpler storage access. Do not let an appealing feature dictate a position that makes the main dining task harder.
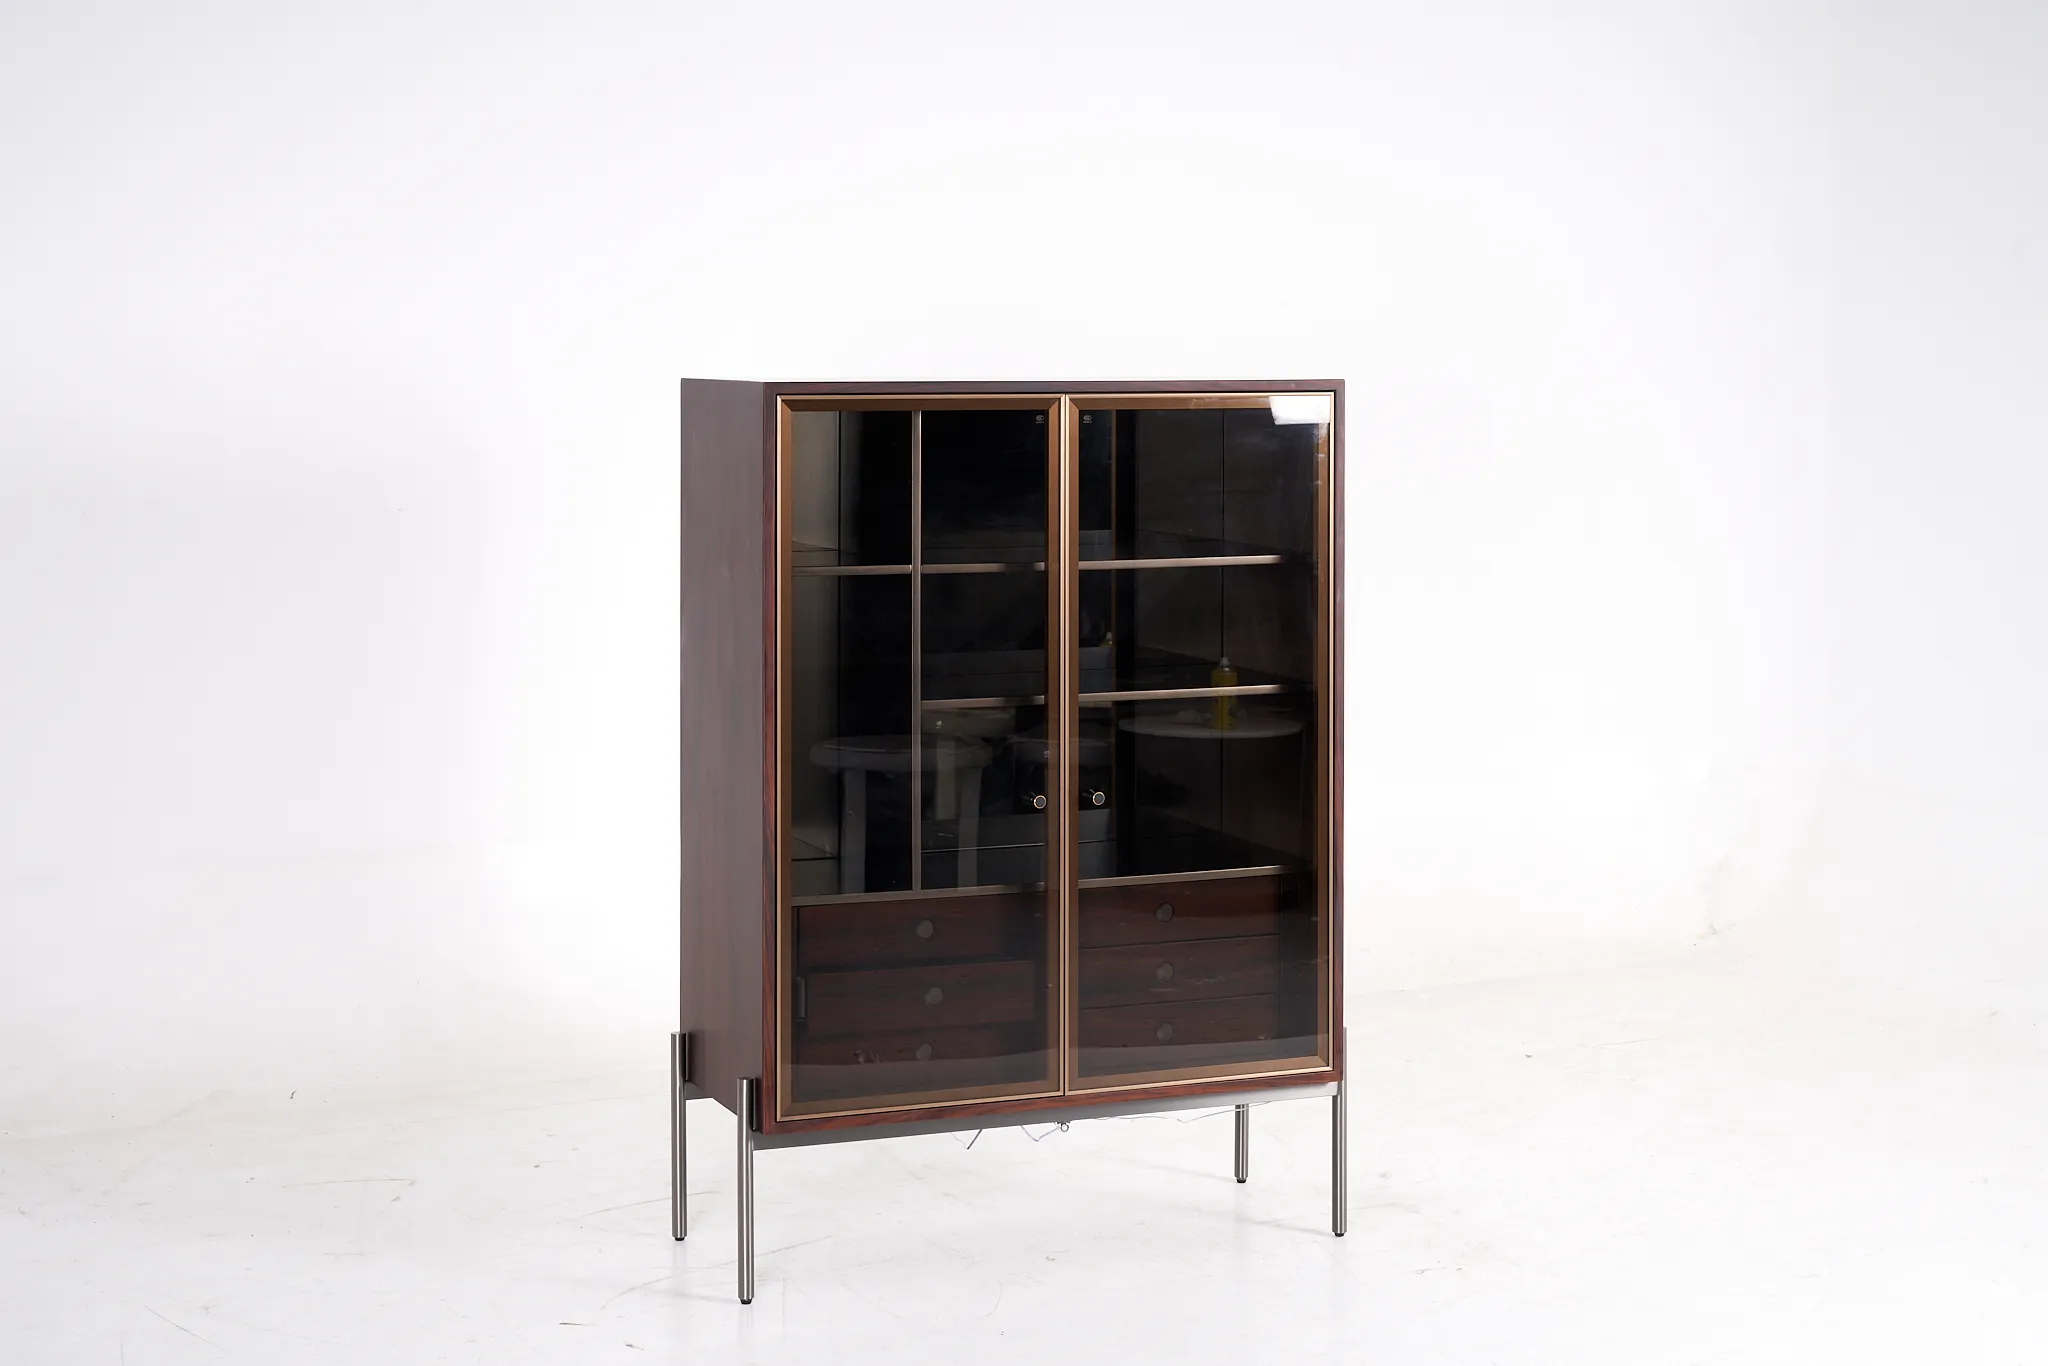
Place the wine cabinet where a drinks stop will not block service
The Italian Minimalist Freestanding Wine Cabinet is listed at 80 × 40 × 120 cm and described for wine bottles and glassware. Its narrower width offers a different way to distribute storage across a dining area.
One option is to place it on a secondary wall while keeping plates and serving pieces in the main sideboard. That can separate two activities, provided the person choosing a drink does not stand in a doorway or the route used to bring food to the table.
Confirm the actual internal arrangement for the bottles and glasses being stored. The wine-cabinet description does not establish refrigeration, temperature control or a particular bottle capacity. Choose its location according to the supplied product guidance and the room conditions.
The 120 cm overall height also changes the wall composition compared with an 80 cm sideboard. Check nearby switches, artwork and sightlines. A separate storage piece may balance the room well, but it should not obscure a control or make the corner difficult to use.
If either cabinet is proposed below a window, draw the actual sill and opening movement in the elevation. The 80 cm rounded sideboard and 120 cm wine cabinet create quite different relationships to the glass and any curtains. Check access to the window controls and the space occupied by the chosen window treatment. A cabinet that sits below the sill can still interfere with an inward-opening sash or a curtain that hangs into the storage route. Keep those fixed room details on the drawing when comparing the two storage positions.
Finish the dining wall after the storage movements work
Once the cabinet positions are settled, add the intended lamps, artwork and serving objects. Check that they leave enough clear surface for the sideboard's actual role. If the top is meant to receive serving dishes, a permanent decorative arrangement should not consume all of that space.
For the rounded marble-top design, show the objects within the actual curved top outline. For the asymmetrical wood credenza, relate the display to the supplied frame rather than forcing every element onto a centre line. The furniture can look considered without every item being symmetrically arranged.
Room & Board's dining-room planning guidance includes access to nearby storage as part of room fit. Apply that general principle to the confirmed HEZEN pieces and the people who will use this room; do not treat another brand's suggested dimensions as a specification for your project.
Approve the dining layout through a setting-and-clearing rehearsal
Keep the chosen table, sideboard and any secondary storage on one final plan. Show occupied chairs, open fronts and the main routes. HEZEN CASA's whole-home furnishing service can be used to clarify the offered furniture arrangement before the order is finalised.
Then walk through setting the table, retrieving something during a meal and clearing afterwards. If one cabinet position repeatedly interrupts those actions, move it or reconsider its function now. The right sideboard location is the one that quietly helps the room work when people are actually using it.