A Sectional Sofa Supplier for Apartments, Villas and Display Suites: Which Layout Belongs Where?
An apartment buyer, a villa designer and a property developer can select the same-looking sectional for three different reasons. One needs a usable path through a compact room; another wants a conversation setting; the third needs furniture that explains a display suite clearly. A sectional sofa supplier should receive that purpose before proposing the arrangement. Compare HEZEN CASA’s two-tone Nappa sectional, curved bouclé sectional and tufted modular sofa against the actual plan. Confirm the open side, seating direction and supported configuration before approving the upholstery.
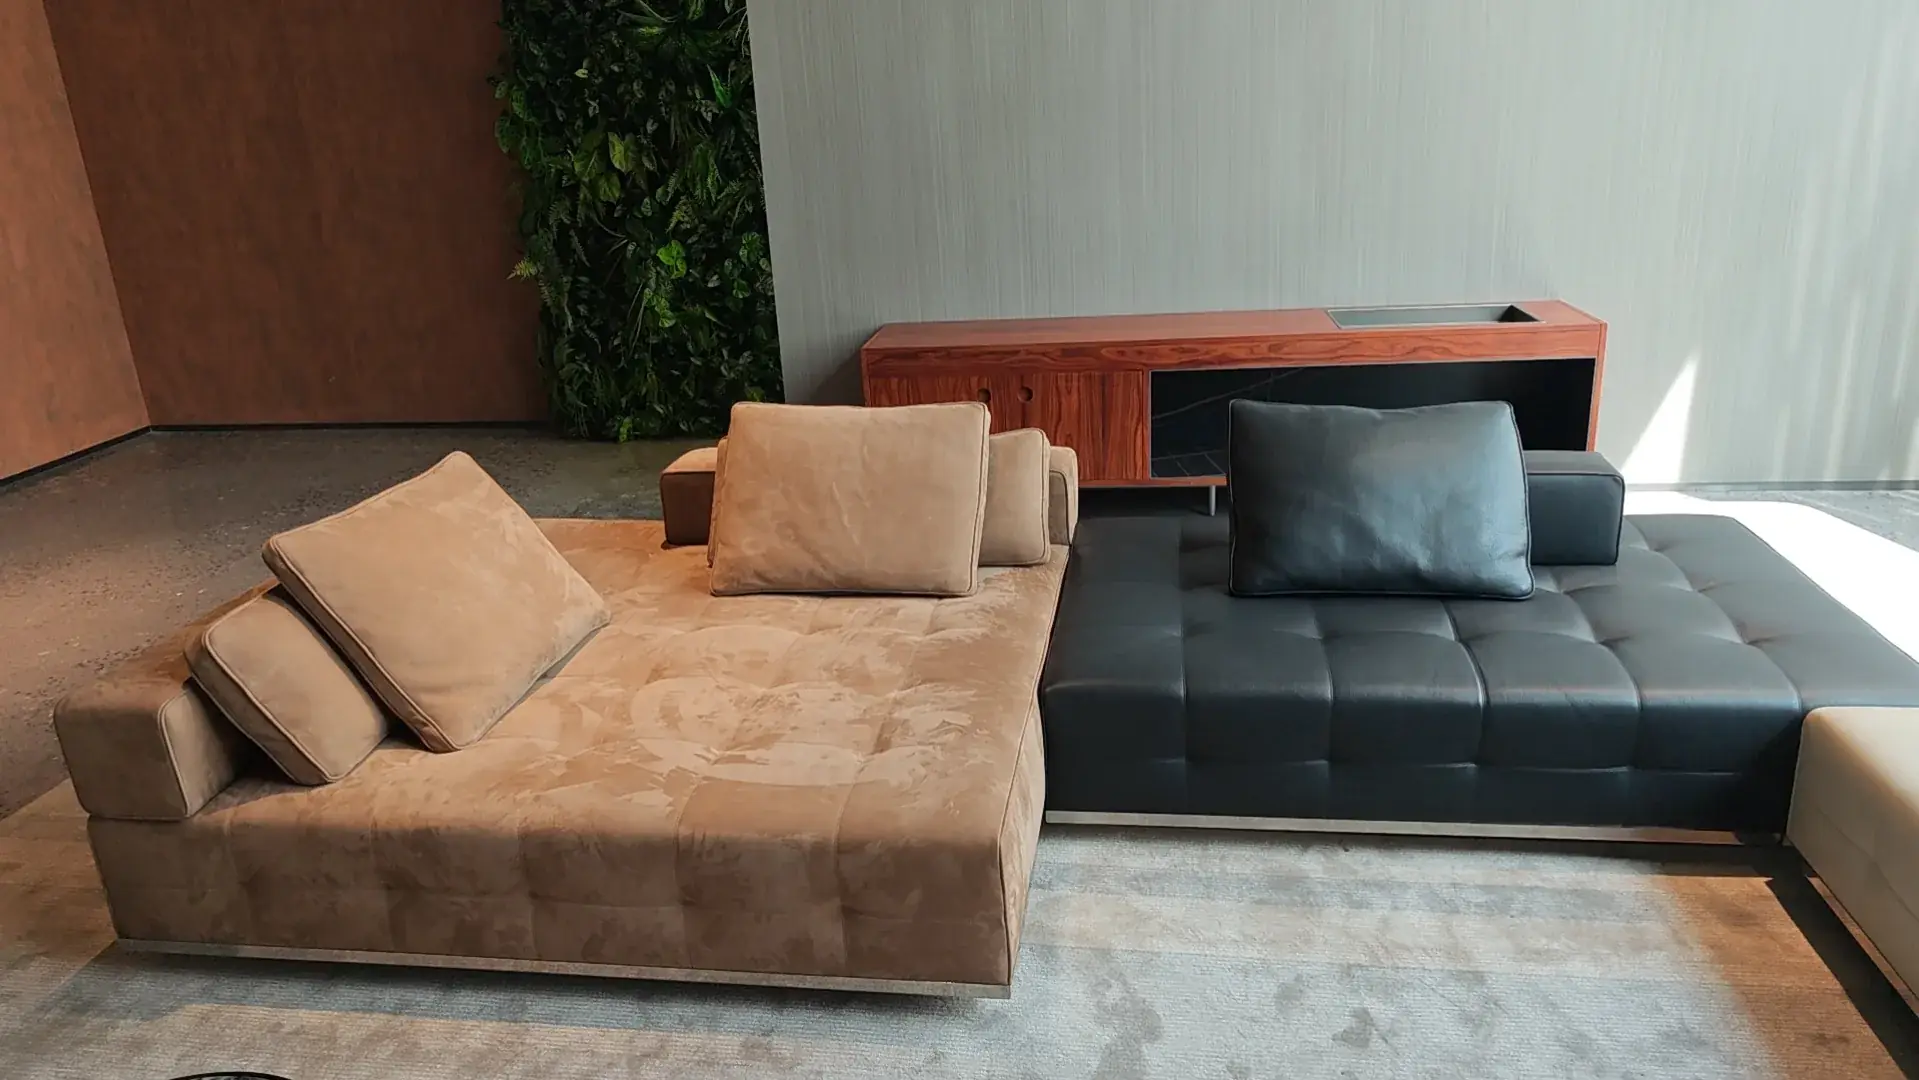
A sectional sofa supplier needs to know which side of the room must stay open
The burgundy and white sectional is listed at 320 × 180 × 85 cm. The off-white bouclé sectional is listed at 300 × 180 × 80 cm, while the camel suede and black leather modular sofa is listed at 300 × 180 × 85 cm. These figures identify the outside scale of three different designs, not three interchangeable floor-plan symbols.
Mark the room’s doors, windows and movement routes before positioning the furniture. Then identify the side from which people will approach the seats. A sectional can help define a living area, but its extended portion may also close off a useful entrance. The supplier needs to understand which effect the buyer wants and which would create a problem.
Ask for the relevant plan and component information for the proposed version. The public listings do not establish every available orientation or alternative layout. A buyer should not infer that a mirrored configuration, additional section or different shape is available simply because the furniture is described as sectional or modular.
In an apartment, the sectional must leave a continuous route
Imagine a living room that also provides access to a balcony or dining area. The sofa is not just a destination; it sits beside a route that remains in use. Follow that route from beginning to end with the actual sofa outline on the plan. A generous gap at the entrance does not help if the extended section blocks the far end.
The curved bouclé sectional should be checked at its widest projection
The 300 × 180 cm envelope does not describe the boundary at every point along the curve. Request the relevant outline and locate the nearest approach to the route. A rectangular placeholder can obscure the real relationship. The buyer needs to see where the furniture actually projects, especially near a door return or a transition between rooms.
The curved form may create a comfortable visual boundary for the living area. It may also leave a wedge of space that is too narrow to use as a passage. Decide whether that rear space is meant for movement or simply belongs to the composition. The answer affects placement and should not be left to interpretation after the furniture arrives.
A renter or owner expecting to move later may value a configuration that can adapt to another room. Ask which alternative arrangements are genuinely supported by the selected components. Do not treat an imagined future floor plan as a reason to promise unlimited flexibility. The order should identify what the supplier can demonstrate now.
A low coffee table should not become an obstacle to the apartment’s only entry
The wood-and-metal low coffee table is listed at 110 × 65 × 32 cm. Place it relative to the actual seats and approach route. Its low height does not mean it is visually or physically irrelevant to circulation. Review the table and sectional together rather than approving each in isolation.
If the table must be moved every time someone uses a particular seat, ask whether that is realistic for the household. The answer may be a different table position, another sofa arrangement or fewer pieces. Do not enlarge the furniture grouping simply because a rendering appears empty. The apartment needs a route that works during ordinary use.
Test the sectional layout through ordinary arrival and seating movements
Furniture drawings usually show people seated neatly and surfaces left clear. Actual use is less orderly. A visitor may arrive carrying a bag, place it near the sofa and then move toward the open seat. Walk through that sequence when reviewing the apartment layout. Do not count a route as practical if ordinary temporary objects immediately block it.
The low wood-and-metal table should be considered in that same sequence. Its published height is 32 cm, so it creates a different surface relationship from a taller occasional table. Check the seated reach and movement around it with the selected sectional. Its attractive low profile is not a reason to position it where people must continually step around a narrow gap.
For a villa used by several generations, separate the preference for a chaise from the needs of other seats. One person may enjoy stretching out while another prefers a more upright position with a clearer approach. Assess the sectional and the separate chair together. The public overall measurements cannot establish which sitting position will suit every family member.
A furnished sales suite has a further responsibility: the layout should remain understandable without a sales representative explaining it. Visitors should see where to sit, how to approach the table and how to continue through the room. Review the arrangement with the actual furniture envelope instead of relying only on an image taken from the most flattering corner.
These small use sequences can decide between two otherwise appealing sectionals. Record the reason for the selected orientation alongside the drawing, especially when a later revision is requested. The person approving a color or changing a display may not remember why the chaise was kept away from a particular doorway.
Keep those room-specific decisions visible when the final sectional version is ordered.
A villa sectional can frame conversation without enclosing the whole room
A larger room gives more placement options, but it does not remove the need for a clear seating purpose. The 320 cm Nappa sectional may become a visual center, while the off-white curve offers another direction. Decide whether the group is intended mainly for conversation, television or a combination. The outside shape alone cannot establish how every seat will face.
The two-tone chaise should support the villa’s intended gathering
The contrasting extended section is a strong part of the Nappa design. Review it in relation to the room entrance and the other seats. A host who wants several people to converse may judge the arrangement differently from someone who mainly lounges facing a screen. Confirm the actual seat information and try the relevant posture on a sample where possible.
When the sectional floats in the room, its back and sides may be visible from the hall or dining area. Request those views of the ordered version. The main product photograph cannot show every surface from every direction. A room that gives the sofa a prominent rear view should approve that view deliberately.
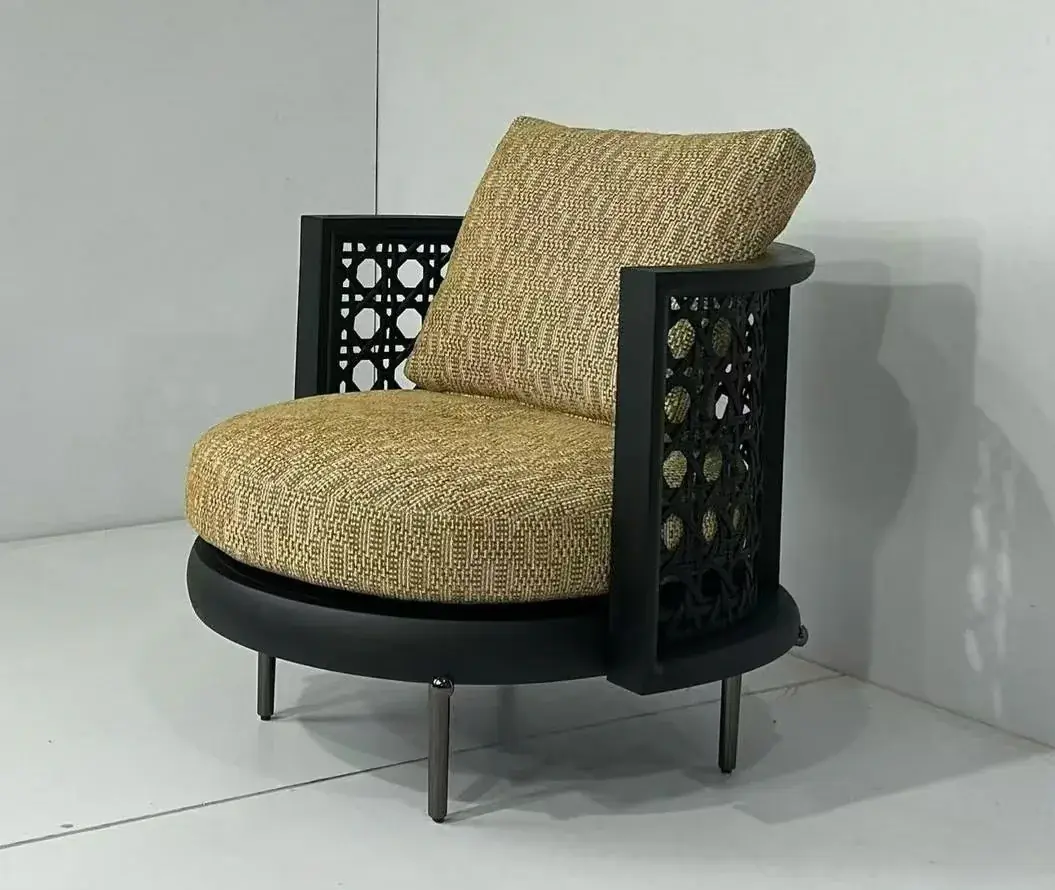
The wood-framed swivel chair is listed at 65 × 65 × 85 cm with wood, linen and metal. It offers a separate seating option to assess when the conversation group needs another direction. It is not a compatible sofa module, and its actual movement should be confirmed before placement.
Use the swivel chair to test whether another sofa section is necessary
A separate chair may allow a person to turn between a conversation and a view without extending the sectional across another side of the room. Place it with its operating space in mind, including the occupant’s movement. A closed 65 × 65 cm footprint does not represent every position the chair and user may occupy.
If the chair improves the seating choice while keeping an entrance open, the villa may not need a larger sectional. If it creates an awkward isolated seat, reconsider the arrangement. The decision should follow the people using the room. A large floor area is not a requirement to surround the center with the maximum amount of upholstered furniture.
A display suite needs a sectional arrangement that visitors can understand
A developer’s furnished suite presents a possible way to live in the property. The furniture should help visitors read the room without concealing the actual circulation or scale. Position the selected sectional using the real room dimensions. An arrangement that works only because another essential item has been omitted can give an incomplete impression.
The tufted suede-and-leather sofa offers a visually defined alternative to the continuous bouclé curve. Its listed 300 × 180 × 85 cm size and contrasting surfaces can form a distinct display. Confirm the supported configuration and show the version visitors could actually order. A staged photograph should not imply an unapproved arrangement is part of the range.
The display sofa’s material story should remain clear when the suite changes
A display may be refreshed with a new rug, table or upholstery direction. Keep the sofa’s own specification identifiable through those changes. The camel and black zones require their actual material references, while the bouclé sectional has a different covering and form. Similar room palettes do not make the products technically equivalent.
If furniture is moved between show apartments, review each destination route and arrangement. A sofa that fits one unit may meet a different door or corridor condition in another. Obtain the actual component dimensions and permitted handling instructions. Do not assume that successful delivery to the first suite approves every later move.
The sales team should distinguish the displayed configuration from available alternatives. If a prospective buyer asks for a mirrored arrangement, record it as a question to resolve with the supplier rather than a promise inferred from the display. Clear presentation can remain attractive without overstating what has been confirmed.
Keep sectional configuration, upholstery and delivery as separate approvals
The configuration defines the parts and their relationship. Upholstery defines the selected surfaces and appearance. Delivery defines how the approved furniture reaches the room and is assembled. These decisions interact, but one approval does not automatically close the others. A color selection cannot prove that the largest component will pass through the lift.
Manufacturer range documentation such as Poliform’s modular sofa information illustrates that alternative layouts depend on defined components. Use that as a general reason to request clear system information, not as evidence about HEZEN’s construction. The supplier should identify the actual parts and supported options for this order.
For the apartment, the outstanding issue may be the curved section beside the route. For the villa, it may be the chaise orientation and rear appearance. For the display suite, it may be the configuration staff are permitted to offer. Name the unresolved item precisely so the supplier can answer it with the relevant drawing, sample or instructions.
The modular sofa component guide examines independent use and connections in more detail. Before releasing the sectional order, return to the room’s open side and the people who will use it. Select the layout that supports those movements and seating directions, then keep the exact version clear through approval, packing and final placement.