Pendant Light Height Above Dining Table: Measure the Gap, Then Test the View
Measure from the tabletop to the lowest part of the pendant, then sit down and look across the table. A gap of about 76 cm, or 30 inches, is a commonly suggested starting point to test. Pendant light height above dining table surfaces still depends on the fixture, the seated view and its installation requirements. The ceiling-to-light drop is a separate measurement.
HEZEN CASA's compact frosted pendant and multi-tier branch chandelier need different checks, particularly above its marble dining tables with a listed 75 cm height. Choose the table and proposed fixture together. Establish the permitted hanging arrangement before the installer is asked to achieve a particular gap.
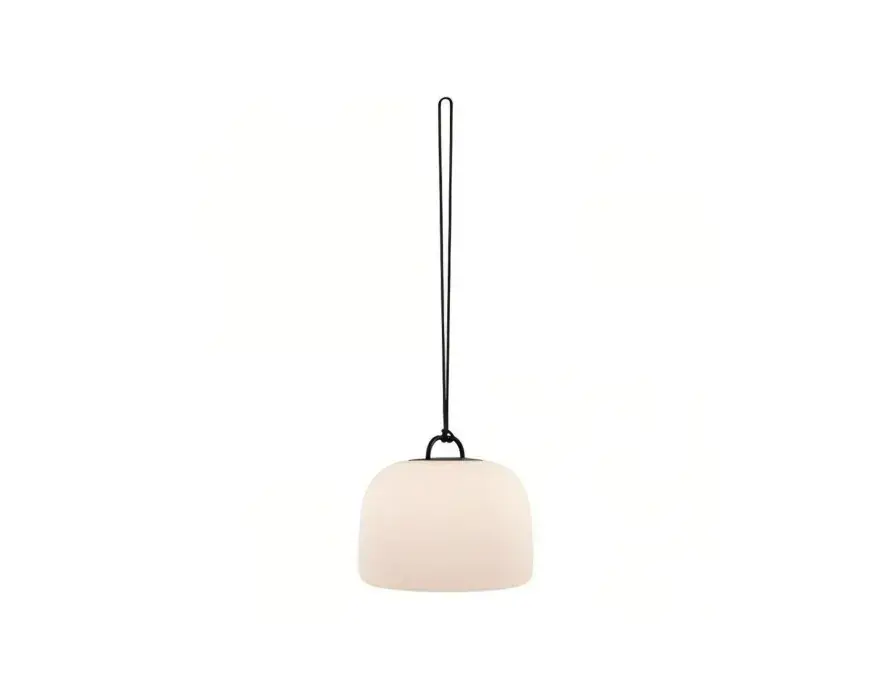
Give the dining pendant height a clear reference point
Use the main tabletop as the normal reference for the dining arrangement. Identify the fixture's lowest point in its installed position, including any decorative piece that hangs below the main shade. The distance between those two points is the gap you are assessing for the seated view and the activity at the table.
A drawing labelled only “pendant height” can be interpreted several ways. It might mean the fixture body, the suspension length or the complete drop from the finished ceiling. Label the start and end points, not just the number. This matters when a purchaser, designer and installer are reading different documents.
Lumens' dining-lighting guide uses about 30 inches, roughly 76 cm, above the table as a general starting point. Treat that as a proportion to test, not permission to ignore the actual fixture instructions, ceiling or seated sightlines.
The 150 cm marble table needs its main surface and turntable identified
The Round Natural Marble Dining Table with Lazy Susan is listed at 150 cm in diameter and 75 cm high, with a built-in turntable and metal base. Use the confirmed main surface level when documenting the pendant gap. If the rotating centre projects above it, show that separately.
The turntable's projection and the height of serving objects can affect what the pendant overlaps in the centre of the view. Do not quietly replace the main tabletop reference with the top of a bowl or tray. Keep the measurement clear, then test those ordinary objects in the proposed arrangement.
For a dining room used for family meals, put the usual serving pieces on the table during the mock-up. For a project dining space, use objects representative of the intended setting. This is a practical test of the selected arrangement, not a claim that every possible table setting will fit beneath it.
Convert pendant light height above the dining table into a total drop
Once the tabletop gap is provisionally chosen, translate it into a ceiling-to-lowest-point dimension. Subtract the table height and the proposed gap from the finished ceiling height. This gives the total installed drop available for that position.
For illustration, suppose the finished ceiling is 300 cm above the floor, the table is 75 cm high and the proposed tabletop gap is 76 cm. The fixture's lowest point would be 151 cm above the floor, leaving a total ceiling drop of 149 cm. The ceiling height in this example is hypothetical; measure the actual room before using the calculation.
The result is not a cord-cutting instruction. The canopy, suspension, fixture body and any lower decoration all contribute to the installed assembly. The offered product drawing and instructions must establish whether that total drop is possible and how the parts are intended to be installed.
Keep the units consistent when the information comes from different sources. The HEZEN table dimensions here are in centimetres, while a lighting guide may use inches. Put both the agreed unit and the measurement endpoints on the elevation. A note saying “30 above table” is not complete enough to pass between an overseas purchaser and an installation team.
| Dimension on the dining elevation | What it needs to identify |
|---|---|
| Finished ceiling level | The actual surface where the fixture will be supported |
| Main tabletop level | The confirmed installed table height, with raised centre pieces shown separately |
| Tabletop-to-fixture gap | The vertical distance to the lowest installed fixture point |
| Total fixture drop | The complete distance down from the finished ceiling, including all supplied components |
The compact frosted pendant needs its permitted drop confirmed
The Frosted Bell Shade Mini Pendant Light is listed at 20 × 20 × 80 cm, with a glass-and-metal construction and E27 LED compatibility. Its compact shade makes it a different visual proposal from a broad chandelier. The listed 80 cm dimension does not, by itself, state the minimum and maximum installed drop.
Before choosing it for the dining position, identify which parts that dimension covers. Confirm the suspension arrangement, any permitted adjustment and the canopy details for the actual version. Do not assume the dark cord shown in the photograph can be extended or shortened by any desired amount.
A buyer selecting several of these pendants should also establish their intended positions and relationship as a group. The gap above the table is only one part of the drawing; spacing, table coverage and the visible line of the individual shades need to work together.
Check the whole chandelier body within the available ceiling space
A large fixture may have enough overall height on paper yet leave very little freedom to position its lowest point. Check the complete installed profile. A long suspension above a shallow shade and a tall multi-tier body can require quite different ceiling arrangements even when their total drops are similar.
The branch chandelier's 100 cm listing is not a confirmed body-only height
The Multi-tier Branch Gold Modern Chandelier is listed at 80 × 80 × 100 cm, with a gold-toned metal frame and E14 LED compatibility. Clarify what the 100 cm height includes before using it in the dining elevation. The dimensions do not identify a separate body height, canopy depth or adjustment range.
For a designer working beneath a relatively low ceiling, the difference is critical. If a proposed fixture cannot achieve the required position within its approved assembly, select another fixture rather than removing parts or inventing a mounting arrangement. A higher ceiling may offer more space, but it still needs a complete, confirmed drop.
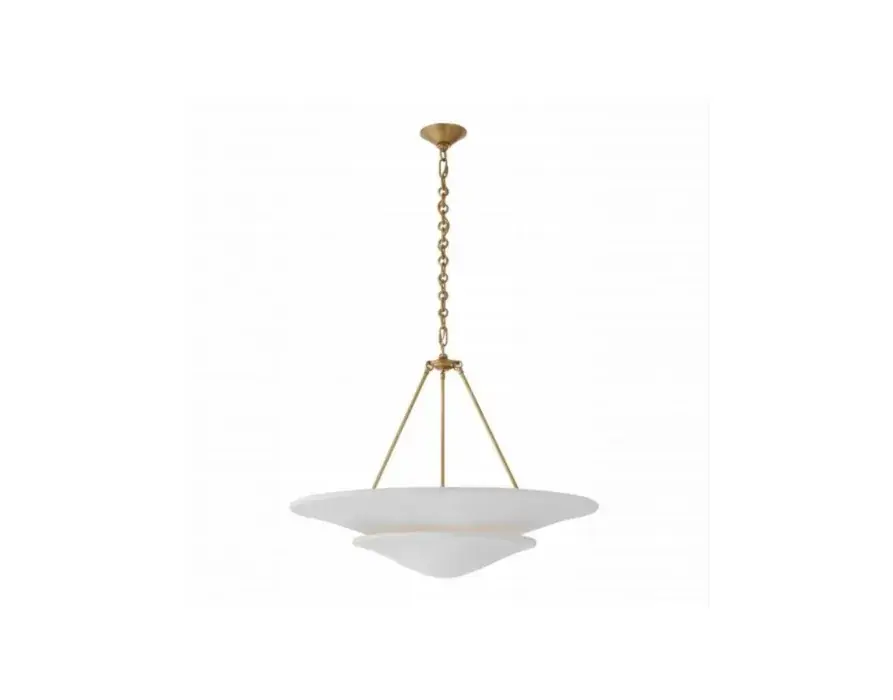
The branch design also needs a width decision. Its listed 80 cm spread has a different relationship to the table from the compact pendant's 20 cm width. Hanging either one at the same gap does not make their visual scale or light distribution equivalent.
Use the dining chairs and normal table setting for the sightline test
Look across the table from the actual seated positions. A fixture should not make people tilt around it to talk. Check the view from more than one chair, because a shade that appears clear from the front may interrupt a diagonal view across a round table.
The Light Crystal Marble Round Dining Table with Lazy Susan is listed at 140 cm in diameter and 75 cm high. It shares the stated main height of the 150 cm table, but its smaller diameter changes the seated positions relative to a central pendant. Recheck the arrangement rather than transferring an approved visual result from the larger table.
The dining table and chair height guide covers the separate seating relationship. Use confirmed chair seat heights for the mock-up. Overall chair-back height does not tell you where a diner will sit or what will cross their eye line.
For a purchaser comparing two dining proposals, keep the same ceiling and seating assumptions visible in both. One may use the 140 cm table and compact pendant; another may use the larger table and branch chandelier. Present the complete alternatives so that a preference for the fixture does not hide a less convincing seated arrangement.
Check light and reflections after the physical gap works
A comfortable-looking hanging height does not establish comfortable light. View the offered source from the seats and check how its shade or exposed lamps behave. The E27 and E14 descriptions identify compatible socket types, not brightness, colour temperature or a complete dimming arrangement.
The marble dining surfaces can also reflect the fixture. Observe that relationship at the intended evening settings with the actual materials where possible. Raising the pendant may change a reflection, but it should not be used as a substitute for a suitable light source and optical arrangement.
If the dining wall includes the Rounded Marble Top Light Oak Storage Sideboard, listed at 180 × 45 × 80 cm, include its top in the room view. The dining pendant is centred on a different working surface; its tabletop gap is not a prescription for lighting the sideboard. Any separate light there needs its own purpose and position.
Fix the dining table position before fixing the pendant centre
A dining table may sit away from the room's centre to leave room for a sideboard or a main walking route. Mark its final centre before approving the pendant position. The existing ceiling outlet may not coincide with that point, and moving the furniture simply to suit it can create another problem at the room's edge.
For example, compare the 140 cm table beside the 45 cm-deep rounded sideboard with the same table centred in an otherwise empty room. The cabinet, occupied chairs and route can shift the useful table position. That layout decision changes where the compact pendant or branch chandelier belongs, even though the tabletop-to-light gap remains a vertical measurement.
If the ceiling slopes or has a recessed section, show the actual support location and ask for the mounting arrangement suited to it. Do not treat the highest ceiling point as the available drop at a lower mounting point. The selected HEZEN fixture still needs a confirmed assembly for the position; its photograph does not establish suitability for an angled ceiling.
Issue one agreed dining-light elevation for installation
Keep the selected table, final furniture position and fixture version on the same coordinated elevation. Record the tabletop gap and total installed drop separately, and identify which dimensions remain subject to the offered fixture drawing. Review support, electrical compatibility and installation requirements with the qualified people responsible for the project.
HEZEN CASA's furnishing service can be used to establish the offered product details before that elevation is settled. If the table moves during the room revision, revisit the pendant centre and seated view. The finished arrangement should look right from the chairs and be achievable with the fixture that is actually being supplied.