Open Plan Living Dining Furniture Layout: Follow a Meal Through the Room
Carry a plate from the kitchen to the proposed dining table, then imagine doing it while someone is sitting on the sofa and every dining chair is in use. That simple exercise reveals much of what an open plan living dining furniture layout needs to solve. Give each group its working space and connect them with a route that remains usable during an ordinary meal.
Start with the dining table and occupied chairs, the main sofa outline and the storage used for serving. HEZEN CASA's linen modular sofa, round marble table, wood-framed dining chair and dark wood credenza provide real dimensions to compare. Add a console only after those essentials work together.
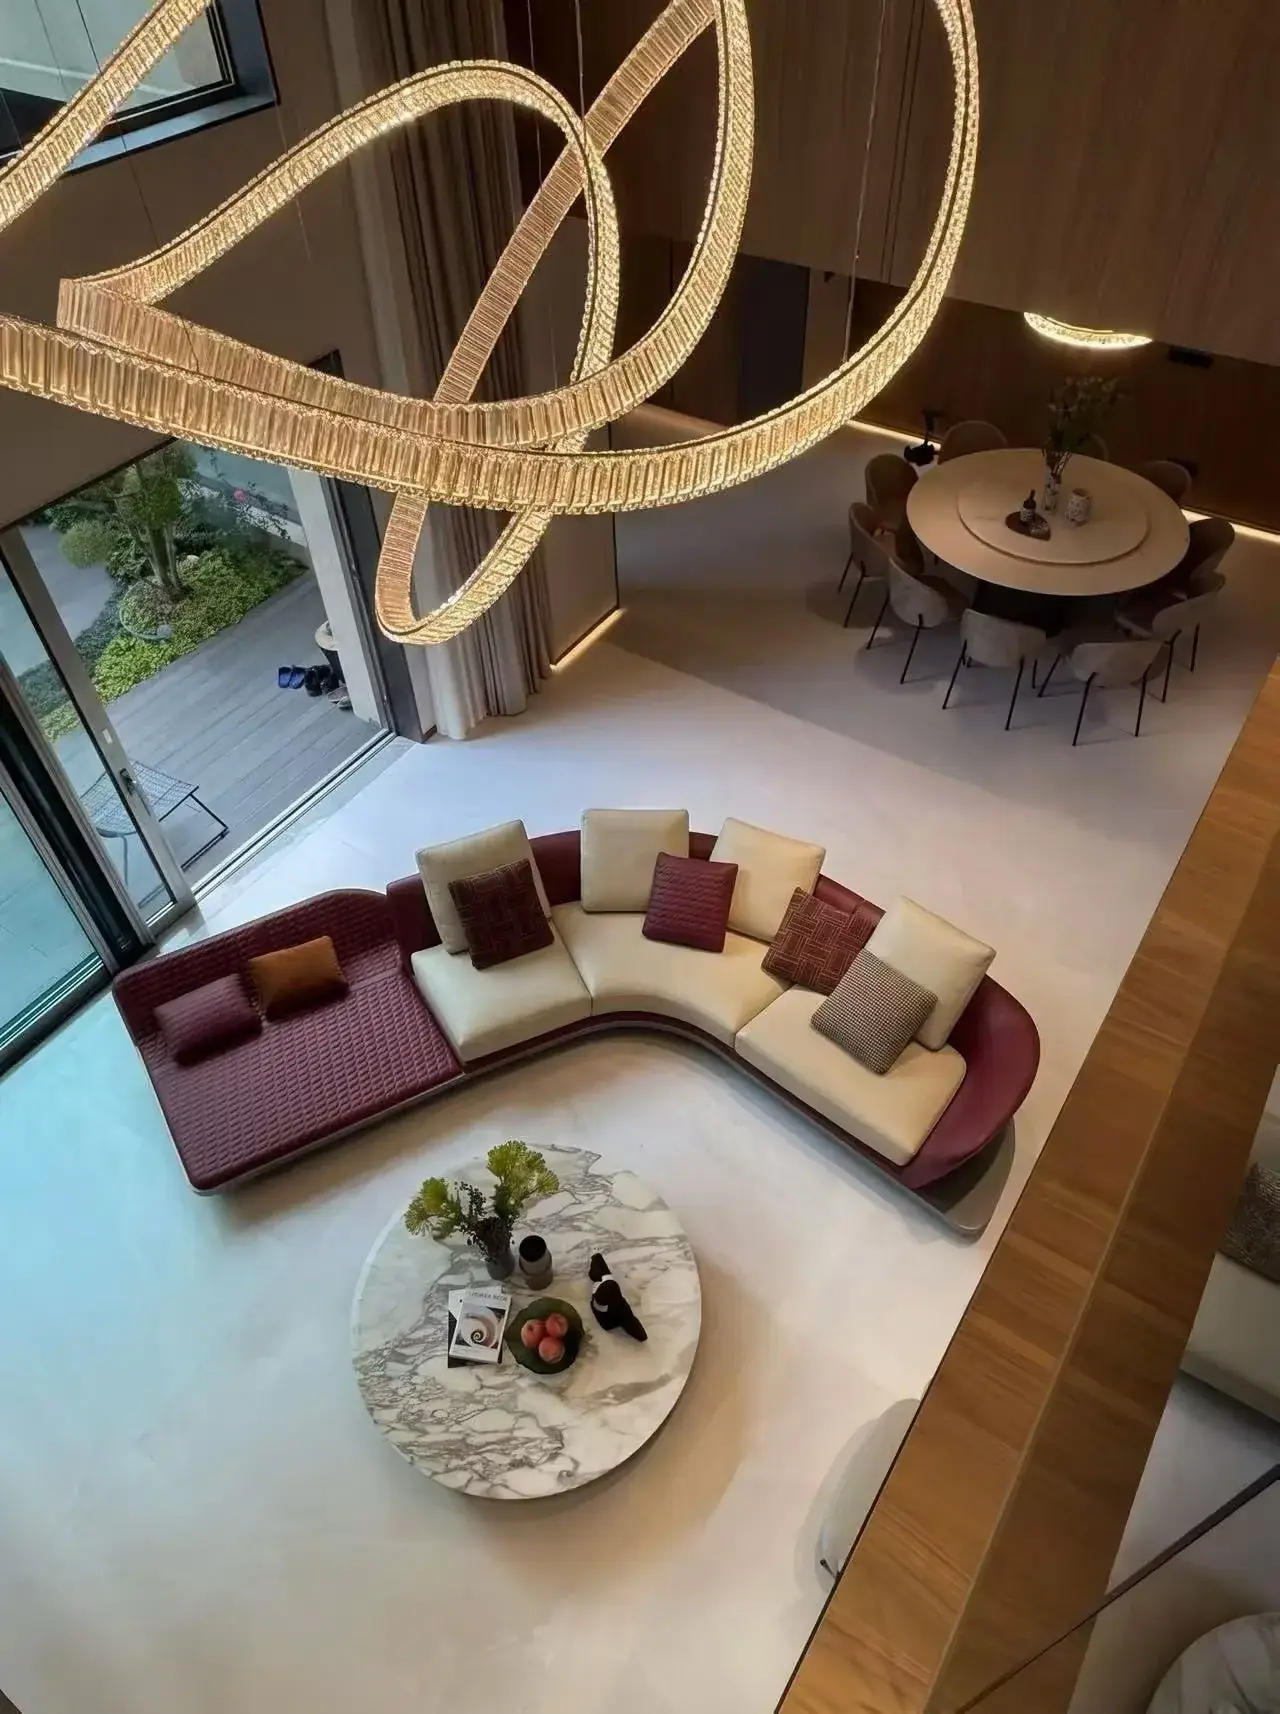
Plan the living and dining furniture as two occupied groups
A dining area is larger than the tabletop, and a living area is larger than an empty sofa. Draw the furniture at its offered outside size, then add the movements associated with each use. Dining chairs pull out; people approach seats; storage opens; a visitor may walk towards the terrace while someone else is clearing plates.
Mark the kitchen connection and the main route through the room before choosing a decorative dividing line. A sofa back can define a zone, but it should not force every trip to the table through the middle of the living group. Likewise, a dining chair should not become a temporary obstacle on the only route to the sofa.
For a project buyer furnishing a residence, make the plan show both groups in use at the same time. Separate furniture schedules can make each room look complete while hiding a conflict at the shared edge. The open plan needs one coordinated drawing, even when the items are purchased in different stages.
Place the round dining table where the meal route works
The table should relate to serving and seating rather than simply occupy the geometric centre of an open area. Try the route from the kitchen with someone seated at each proposed dining position. Then try the return trip with used plates. The same route needs to work in both directions.
The 150 cm marble table is the centre of a larger dining envelope
The Round Natural Marble Dining Table with Lazy Susan is listed at 150 cm in diameter and 75 cm high. The circular top gives you a clear starting outline, while the built-in turntable is another element to consider in serving. Neither detail tells you the space needed by the complete chair arrangement.
Set out the proposed chair positions around that circle, including the seat nearest the kitchen route. If one position repeatedly interrupts serving, investigate the orientation of the whole group or the route around it. Do not assume a round tabletop makes every approach equally convenient.
For a family dining arrangement, include the usual serving objects on the rotating centre during the rehearsal. For a more formal residential dining space, test the proposed table setting. Keep the turntable's actual offered dimensions and movement as separate details to confirm rather than estimating them from the outside table diameter.
The wood dining chair needs room to pull away from the table
The Italian Minimalist Solid Wood Dining Chair is listed at 50 × 55 × 90 cm overall, with a wood frame and upholstered seat. Its outside footprint can be plotted around the table. The final arrangement also needs the pull-out movement and the person's approach to the seat.
The overall 90 cm height is a chair-back dimension, not a seat height. Establish the actual seating relationship with the 75 cm table separately. For the open-plan drawing, show the chair in the position it reaches when someone stands up, rather than leaving every chair neatly tucked in.
A chair pulled towards the living area is particularly important at the shared boundary. If it enters the sofa's approach or touches a console, adjust that relationship before ordering the final combination. A small change in the dining group's position may be more useful than reducing a walking route elsewhere.
Use the sofa boundary to organise the living area without closing it off
A sofa can form a readable edge between the two activities, especially when its rear faces the dining area. Keep a clear route around the chosen end and assess the back view as part of the room. The furniture is being seen from both zones.
The linen modular sofa includes a side shelf in its offered outline
The Off-white Linen Fabric Modular Sofa With Side Storage Table is listed at 280 × 160 × 75 cm and combines linen-blend upholstery with a solid wood shelf. Position the complete proposed arrangement, including that shelf, beside the dining group.
The shelf may be useful at a living-room seat, but it can also affect the corner where people pass between zones. Confirm which end and arrangement are actually offered. A modular description does not establish that the shelf and every return can be reversed to fit a revised plan.
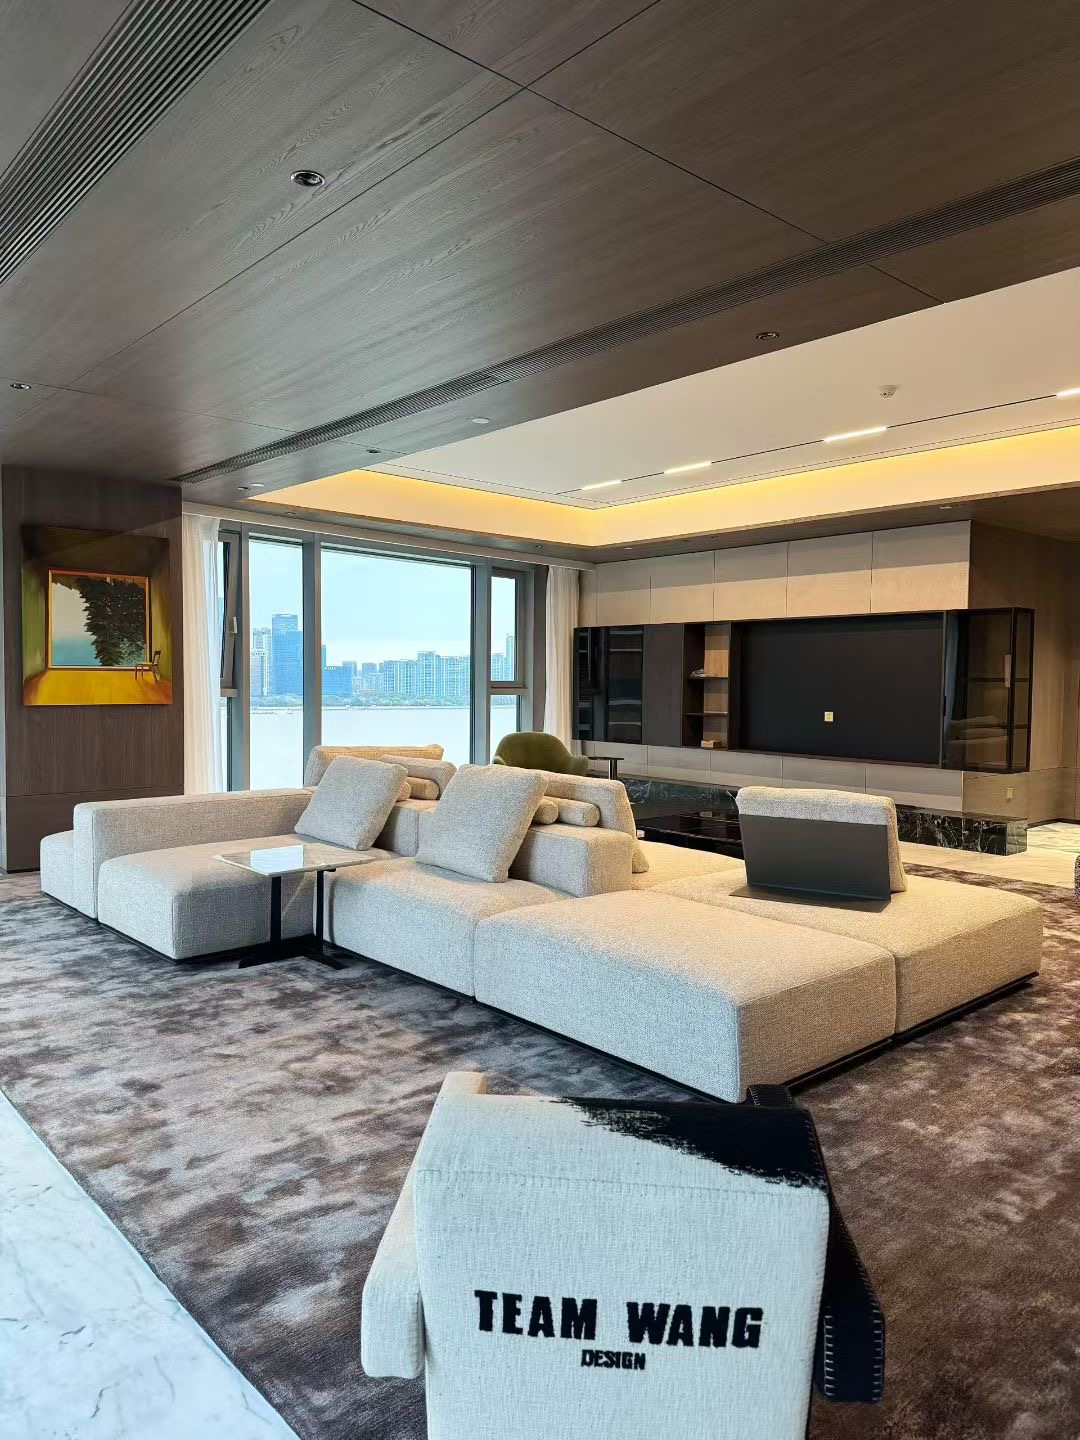
At the shared boundary, compare the sofa's occupied positions with the dining chairs pulled out. A sofa back that looks low in a room view may preserve a visual connection, but its listed overall height does not settle every seated sightline. Review the actual profile and the room from both groups.
For a buyer planning installation in stages, hold the intended sofa outline in the drawing even if the dining furniture arrives first. Otherwise, the table may gradually take over space that the confirmed living arrangement will need. The reverse also applies when the sofa is installed before the dining group.
Put serving storage near the dining task, with its fronts usable
A sideboard should support setting, serving and clearing the table. Its location should make those actions easier without borrowing the pull-out space behind the chairs. Test the cabinet with the dining arrangement occupied, not only as a tidy elevation along an empty wall.
The 45 cm-deep credenza needs more than its closed footprint
The Asymmetrical Dark Wood Minimal Sideboard Credenza is listed at 180 × 45 × 80 cm, with dark wood veneer and solid wood in its material description. Its depth is a useful number to include at the dining wall, but the fronts and storage access need a separate operating envelope.
Confirm the offered compartment and door arrangement before placing a chair immediately in front of it. A cabinet can fit neatly beside the dining group while remaining awkward to use during the meal. Decide whether the contents need to be retrieved while people are seated or mainly before and afterwards.
The dining-room sideboard placement guide looks more closely at those serving positions. In an open plan, include the route from this cabinet to the kitchen as well as to the table. The cabinet should not create a shortcut through the main sofa group.
If the credenza stands against the boundary wall visible from the living area, review its finish and top with the sofa. The room can share a material language without demanding that every furniture edge line up. Keep the operational placement settled before adjusting the decorative composition around it.
Decide whether the open-plan boundary needs a console at all
A console behind the sofa can create a useful surface, but it is another layer of furniture between the zones. Give it a clear purpose before adding it. If it merely fills the back of the sofa, the floor depth may be more valuable as part of the route or dining-chair movement.
The ribbed console adds 35 cm before any working space around it
The Ribbed Leather Acrylic Console Table is listed at 140 × 35 × 80 cm. Its transparent supports may look light, but its full outside depth still belongs in the plan. Add it to the sofa arrangement as a combined group rather than approving the two footprints independently.
Show the objects intended for its top as well. A tall lamp or display can alter the visual connection between living and dining even when the console itself seems unobtrusive. Check the view from the dining chairs and from the sofa before fixing that surface behind the seats.
For a residence where the dining sideboard already supplies the needed storage and display, the console may be unnecessary. If the sofa-side surface has a distinct everyday role, test it with the actual route. Keep the furniture that earns its position rather than furnishing the shared edge simply because it is visible.
Test the round dining table during a working afternoon as well
In some residences, the dining table is also used for a laptop or paperwork while another person sits in the living area. If that is part of the brief, show the working position on the same 150 cm table. Keep the wood dining chair pulled out as it would be during use and check the route to the sofa around it.
The marble table description does not establish a built-in power arrangement. Plan any charging connection without taking a loose lead across the shared walking route or assuming the sideboard provides a hidden outlet. Decide where work materials will go before the meal is set, using confirmed storage that can actually hold them.
For a project buyer comparing the sofa-boundary and wall-storage proposals, this second daily use can change which arrangement is more convincing. One may preserve a better passage past the occupied dining chair; another may make the serving cabinet easier to reach. Review the activities the residence really needs rather than choosing solely from an image of an empty, fully set dining table.
Rehearse setting, serving and clearing the open-plan dining area
Run through the meal in order. Take out the tableware, reach the dining positions, sit down and pull out a chair to stand. Carry something back to the kitchen while someone remains in the living group. Leave the sofa shelf and any console in the rehearsal.
IKEA's open-plan living and dining example uses furniture placement to define activities while preserving access. The same principle is useful here, with the exact boundaries determined by the selected HEZEN pieces and the actual property.
Use HEZEN CASA's furnishing service to confirm the offered configurations and unresolved operating dimensions. Approve the arrangement when each group can be used without repeatedly moving furniture out of the other's way. The room should feel connected because its activities work together.