Plan a Modular Sofa Layout Around the Route Through the Room
The best modular sofa layout is not necessarily the arrangement that fills the room most completely. Start with the route people need to take, then position the seating so it supports conversation, the view or the screen without interrupting that route. Use the selected sofa's overall footprint for the first test and individual module drawings for the final arrangement. Do not assume “modular” means every section can be moved, reversed or connected in any position.
HEZEN CASA's modular range includes linen, suede-and-leather and chenille options with different footprints. These give a buyer several ways to approach a living room, but the actual supplied configuration still needs confirmation. A photograph is useful for seeing the direction. A marked room plan is what lets you test whether that direction works in your home or project.
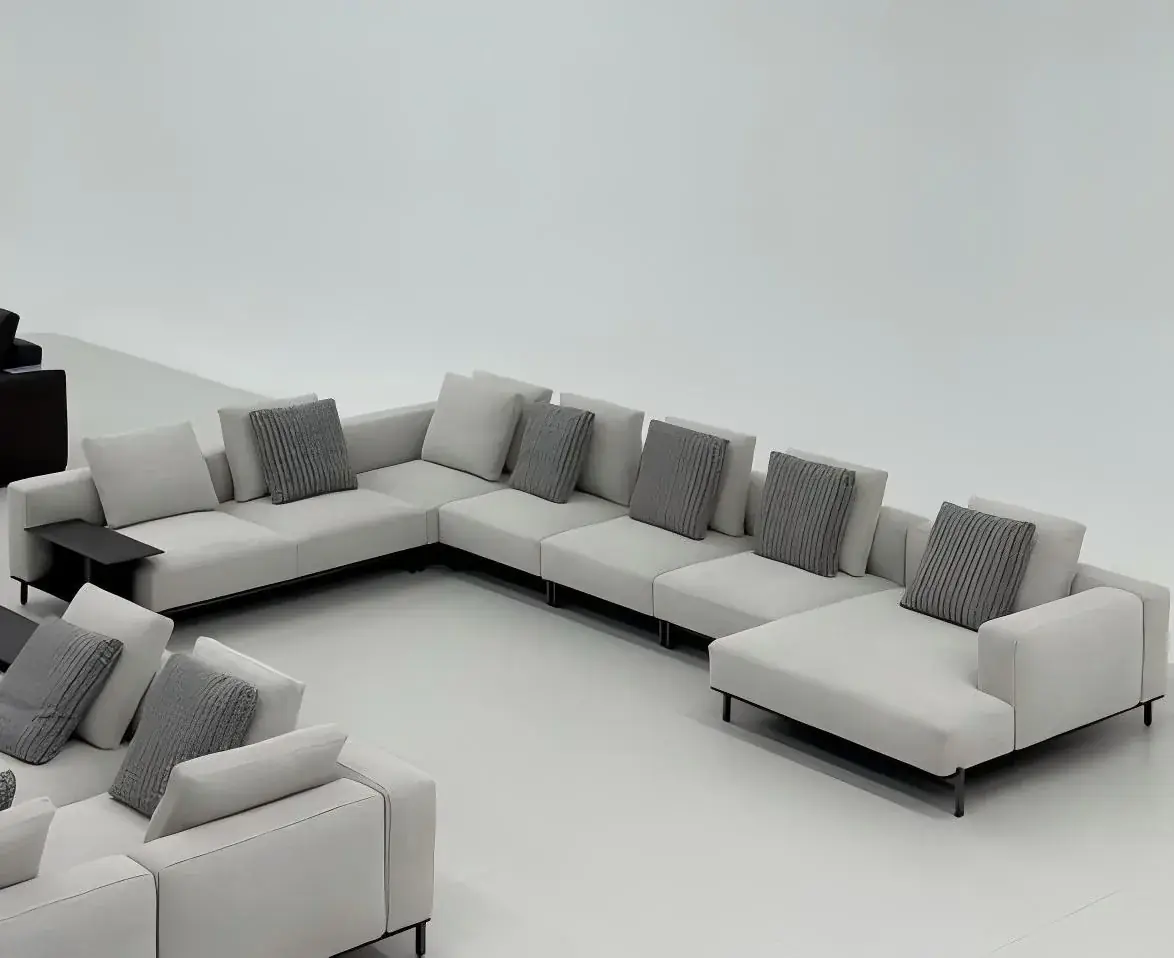
Start the modular sofa layout with an uninterrupted walking route
Draw the main journey through the room before drawing the sofa. It might connect the entrance to a terrace, a dining area or a stair. Include the door positions and how they open. Then decide whether the seating should sit beside that journey or create a clearly separate lounge area.
If the only route to the terrace crosses the gap between the sofa and coffee table, the arrangement needs another look. People should not have to move around someone's feet every time they pass. A generous-looking room can still have a poorly placed circulation route, especially when several doorways limit the usable wall space.
Use the linen sofa's whole footprint in the first room test
The Off-white Linen Fabric Modular Sofa with Side Storage Table is listed at 280 × 160 × 75 cm. Mark that overall footprint, including the side element, instead of sketching only the cushions. The integrated storage can be useful beside a lounge seat, but it also occupies space that needs to be understood in the room.
For illustration, a 4.2 m room width minus a 2.8 m sofa width leaves 1.4 m in total before considering the other furniture and fixed features. That is arithmetic, not a recommended clearance. How useful the remaining space is depends on where it falls, which way people move and whether doors or curtains use part of it.
Do not divide the leftover width into equal strips automatically. One side may need the main passage while the other is close to a wall. Start with the actual route and place the sofa deliberately, rather than centring it by habit and hoping the circulation works.
With the linen sofa's side storage element, check how someone will reach the storage and use the adjoining seat. If the side element faces the main passage, decide whether that helps everyday use or puts stored objects in a busy route. The photograph can suggest the arrangement, but the room plan needs to establish the side on which it belongs. Keep that decision with the selected configuration so it is not lost when the upholstery is discussed.
Let the room's main activity determine the seating direction
A conversation-led lounge does not need to behave like a television room. A family room may need people to face a screen comfortably, while a formal sitting area may benefit from seats facing each other. Decide which activity matters most on a normal day. Occasional parties should not be the only event the layout can support.
Check which part of the suede-and-leather sofa faces the room
The Camel Suede & Black Leather Tufted Modular Sofa is listed at 300 × 180 × 85 cm, with suede, top-grain leather and solid wood. Its contrasting surfaces and sectional form can help define a lounge zone. The question is which section belongs beside the room's open side and which belongs against a quieter boundary.
For a buyer furnishing an open living area, a return that looks attractive in a photograph may fall directly in front of the terrace route. Mark the chosen orientation on the drawing. If a different arrangement is wanted, ask whether that exact configuration is available; do not assume the photographed sofa can simply be mirrored.
For a dealer's display room, consider the customer's approach as well. Leave a clear way to see and try the main seats. If the display forces a visitor to squeeze between the return and a table, it makes the sofa harder to evaluate even when the showroom can physically accommodate it.
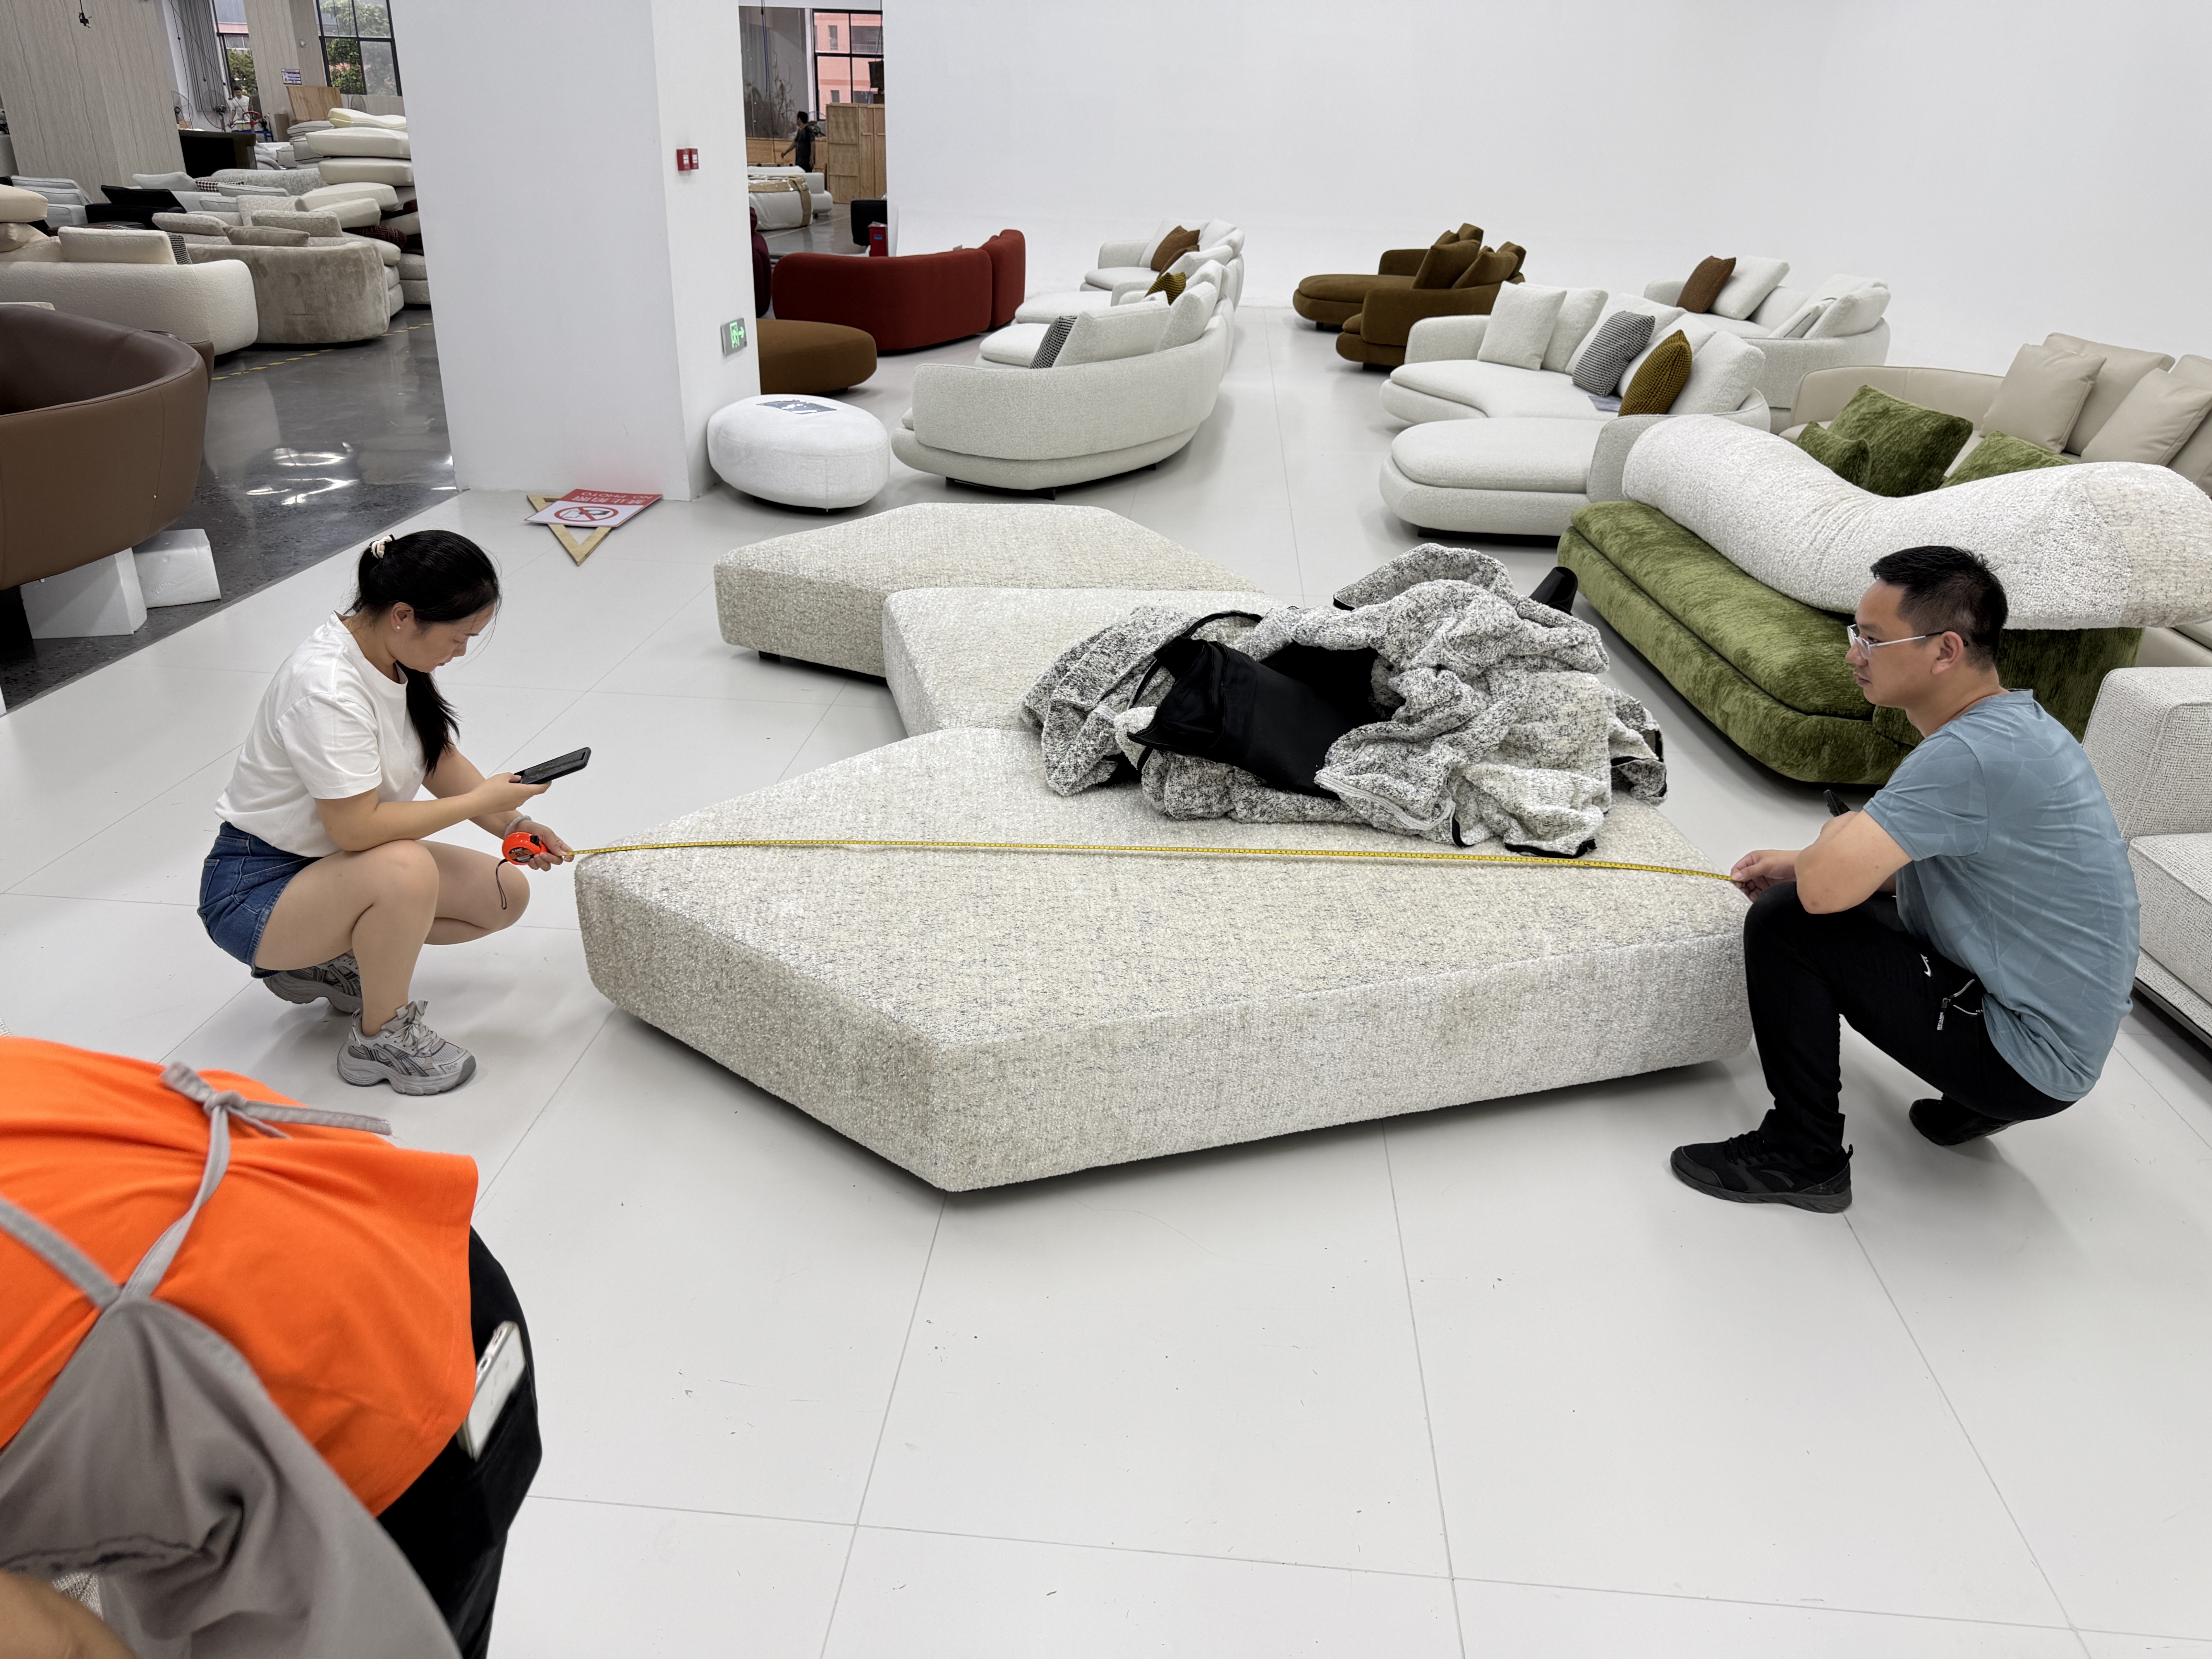
Ask for a modular seating plan before changing the configuration
The overall dimensions tell you the space occupied by the listed arrangement. They do not tell you the width of an individual corner, the usable straight seating length or how a junction is made. A proper configuration discussion needs the relevant module information for the selected design.
Mark every component on one plan view and keep the direction of view clear. Identify any fixed side surface, chaise or corner. Then ask what can change without altering the intended construction. A design described as modular may offer several configurations without making all its components interchangeable in every possible position.
The large chenille corner arrangement needs its own plan
The Oatmeal Chenille Curved Corner Sectional Sofa is listed at 340 × 200 × 85 cm, with chenille and solid wood. Its listed footprint is larger than the 280 × 160 cm linen option. That difference matters if a buyer is trying to keep a route open beside the lounge or fit another chair into the same area.
The larger footprint does not establish a larger usable seat depth or a particular modular breakdown. Request those details if they influence the choice. A buyer comparing these sofas should distinguish between room occupation, sitting comfort and configuration flexibility rather than letting one overall size figure answer all three.
For a family lounge, consider who uses the return and who sits upright. A person stretched out on the corner arrangement may occupy space differently from several people having a conversation. Show both ordinary uses on the plan before planning for an occasional large gathering. The purpose is to choose a configuration that works for the household, not to extract a maximum headcount from the sofa's overall dimensions.
Also separate the material decision from the layout decision. A preferred chenille surface does not prove that this larger corner arrangement is the right shape for the room. If the footprint is wrong, discuss a suitable offered configuration or another model instead of trying to solve the conflict with upholstery selection.
Place the coffee table for the seats that will actually use it
Once the main seating arrangement works, test the coffee-table position. A table centred on the room can be too far from the seats, while one centred on a sofa outline can narrow the main passage. Consider where people will put a drink or book and how they will enter and leave each seat.
An L-shaped arrangement can have different needs at the straight section and the return. A small secondary table may be more useful than forcing one large table to serve every position. Make that decision from the intended use and the available furniture, rather than adding accessories simply because they appear in a room image.
Use the actual table outline on the plan, especially for an irregular or round design. The narrowest passage may not occur where a simple rectangle suggests. Walk the room with the intended furniture positions marked before treating the arrangement as final.
Check the low-profile linen sofa against the room and delivery route
The Minimalist Linen Fabric Modular Sectional Sofa is listed at 280 × 160 × 75 cm, with linen blend fabric and solid wood. Its low-profile description can suit an arrangement where the furniture should leave a view visually open. That is a reason to consider it, not evidence that its individual modules will pass through a particular doorway.
A buyer with a restricted stair or lift needs the confirmed dimensions of the relevant transport pieces. Overall sofa height is not enough. Removable legs, arms or cushions should only be included in an access plan if removal has been confirmed for the actual supplied piece.
The 75 cm overall height of the linen option and the 85 cm overall height listed for the suede-and-leather sofa also should not be read as a direct comparison of seat height. The back, frame and cushion arrangement contribute to the total. If standing up comfortably or sitting with feet on the floor is central to the purchase, obtain the relevant sitting measurements and evaluate the actual seat. A lower silhouette is a visual characteristic, not a complete description of comfort.
For general context, Herman Miller's modular-sofa resources show the value of product-specific planning information. Those drawings belong to its furniture, not to HEZEN CASA. The useful principle is to request the corresponding information for the exact design you are selecting.
Try the seating arrangement before approving the last drawing
Use these room tests in whichever order exposes a problem quickest:
- Walk the normal route from the entrance to the room's next destination.
- Approach the main seats without crossing the coffee-table space.
- Check the view or screen direction from the seats that will be used most.
- Open nearby doors and storage in the positions shown on the plan.
- Compare the room arrangement with the confirmed module and delivery information.
If the layout fails one of those tests, change the arrangement before developing its final appearance. Moving a table, selecting a smaller footprint or discussing another offered configuration may solve the problem. Replacing the fabric alone will not restore a blocked route.
The existing modular-sofa selection guide covers the wider product discussion. Use HEZEN CASA's custom furnishing service to resolve the arrangement for the actual room. Keep the final plan clear enough that the person ordering the sofa and the person receiving it can recognise the same configuration.
Choose the layout you can live with on an ordinary evening: people can sit comfortably, reach what they need and move through the room without negotiation. A modular design earns its place when its confirmed arrangement supports that routine in the actual finished room, rather than when it simply fills the available floor.