Living and dining in one view
Plan an Open Living Area With a Modern Luxury Furniture Supplier
An open living area is seen across several furniture groups at once. Designers and villa buyers should choose a modern luxury furniture supplier with a plan for those shared views, not just a collection of appealing individual pieces. Begin with HEZEN CASA’s curved sofa, stone or low wood coffee tables, sideboard and swivel chair, then review how their backs, heights and movement divide the room without obstructing it.
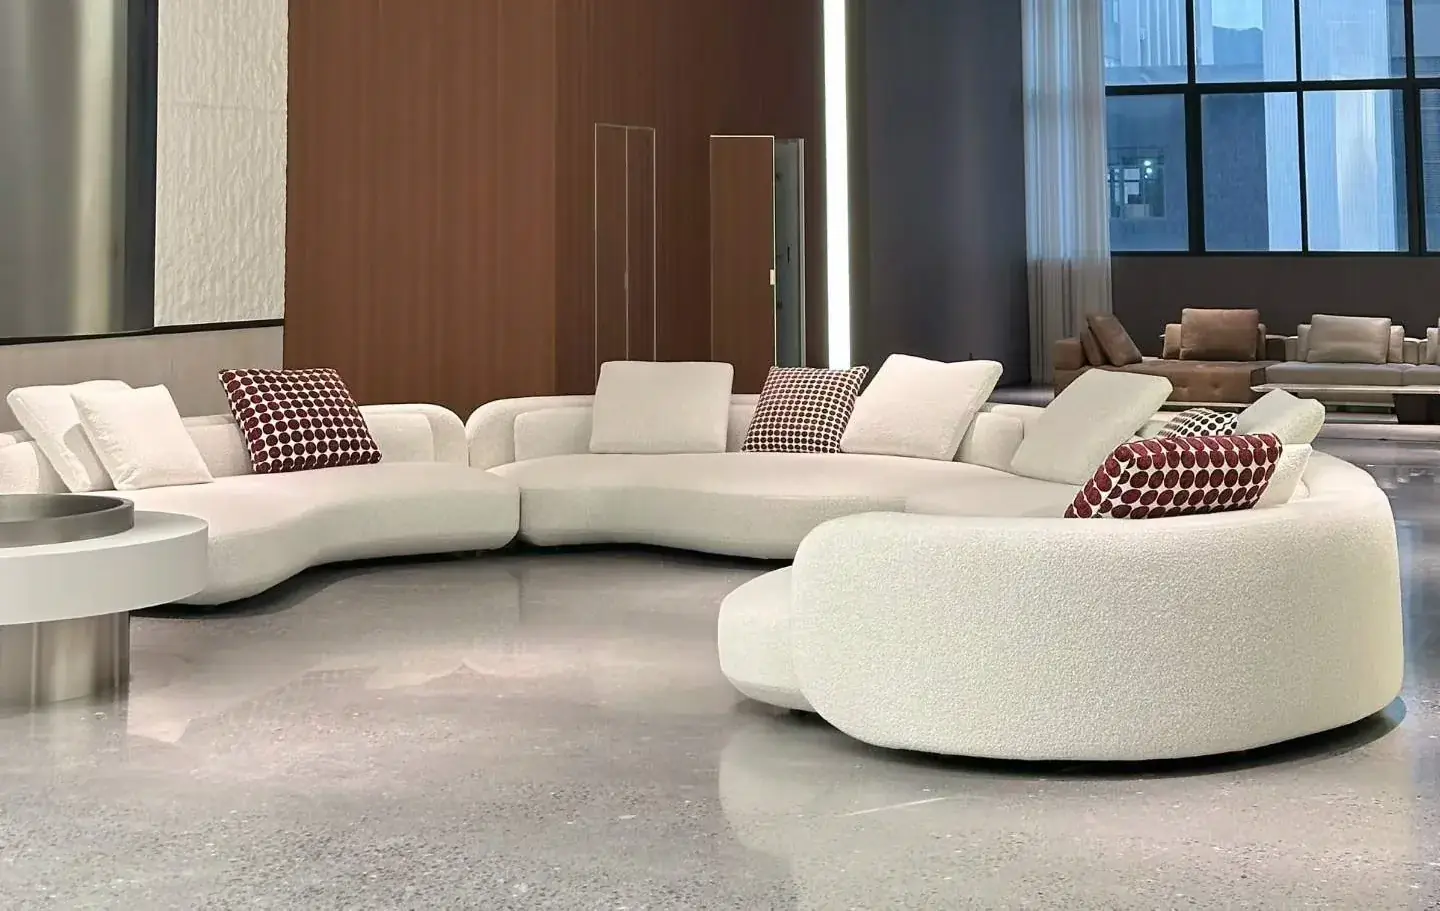
The off-white curved bouclé sectional, green-vein marble coffee table, low wood-and-metal table, asymmetrical dark wood sideboard and carved wood swivel chair offer different roles. The room should explain those roles through placement and use. Matching every material is not a substitute for a coherent arrangement.
Give the modern luxury furniture supplier the views that connect the room
Identify the main entrance view, the view from the sofa and the route toward the adjoining dining area. These perspectives can reveal different parts of the same furniture. A sofa placed away from a wall may present its back on arrival, while a sideboard may be visible from both the seating group and the table beyond it.
For a villa with a broad open room, a furniture group can create a recognizable place to sit without occupying every available area. For an apartment with a connected living and dining zone, the same idea must work within tighter limits. Begin with the actual activities and views rather than enlarging or shrinking a showroom composition mechanically.
The bouclé sofa’s rear outline becomes part of the room division
The curved sectional is listed at 300 × 180 × 80 cm with bouclé and solid wood. When it floats in an open room, its outer curve can help describe the seating area. Review the relevant rear and side views of the supplied version. A front-facing approval leaves a prominent part of the room’s appearance undecided.
Draw the complete outline and show the route behind it. The gap left by a curved back should have a purpose: circulation, separation or another clearly defined use. Do not treat the leftover space between the sofa and a straight boundary as automatically useful. If people are expected to walk there, assess that movement with the actual furniture envelope.
The sideboard should support a wall or boundary that already makes sense
The asymmetrical sideboard is listed at 180 × 45 × 80 cm with dark wood veneer, solid wood and multiple compartments. It can provide a storage element within the broader composition, but its position needs a specific reason. Identify what it stores and which part of the room it serves before using it merely to fill a long empty edge.
If the proposal places the sideboard away from a wall, obtain the relevant rear view and confirmation that the supplied finish and installation arrangement suit that placement. Do not assume the back is intended for prominent display. The product’s front appearance alone cannot settle a freestanding room-divider proposal.
Compare modern living-room tables by their relationship to the sofa
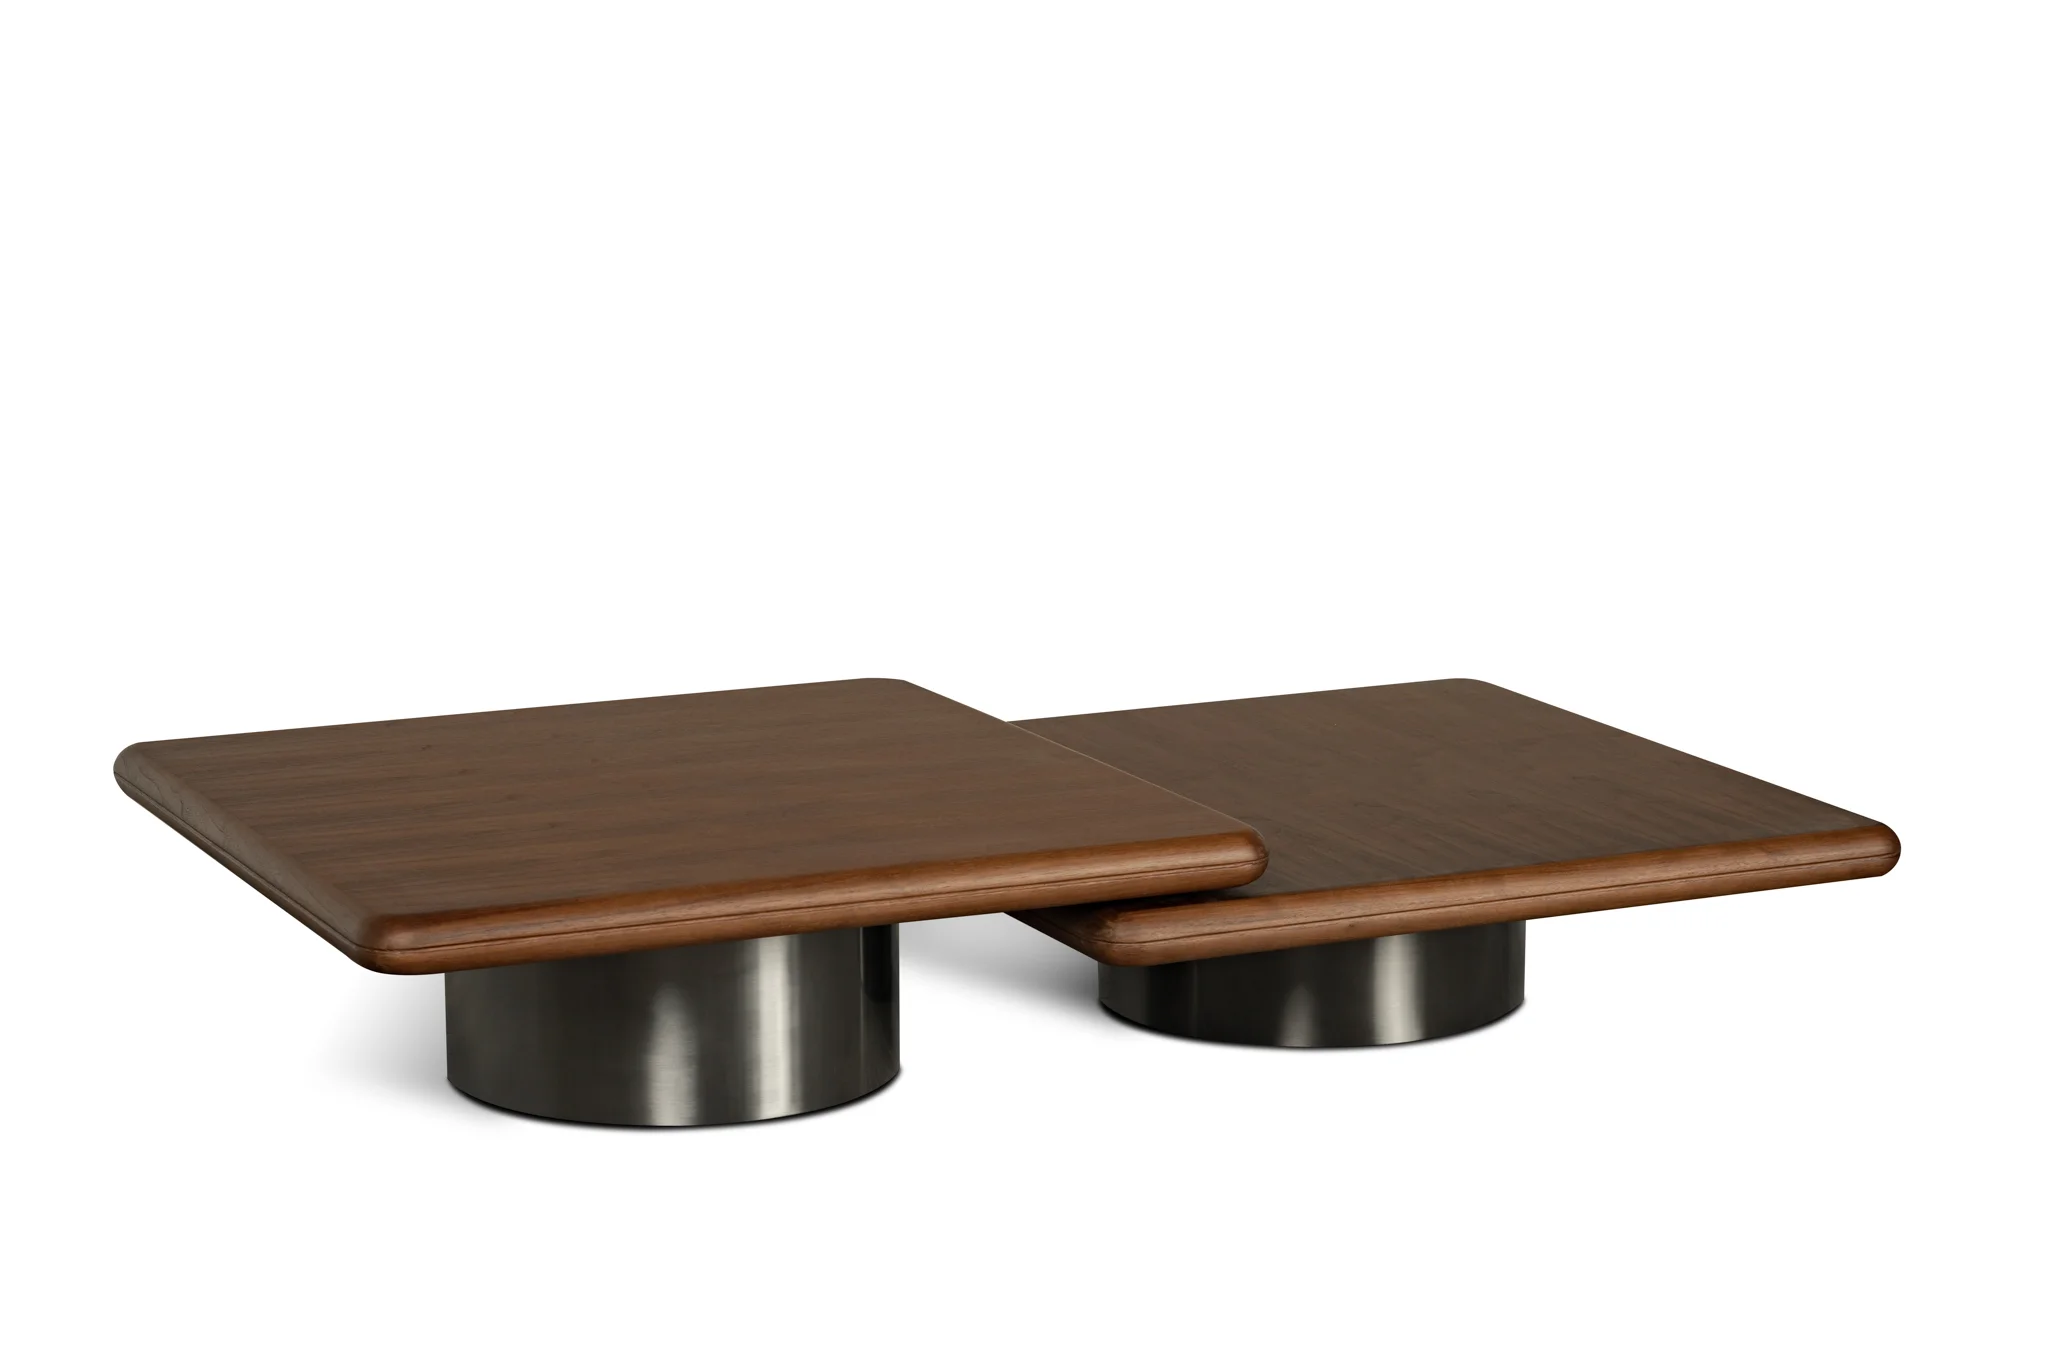
The green-vein marble table is listed at Ø90 × 40 cm with a metal base and a product weight of 40 kg. The low wood-and-metal table is listed at 110 × 65 × 32 cm. These are different surface shapes and heights, not simply two material choices for the same role. Place each in the proposed seating arrangement before selecting one.
A circular table may create one relationship with the curved sectional, while the elongated low table creates another. Consider the seats expected to use it and the route into the group. The comparison should include the actual surface and the people approaching it. A table centered beautifully within a plan can still be inconvenient for the most frequently used seat.
The 32 cm table can lower the visual center without resolving seated reach
A lower surface may support the room’s intended appearance, but the buyer should review what will be placed on it and how it will be reached. Obtain the sofa’s relevant sitting information or assess the actual pairing. The sofa’s 80 cm overall height is not its seat height and should not be used to infer the reach relationship.
For a formal conversation area, a low table might mainly hold a small group of objects. For everyday family use, repeated access to the surface may be more important. Make that distinction before ordering. The attractive low profile is a design choice whose practical implications should be understood rather than hidden.
The green marble table can be a focal surface in a quieter furniture group
Review the proposed stone appearance beside the bouclé covering and dark wood sideboard. The buyer may want contrast rather than an exact material match. Ask how the actual top will be represented for approval and what appearance variation is expected. A reference image should not become a promise of identical veining on every supplied table.
The listed 40 kg is a product weight, not a shipping weight or a moving instruction. If the open room will be rearranged regularly, discuss that use with the supplier. The handling requirements of the actual table belong in the decision alongside its visual role. Do not choose a permanent-looking stone centerpiece while assuming casual frequent relocation.
Use the swivel chair to connect activities without blurring every boundary
The carved wood and woven-fabric chair is listed at 65 × 65 × 85 cm with wood, linen and metal, and a swivel function. It offers a different kind of connection between parts of a room: the seated person may need to face more than one direction. Confirm the actual function and its operating limits for the supplied version.
In an open villa lounge, the chair might relate to the sofa during conversation and another view at a different time. In an apartment, it might sit near the transition to the dining zone. These are potential arrangements to review. The word swivel does not establish a rotation range, a return mechanism or the clearance needed around the chair.
The turning chair must remain clear of the sideboard’s working space
Show the chair’s confirmed movement and the sideboard’s actual access requirements together. A chair can fit within its own footprint and still interfere with a nearby compartment or drawer. If both items need the same space at the same time, revise the placement rather than assuming the user will continually move one to reach the other.
A buyer who wants the chair mainly as a stationary conversation seat should still confirm its behavior. Conversely, a buyer relying on movement should not approve it from a static photograph alone. Keep the furniture’s intended role connected to what the supplied version can actually do.
Let the open room contain contrasts that have a clear reason
Bouclé, dark wood, green marble and woven fabric can create several visual emphases. Decide which piece should lead and which should support it. This is a design judgment based on the proposed room, not a rule that every open interior requires the same palette. Review the actual material references together and keep their product assignments clear.
A restrained living area may use the curved sofa as the main form and a quieter table. Another room may let the stone surface draw attention while the other pieces remain less prominent. The supplier needs the intended relationship so that proposed substitutions can be judged against it. A change in one finish can affect the whole shared view.
Do not approve the sideboard veneer from a sofa photograph
Obtain a reference for the actual sideboard finish. Background furniture in a room image may not describe the offered piece or the intended material relationship. The US Forest Service’s Wood Handbook distinguishes wood, wood-based products and finishing as technical subjects; a broad wood description is not a complete finish specification for this order.
For a designer working remotely, keep the selected references for the sofa, table, chair and sideboard together with the room views. This helps separate a deliberate contrast from an accidental mismatch. It also makes a later change easier to assess without treating every image seen during the project as an equally valid approval reference.
The same sideboard can read differently from the sofa and the dining area
Review the 180 cm sideboard from both sides of the open-room discussion. From the sofa, it may sit behind the main field of activity; from the dining area, it may become a prominent horizontal line. Decide whether it is intended to connect those views or belong clearly to one zone. Its location should support that decision.
If the green marble table is already the main visual emphasis, consider how much additional contrast the sideboard contributes in the same view. Compare the actual selected finishes rather than deciding from the material names alone. Dark wood can have different appearances, and the stone reference may contain a stronger pattern than a small sample suggests.
The curved chair creates another changing view because its orientation may vary. Check the arrangement with the chair in each confirmed intended position. A composition that looks balanced only while the chair faces the sofa may feel different when the user turns toward the adjoining area. This is a reason to review the working room, not a reason to prevent ordinary movement.
For a designer presenting the proposal remotely, use several accurate room views tied to the same furniture version. Do not mix a photograph of one sectional configuration with a drawing of another. The shared views should help the buyer understand one coherent proposal rather than assemble an attractive but inconsistent impression from unrelated images.
Keep the agreed visual priorities with the room plan. If a later substitution changes the coffee table or sideboard, those priorities explain which relationships deserve another review.
Walk through the open room with the furniture in its working positions
Review the path from the entrance to the seating and onward to the adjoining area. Include the table, the occupied chair and the sideboard’s access needs. The room should not depend on every object remaining in its most compact presentation position. Ordinary use needs to remain understandable after the styling photograph has been taken.
A family may leave an object temporarily near the sofa or pull the chair toward another conversation. Discuss which movements belong in the intended use and which would obstruct the route. The answer may be a more restrained furniture arrangement, not another piece added to solve the first placement problem.
Before delivery, obtain the actual component, packing and assembly information for the selected items. The room plan establishes final placement, while delivery requires a separate understanding of what passes through the entrance. A wide open room does not guarantee a wide delivery route, particularly when the curved sectional or stone table is supplied in substantial components.
The curved sofa layout guide examines the sofa’s outline in more detail. For the complete open room, keep looking across the boundaries between pieces: the sofa’s back, the table’s surface, the chair’s movement and the sideboard’s operation. Select the arrangement that makes those relationships clear before deciding that another matching finish will complete the space.