Choosing a Curved Sofa Supplier When the Floor Plan Has Straight Walls
A curved sofa can organize a conversation beautifully while leaving an awkward wedge beside a wall or narrowing the route from a doorway. A curved sofa supplier should therefore receive the room outline and intended activity, not only a preferred upholstery color. HEZEN CASA’s off-white curved sectional and burgundy and white curved sectional offer two real starting points. Compare their actual plan outlines with the tufted modular sofa before deciding that a curve is the right answer. The first question is where people need to walk and face within the furnished room.
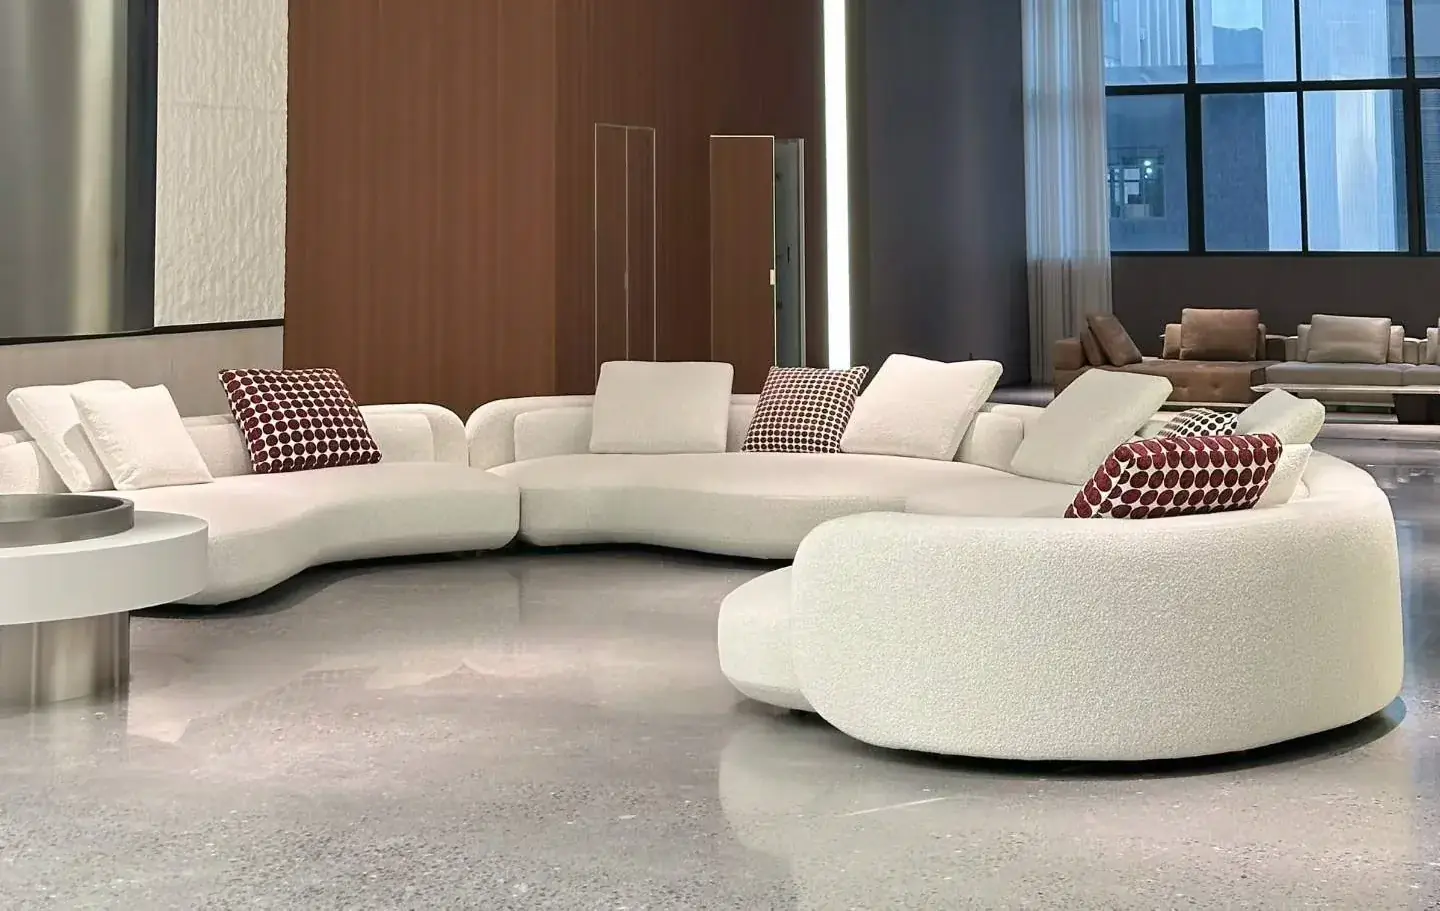
Ask the curved sofa supplier for the outline that touches the room
The off-white bouclé sectional is listed at 300 × 180 × 80 cm with solid wood. The two-tone Nappa sectional is listed at 320 × 180 × 85 cm, also with solid wood. Those outside envelopes establish scale, but they do not show every curved edge or the space occupied at each point along the back.
Place the actual outline on a measured plan. Identify the wall, doorway or circulation path nearest to the curve, then review the relationship at the tightest point. A rectangular furniture symbol may hide a projection that matters. It may also make a curved piece look more obstructive than its actual shape, so the accurate outline helps both ways.
The gap behind a curved back is not automatically useful circulation
A wedge-shaped space can be wide at one end and narrow at the other. Do not label it a walkway simply because part of it looks generous on the plan. Follow the complete route a person would use. If the passage closes down before reaching its destination, the apparent spare space may have little practical value.
In an apartment with one main route between living and dining areas, that distinction can decide whether the sofa belongs against the wall or farther into the room. In a larger villa, the rear gap may be intentionally visual rather than a route. Name its purpose before adjusting the furniture so the supplier understands what must remain clear.
If the sofa will sit close to a wall, consider the visibility and care of the space behind it. Ask about the supplied furniture’s permitted handling before planning to move it frequently for access. A curved silhouette does not establish that a large sectional is easy to shift, and the listed overall dimensions do not describe its component weights.
Draw the doorway swing beside the bouclé sofa’s widest point
A room drawing can make the curved back appear comfortably clear of a doorway while overlooking the part that extends furthest into the room. Mark the complete outline, the door movement and the approach to the intended seat. The published overall dimensions are a starting envelope; obtain a more precise outline when the fit depends on a small gap.
Consider an apartment where the entrance is beside the sofa rather than opposite it. The arriving person may walk around the broadest part before reaching the seating area. Trace that movement with the coffee table included. Moving the table alone may not resolve the conflict if the sofa itself occupies the route needed to enter and turn.
In a villa lounge, the opposite problem can occur: a curved sofa floats so far from other furniture that conversation feels scattered. Bring the proposed chair and table into the same plan and review the seating directions. The attractive curve should help organize the group. It should not require people to lean across an empty center merely because the room has generous dimensions.
Review the arrangement from the position where the room is first seen. A gap behind the sofa can look deliberate when it forms a usable route, but accidental when it is too narrow to serve a purpose. Establish what that space is meant to do before ordering. Avoid relying on cushions, plants or other styling objects to disguise a layout issue.
If a custom change is proposed to recover the route, ask for the revised curve and its effect on seating positions. Shortening one overall dimension does not guarantee that the troublesome point moves as expected. Approve the updated outline against the actual doorway condition rather than assuming that a smaller nominal sofa must fit better.
The sofa’s curve should support a conversation direction
A curve can turn people toward a shared center, but the actual seating arrangement still needs review. The outside shape does not tell the buyer the usable sitting positions or their orientation. Ask for the relevant seat information and assess the proposed configuration with the activities expected in the room.
A household using the room mainly for conversation may prefer a different arrangement from one that watches a screen from every seat. A designer should draw the intended focus and compare the positions around it. Do not assume a curved back automatically gives every occupant a useful view of the same point.
Keep the chaise’s direction visible on the two-tone sectional plan
The burgundy and white design has a contrasting extended section that contributes to its composition. Its listed 320 × 180 cm footprint does not by itself establish the correct orientation for a particular room. Use a drawing with an agreed viewpoint and show the entrance or wall reference so the intended arrangement cannot be misunderstood.
For a room entered from one side, the extended section may help define the seating area or may obstruct the most natural approach. Compare the actual route before selecting the orientation. Reversing an image is not proof that a mirrored version is available; obtain the supplier’s proposal for the version being ordered.
A property with two similar living rooms may need different orientations because the openings differ. Keep those rooms separate in the order record even if the upholstery and general design match. The product choice can remain consistent while the spatial decision changes. The supplier needs both pieces of information to define the correct proposal.
Place the round coffee table after the curved sofa is positioned
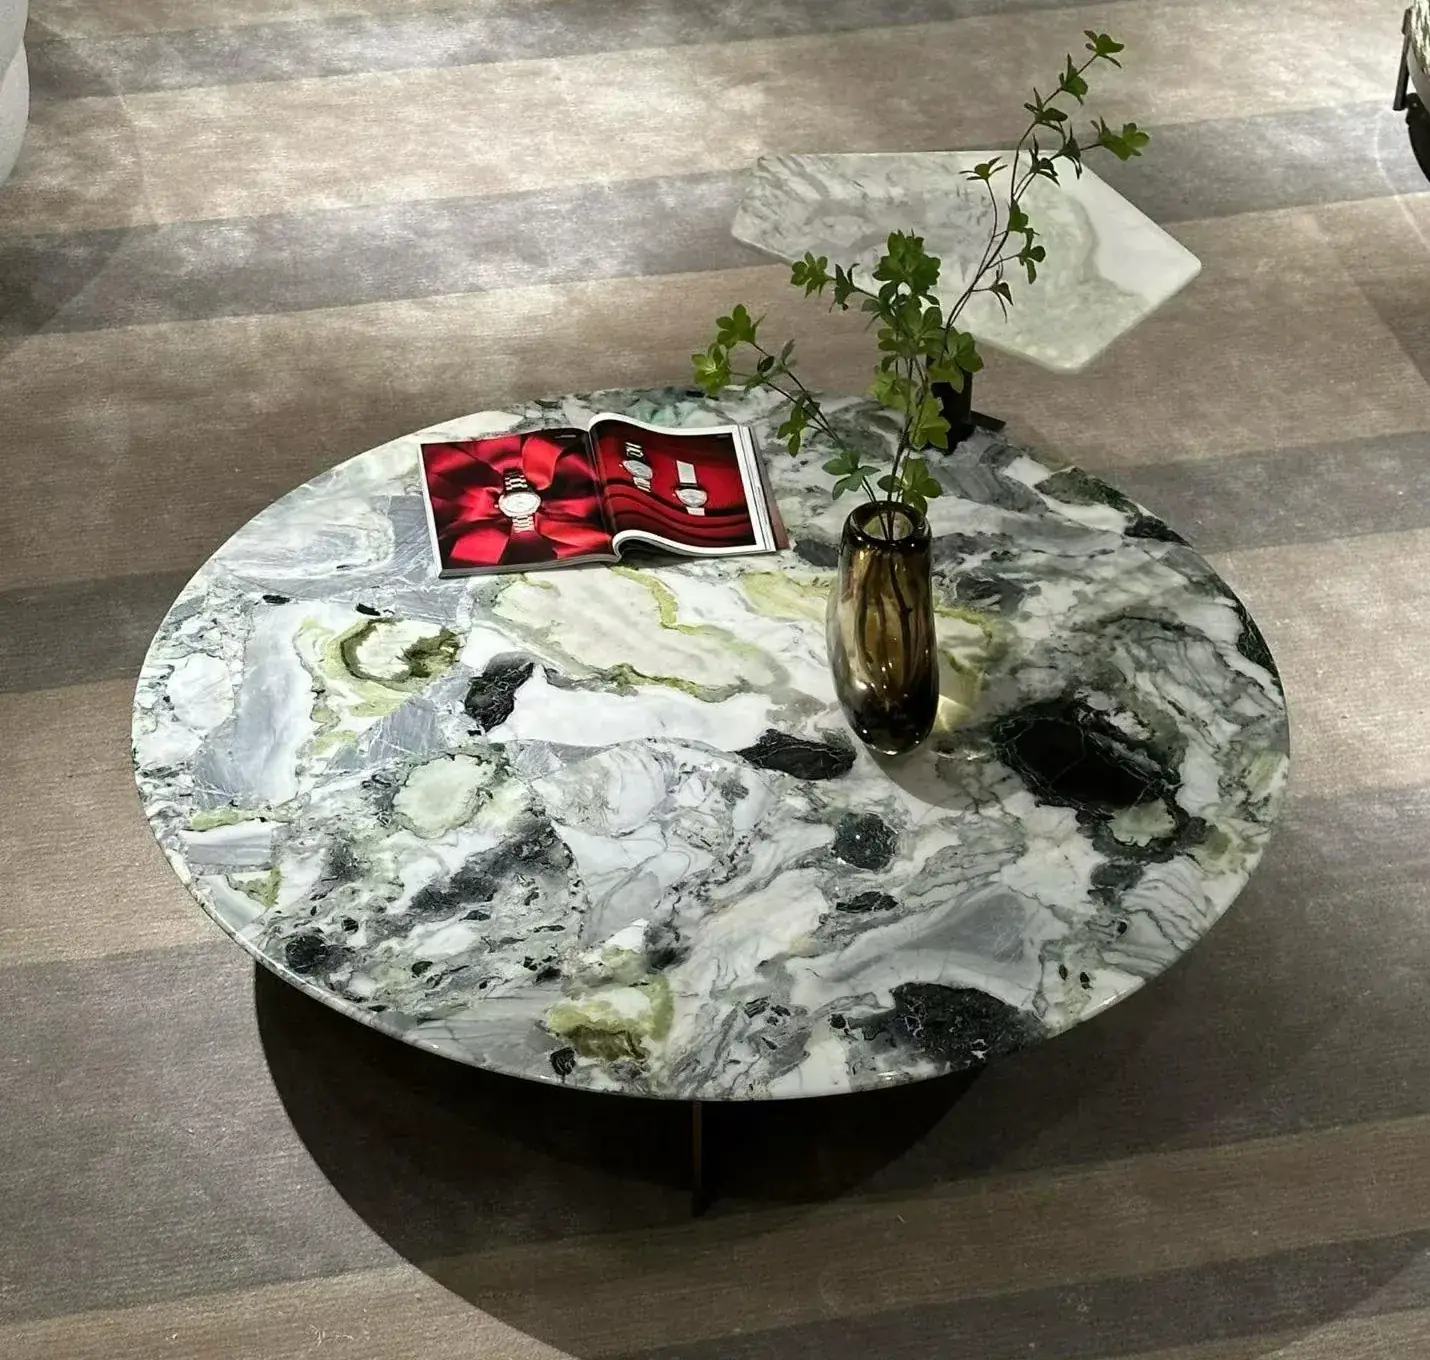
HEZEN’s green-vein marble coffee table is listed at 90 cm in diameter and 40 cm high, with marble, metal and a listed product weight of 40 kg. Its round top provides a useful comparison with the sofa’s inward-facing space. It does not automatically fit simply because both pieces use curved forms.
A 90 cm round table changes access differently at each sofa position
Place the table relative to the actual seats rather than the center of the sofa’s outside rectangle. Review the approach to each seat and the intended use of the surface. A position that works for the central sitter may leave another seat with an awkward relationship. Adjust the arrangement using the relevant seat information, not an assumed universal gap.
The table’s 40 cm height is a published dimension, while its relationship to the sofa depends on the actual sitting surface. Ask for that information and assess the intended activity. Setting down a cup, using a tray and reaching for a book may expose different preferences. The buyer should identify the task instead of approving only a balanced overhead drawing.
The listed 40 kg is not a packed shipping weight and does not tell the buyer how many people should move the table. Obtain handling information for the actual supplied construction. If the plan depends on repeatedly moving the table to reach a sofa seat, reconsider whether that is a practical daily arrangement.
A separate accent chair can leave an entrance open
The sculptural bouclé chair is listed at 80 × 90 × 95 cm with bouclé and metal. A separate chair can offer another seating direction without extending the sectional farther across the room. Compare its actual footprint and use with the space that a larger sofa arrangement would occupy.
A designer may use the curved sofa to define one side of a conversation group and place the chair opposite it, leaving an entrance between them. The success of that arrangement depends on the real room and how people approach the seats. A drawing should show the chair in use as well as its closed outline.
The accent chair’s back should work from the entrance view
If the chair sits between the doorway and the sofa, its rear appearance may be prominent. Review the relevant views of the selected chair and material. The same applies to the sofa when it floats in the room. Do not approve a composition from a single front-facing photograph when visitors will first see another side.
For a smaller apartment, the extra chair may create more obstruction than it resolves. In that case, compare a different sofa configuration or a more restrained furniture arrangement. The goal is not to fill every open area with seating. Keep the path and the intended conversation understandable without requiring people to squeeze between unrelated furniture pieces.
Compare the tufted modular sofa when the straight room needs a different answer
The camel suede and black leather modular sofa is listed at 300 × 180 × 85 cm. Its visual organization differs from the continuous off-white curve. It provides a useful alternative to assess when the room’s boundaries favor a more defined arrangement, provided the actual component and configuration information supports the proposed layout.
Do not assume the modular description means unrestricted rearrangement. Ask which layouts the supplied parts support and compare those with the curved options. A manufacturer’s range documentation, such as Poliform’s Bellport component presentation, illustrates why a configuration belongs to a defined system; it does not establish HEZEN component compatibility.
A buyer may ultimately prefer the tufted design because it gives the room a clearer edge, or prefer the curve because it softens a broad open area. Make that choice after reviewing both with the same room constraints. Comparing one sofa in a generous showroom photograph and another on a cramped plan is not a fair assessment of either design.
Check the curved sofa’s arrival route before finalizing the room
The finished arrangement and delivery components are different subjects. Ask for the supplied component dimensions, packing information and assembly instructions for the chosen sectional. The public 300 or 320 cm span cannot tell the receiving team the size of the largest packed part or whether a particular turn is possible.
In a villa with broad ground-floor rooms, a narrow entrance may still be the limiting condition. In an apartment, the lift or corridor turn may matter more than the final lounge. General delivery measuring guidance reinforces the need to assess the whole route. Apply it to the actual supplied components.
For the final layout, review three different lines: the sofa’s outside curve, the path people will walk and the direction they will face when seated. The custom sofa planning guide explains what happens if dimensions must change. Keep the curve when it improves the room’s use; choose another arrangement when its attractive outline creates a passage or seating compromise the project cannot accept.