Fewer pieces, clearer choices
Work With an Italian Style Furniture Supplier on a Compact Apartment
A compact apartment benefits from furniture selected for the space it leaves as well as the space it occupies. Designers and overseas buyers working with an Italian style furniture supplier should begin with the apartment’s fixed routes, retained equipment and essential activities. HEZEN CASA’s low bed, curved lounge chair, low table and narrow chest offer starting points, but each needs a defined job and a verified fit.
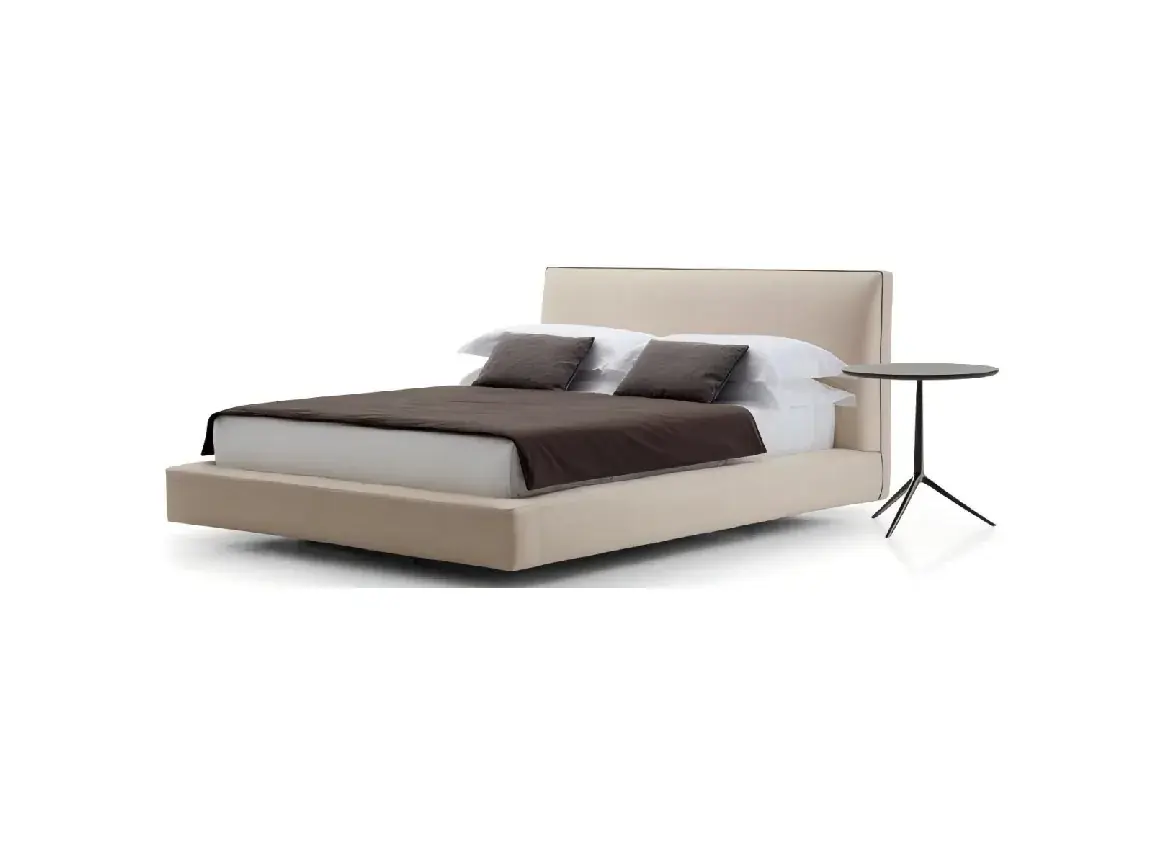
Consider the beige Nappa low platform bed, curved fabric-and-wood lounge chair, low wood-and-metal coffee table and curved tall leather chest. The interior planning and custom development service provides a route for discussing a specific constraint. It does not make every standard furniture form automatically suitable for a smaller room.
The Italian style furniture supplier should receive the apartment’s fixed constraints first
Show the entrance, interior doors, windows, existing storage and the furniture that will remain. Identify the route used to move between the main activities. A compact room can appear generous in an empty photograph while its usable furniture area is limited by these fixed conditions. The supplier needs that information before proposing a complete arrangement.
For a furnished rental, the buyer may prioritize a simple, understandable layout for changing occupants. For a privately owned apartment, the resident’s particular routines may guide the selection. Both can support a considered interior, but the choices should follow the actual brief. Avoid copying a large showroom scene and hoping smaller accessories will make it fit.
The low Nappa bed still has a 220 × 180 cm exterior footprint
The beige Nappa platform bed is listed at 220 × 180 × 85 cm with a solid-wood structure. Its low appearance should not be confused with a small floor footprint. Place the full exterior dimensions in the bedroom plan, then review the mattress opening and support information for the selected version.
A buyer may like the visual calm of a low bed while needing a clear route beside it. Check both requirements. If the room cannot accommodate the listed envelope, ask whether a specific alternative or custom proposal is available. Do not remove upholstered margins from the drawing to make the published furniture appear narrower than it is.
The tall chest reduces wall length, not every access requirement
The six-drawer leather chest is listed at 60 × 45 × 130 cm with leather and solid wood. Its narrow width can make it worth considering in a compact bedroom. The drawers still need operating space, and the user needs to reach the relevant storage positions. Obtain the actual drawer and installation information rather than assuming the footprint alone proves suitability.
Place the chest with the bed and any existing wardrobe already shown. Review the room with the intended storage actions in mind. A location that looks spare when the drawers are closed may be the same space needed to walk around the bed or open another door. Identify that conflict before selecting the finish.
Choose one lounge-chair position that works through the day
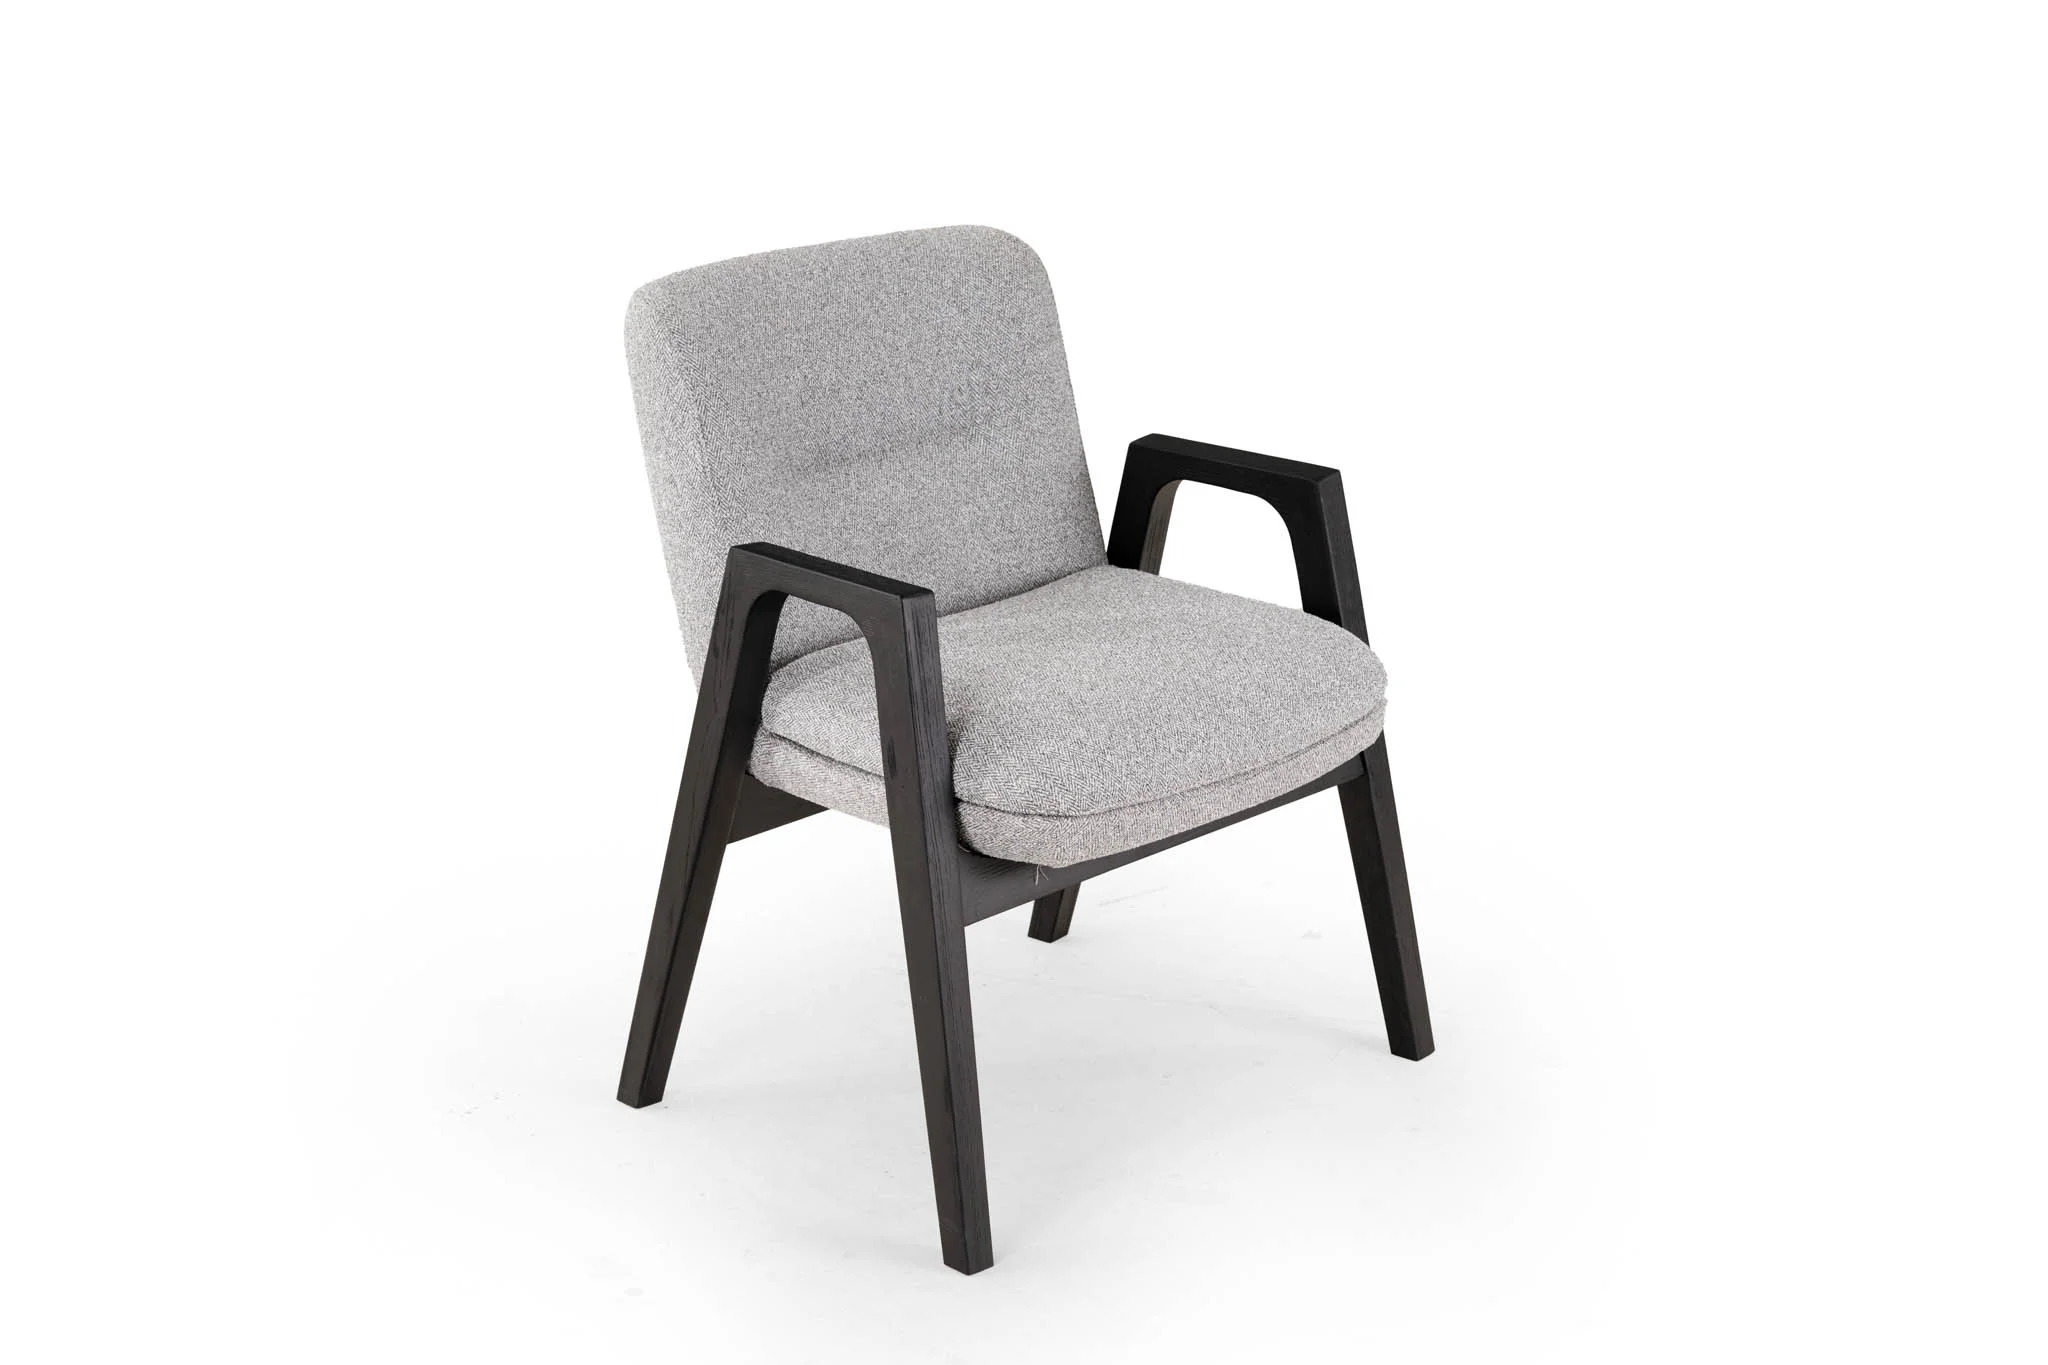
The curved fabric-and-wood lounge chair is listed at 65 × 72 × 80 cm. It provides a more restrained exterior envelope to examine than some larger lounge forms, but the buyer still needs the sitting information relevant to the intended user. Overall height is not seat height, and a compact footprint does not automatically guarantee comfort.
Consider where the chair will face during reading, conversation or another intended activity. A compact apartment may not allow a separate chair for each role. If one position must serve several uses, review those uses explicitly. Do not rely on repeatedly moving the chair into a route that another person needs at the same time.
The chair’s approach should remain clear when someone occupies it
An empty chair can be tucked into a corner more tightly than an occupied chair can be used. Review how the person approaches, sits and stands. Include nearby furniture and the actual room boundary. The purpose is to understand whether the chosen position works, not to create a flattering diagonal arrangement that only fits for a photograph.
For an apartment operator, a straightforward chair placement may be easier for occupants to understand than a layout that depends on a specific rearrangement. For a private resident, a more particular arrangement may work well if it matches a known routine. Explain which situation applies so the supplier’s proposal can respond to it.
A low coffee table should support an activity rather than complete a furniture formula
The wood-and-metal coffee table is listed at 110 × 65 × 32 cm. Before adding it to a compact living area, identify the surface use it will serve. It may support a seating group, but the apartment should not include it simply because a conventional room image contains a central table. Its footprint must earn its place.
Review the table with the actual seating arrangement. The 32 cm height creates a particular reach relationship, while the 110 × 65 cm surface occupies a definite area of the floor plan. If the resident expects frequent seated use, assess that activity. If the table is mainly decorative and blocks the route, consider a different arrangement.
The route past the table matters more than a centered photograph
A table centered between furniture can make an image look balanced while leaving the apartment’s main route awkward. Draw the movement from the entrance to the seating and onward to other rooms. Include the table’s full outline. Do not solve the drawing by allowing the route to pass through a space that the furniture will occupy.
For a resident who often hosts one visitor, test the room with both seating positions in use. For a furnished rental, consider the temporary placement of luggage without claiming a dedicated storage function for the coffee table. The selection should reflect plausible daily actions rather than only the empty room.
Ask the Italian style furniture supplier to simplify the material relationship
The bed and chest both use leather in their descriptions, while the chair uses fabric and solid wood and the table combines wood and metal. Decide which relationships should be close and which should be contrasting. The repeated word leather does not prove that the bed and chest use the same covering, color or finish.
Review the actual proposed samples together. A compact apartment often places furniture close enough that differences are immediately visible, but that does not require every surface to match. A deliberate contrast can make the arrangement clearer. The buyer should approve that relationship rather than leaving it to an assumption based on separate product images.
Italian style describes a design direction, not an origin certificate
Use the style description accurately when discussing the order. It should not be turned into a claim that the furniture is manufactured in Italy or licensed from a particular designer. HEZEN’s stated positioning is connected with Foshan supply. The actual product, materials and approved appearance should carry the selection, without unsupported origin or authorship claims.
A retailer presenting the apartment arrangement should keep the same distinction clear for buyers. Describe the actual low platform, curved chair and selected surfaces. Those are meaningful design features a customer can assess. Avoid substituting a broad style label for the dimensional and material information needed to order the furniture accurately.
Custom changes should answer a measured apartment problem
If the standard bed or chest cannot work in the available space, provide the precise constraint to the custom development discussion. Identify what must remain fixed and why. The supplier should explain what can be proposed and which drawings or samples are needed. A general request to make the furniture apartment-sized leaves too many decisions undefined.
For the bed, a changed exterior dimension may affect the mattress opening, upholstered sides or support arrangement. For the chest, a revised footprint may affect the drawers and their operation. Review the actual proposal rather than assuming every dimension can be reduced proportionally while the original function remains unchanged.
Do not spend the apartment’s remaining route on an unreviewed revision
A small dimensional change can matter in a tight room. Mark the proposed revised outline against the fixed doors, existing storage and required movement. Ask for the relevant tolerances or fit information rather than treating a nominal drawing dimension as a guarantee of an exact wall-to-wall fit. The project should retain a clear, supported installation arrangement.
Keep the approved room drawing and furniture version together. If the upholstery or construction proposal changes later, review whether that affects the exterior or operation. The buyer should not be left with a room plan based on one version and an order describing another. In a compact apartment, that disconnect can remove the small margin the design depended on.
A small apartment may need fewer furniture roles rather than smaller copies
If the plan remains crowded, reconsider whether every proposed item is essential. The lounge chair might provide a useful reading position, while an additional decorative piece offers little practical value. The low table may serve the seating well, or it may occupy the only clear route through the room. Evaluate those roles before requesting a custom reduction of every dimension.
The bedroom presents the same decision in a different form. A tall chest can be worth considering where its confirmed drawers answer a real storage need. If the apartment already has adequate fitted storage, the chest may be unnecessary. Do not add it merely to recreate the appearance of a complete showroom suite.
For a furnished apartment that must accommodate different occupants, leave the arrangement understandable without detailed instructions about where each item should be moved. A chair that can be approached directly and a bed with a clear route may offer a stronger result than a larger furniture list whose pieces continually compete for space.
A private resident may choose a more particular compromise because the home supports a known routine. Record that preference accurately when discussing the proposal. The supplier should understand whether the buyer accepts a specific limitation or expects the furniture to accommodate a broader range of activities. The two briefs should not be treated as equivalent simply because the floor area is similar.
Check the route into the apartment separately from the finished layout
Ask for actual packed component dimensions and the supplied assembly information. The bed’s 220 cm overall length does not identify the largest piece in transit, and the chest’s external dimensions do not describe its packaging. The receiving team needs information about the actual shipment before deciding whether the entrance, lift or corridor can accommodate it.
Delivery measuring guidance from Room & Board emphasizes reviewing the route to the room. Apply that general principle to the actual HEZEN components and instructions. Do not assume a piece will fit because another item of furniture reached the apartment previously.
The bedroom composition guide explores the relationship between sleeping and storage. In a compact apartment, keep that discipline across the whole home: a bed that fits its mattress, a chest that can be used, a chair with a clear approach and a table with a real purpose. Stop adding furniture when the essential activities already have a coherent place.