Furniture Scale for High Ceiling Rooms: Keep the Seating at a Human Size
A tall ceiling does not require a deeper sofa. Furniture scale for high ceiling rooms works at two levels: the floor group must suit the people using it, while the larger elevation must relate to the architecture. Settle the seating, tables and routes at floor level before trying to fill the empty space above them.
HEZEN CASA's curved sofas, textured rug, marble-top sideboard and branch chandelier can be considered within those separate decisions. Their listed dimensions help explain what each item contributes. A wider sofa changes the floor plan; a taller lighting arrangement changes the upper view. Neither should be ordered simply to make the room look less empty.
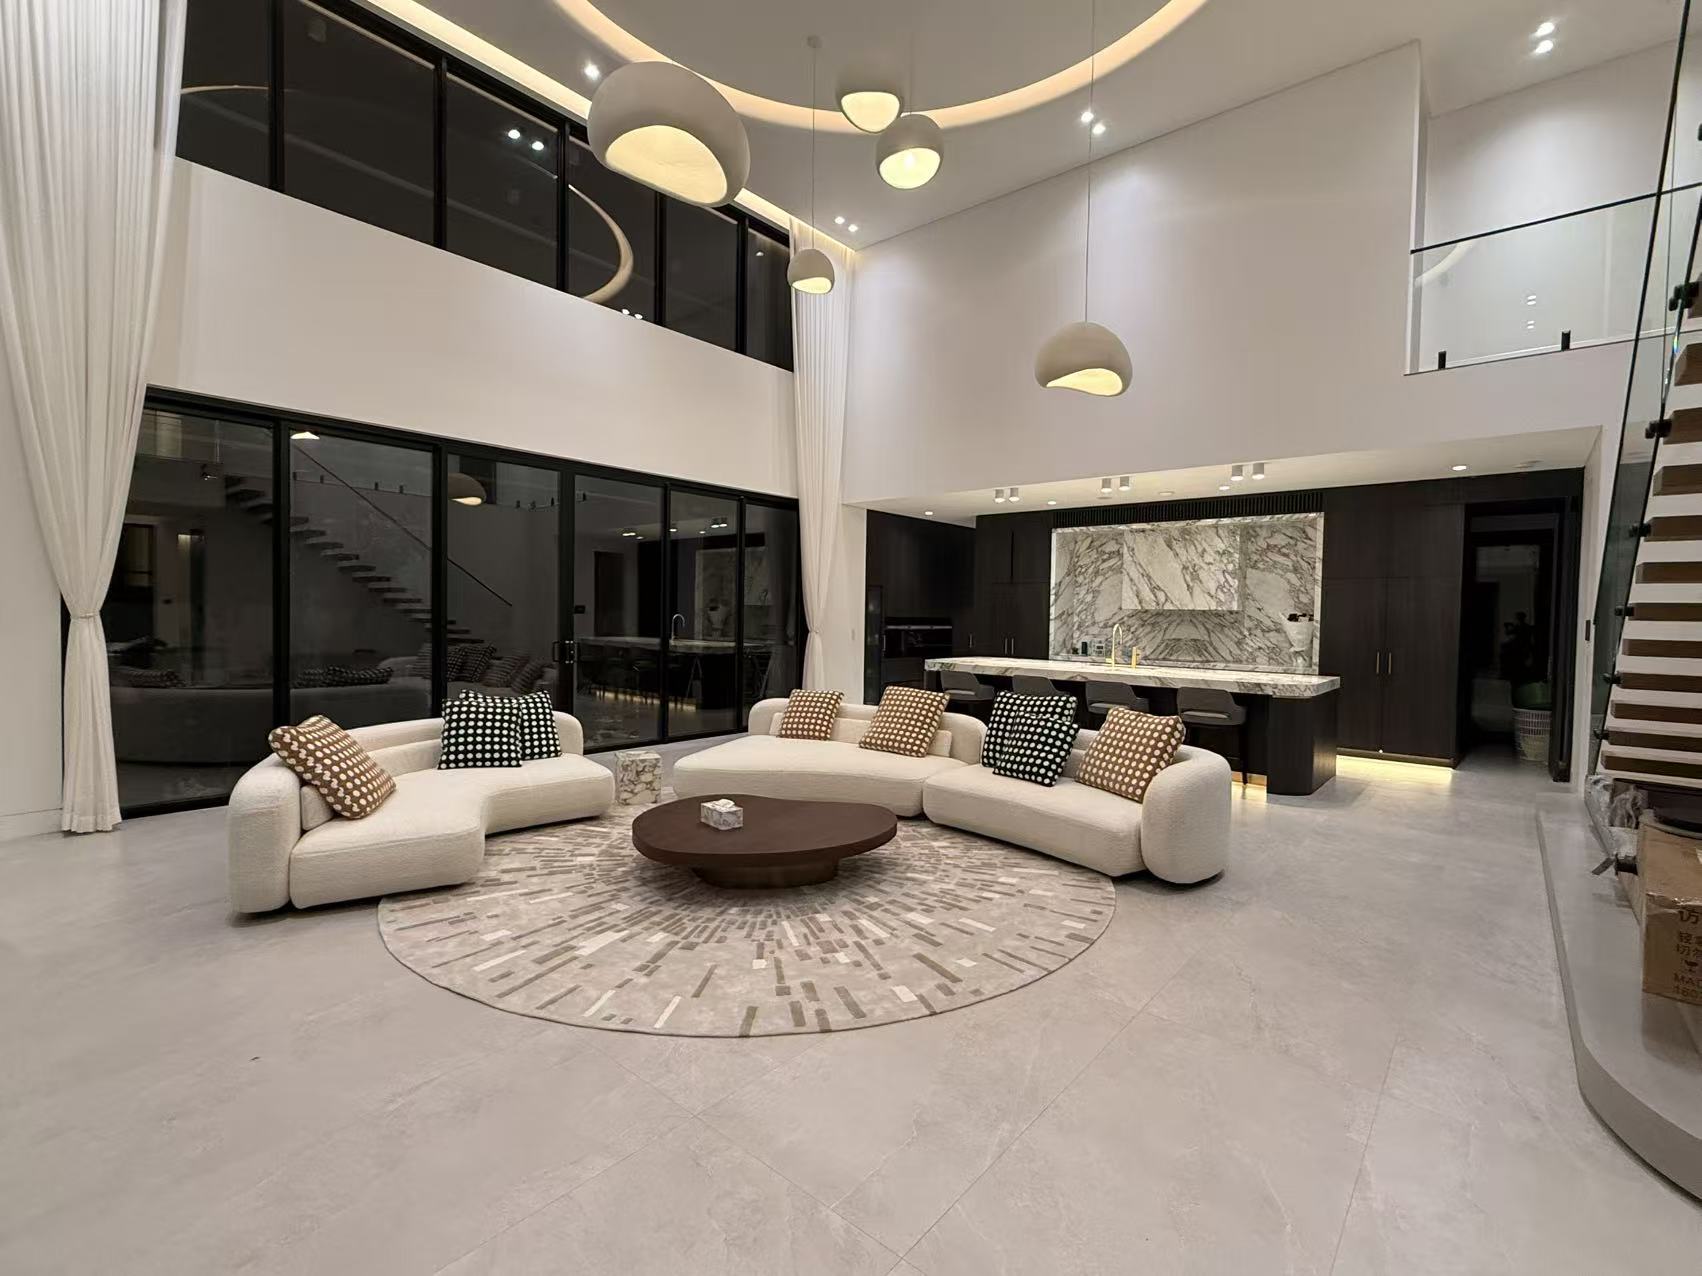
Judge high-ceiling furniture scale in plan before judging it in elevation
A room photograph can exaggerate the apparent emptiness around low furniture, especially when much of the ceiling is visible. Begin with a measured floor plan showing the usable room, entrances and principal activity. Place the furniture at its real outside dimensions and test how the group works when occupied.
Then draw or review the elevation from the entrance. Include the windows, fireplace, wall openings and upper-level views that belong to the architecture. This second view helps explain how the low furniture sits in the larger volume without changing the practical needs of the people on the sofa.
For a designer furnishing a double-height residence, keep both views in the selection presentation. A sofa can seem small in the full-height photograph and still be too large beside the actual route through the room. Buying a larger piece to correct the photograph can weaken the floor arrangement.
The 320 cm curved sectional changes width and depth more than vertical scale
The Burgundy & White Nappa Leather Curved Sectional Sofa is listed at 320 × 180 × 85 cm, with a curved solid wood frame and dual-colour upholstery description. It is a substantial floor item. Its overall 85 cm height remains a low element within a tall room, which can be part of the intended composition.
Check the complete offered outline against the seating group and the approach from the entrance. The curved ends should help define the gathering place, rather than being spread outward to occupy more floor. Confirm the actual seat positions and module arrangement before deciding how the group will face a fireplace or view.
A taller wall does not make a distant coffee table more usable. Keep the seated relationships under review even when the main sofa is visually strong from the doorway. The furniture should invite people into the group, not make them cross a large empty interval to reach its centre.
The 280 cm olive sofa offers a smaller floor envelope with a similar low profile
The Olive Green Chenille Curved Modular Sofa is listed at 280 × 160 × 80 cm. Compared with the larger sectional, its listed width is 40 cm less, its depth is 20 cm less and its overall height is 5 cm lower. Those are three different changes; they should not be bundled into the vague idea of a “smaller-looking sofa.”
In a tall room with a defined living bay, the olive option may be the better outline to investigate because it leaves more of the floor available for approach and other activities. The larger sectional may be appropriate where its extra spread is useful. Neither choice follows automatically from ceiling height.
For a purchaser comparing the two, use the same room drawing and viewing position. Keep the actual offered upholstery references beside the plan, but do not let a preference for one colour hide an awkward footprint. Resolve the occupied arrangement first, then judge how that arrangement belongs to the larger room.
Use the rug to hold the seating group together at floor level
A rug can give low furniture a clear shared area without making each piece taller. Its role is to relate to the seating and the activity, rather than cover an arbitrary share of the entire high room. Put the actual rug outline under the proposed furniture before approving it.
A 200 × 300 cm rug needs its own support and edge arrangement
The Textured Bubble Solid Color Living Room Rug is listed at 200 × 300 cm with a 25 mm pile and polyester/acrylic construction. Its neutral beige-grey tones and tactile surface can be considered as a calm base for a curved seating group. That visual role does not make it a universal size for every sectional.
The rug's 300 cm side is shorter than the 320 cm sofa's listed width. With the 280 cm sofa, the outside width comparison is different, but the exact sofa supports and curved outline still matter. Establish which parts of the furniture are intended to sit on the rug and where its edge falls relative to the route.
Room & Board's rug-size advice discusses using a rug to unite a furniture group. Apply that principle to the actual offered HEZEN rug and furniture; it does not establish an available larger rug size or an all-under arrangement.
Review the result from an upper landing if the room has one. From there, the relationship between the rug edge and the sofa's curved outline may be more noticeable than it is from the entrance. A coherent floor group is useful in both views without requiring the furniture to become physically larger.
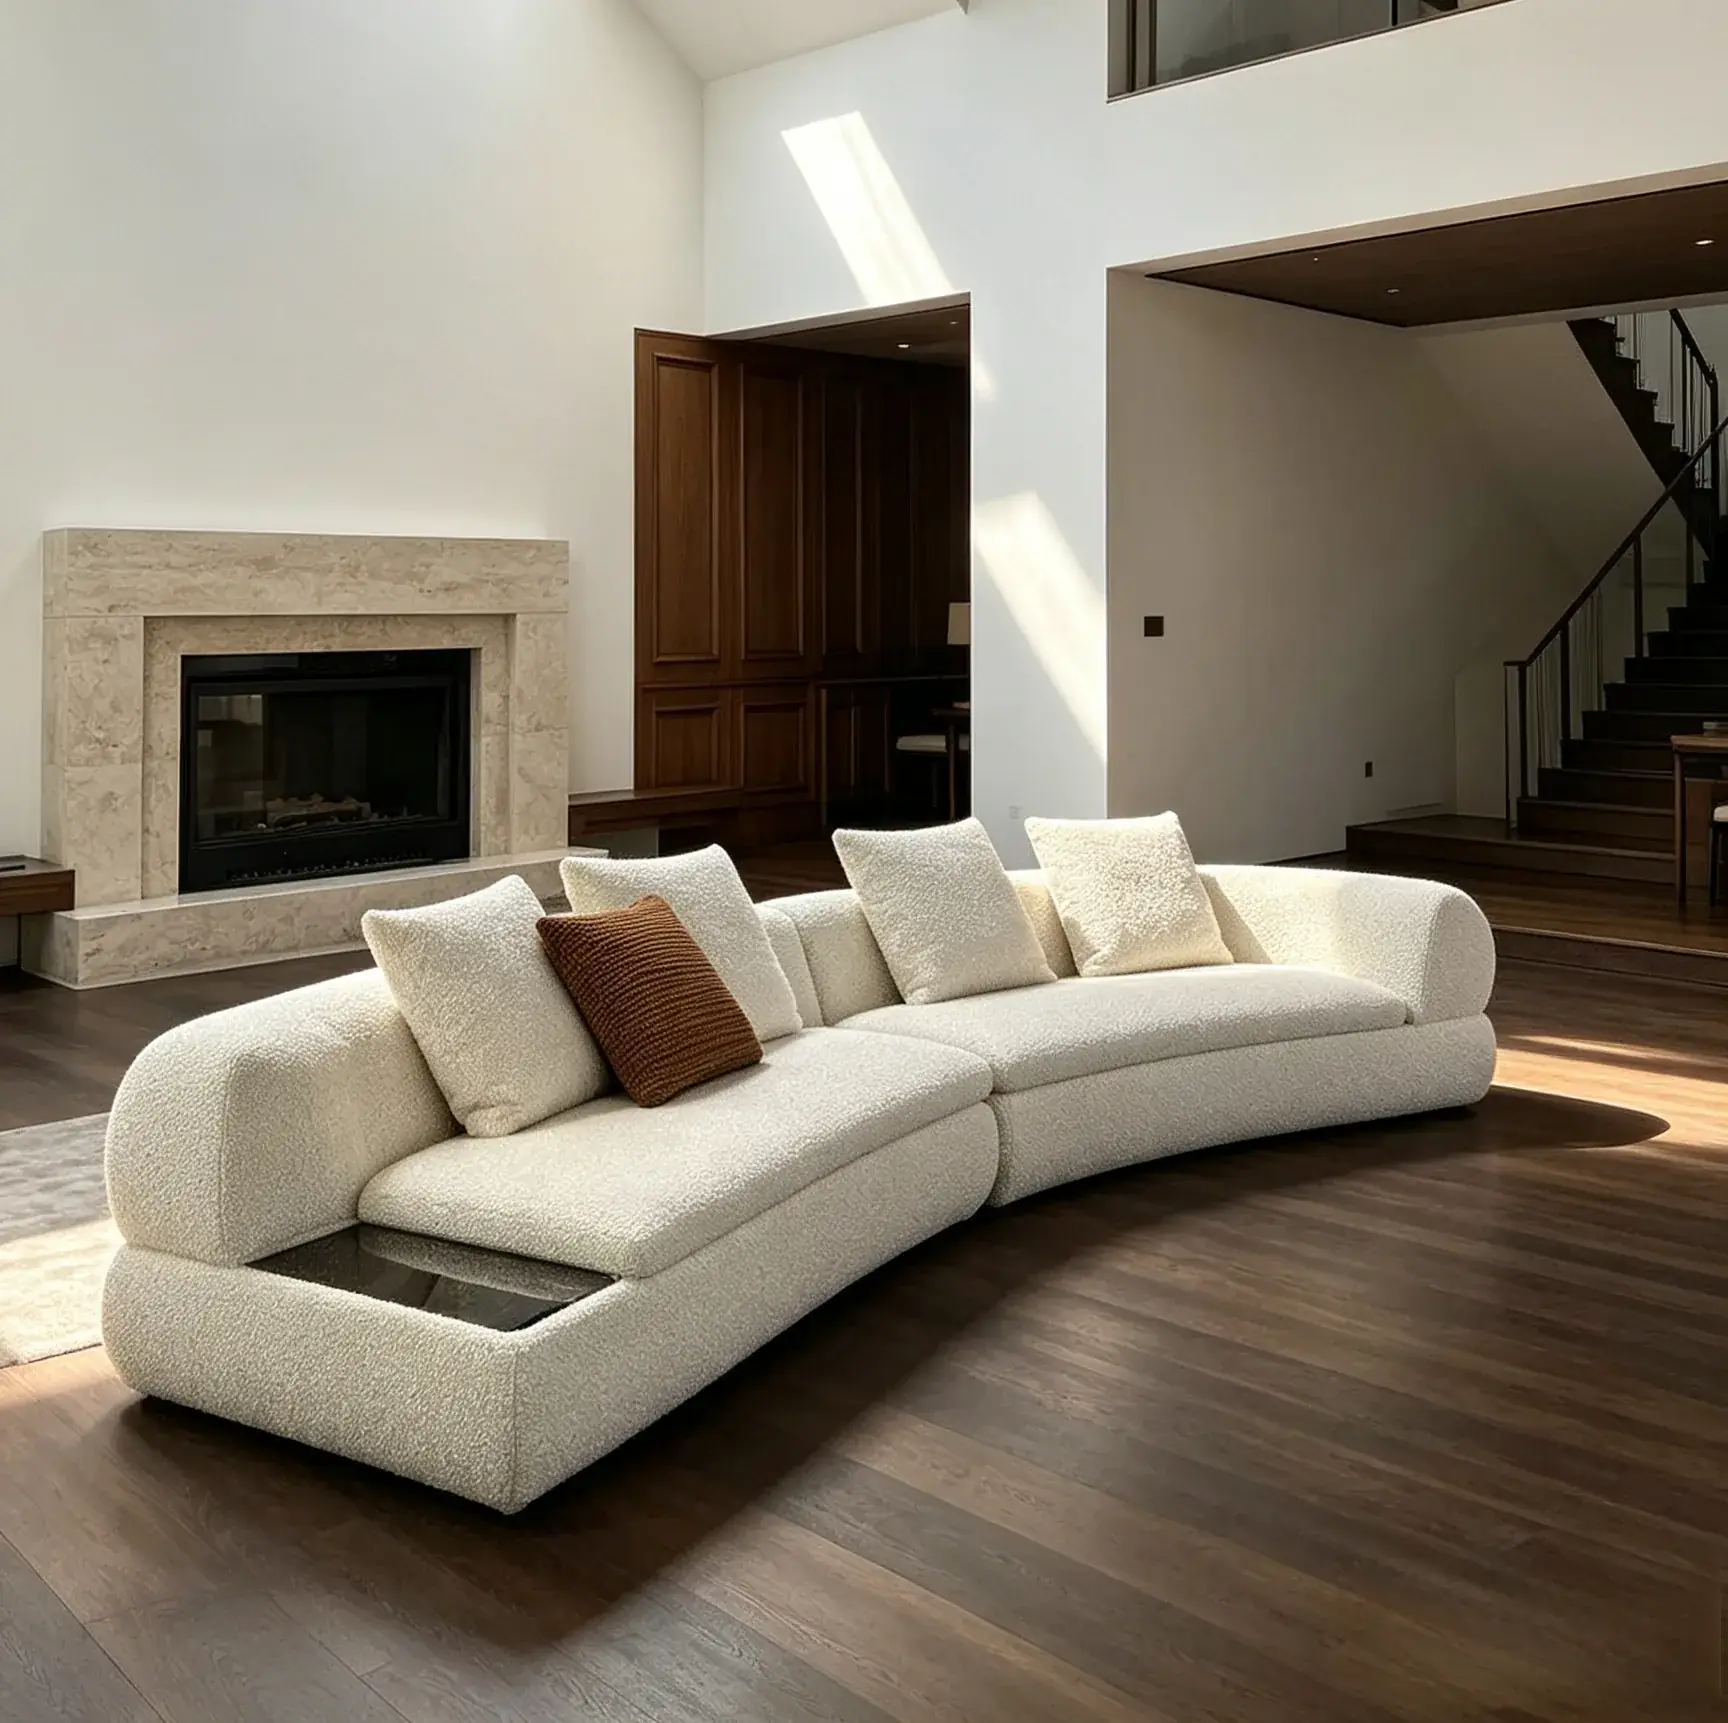
Let storage do its job before asking it to fill a tall wall
A sideboard is usually selected for storage and a useful top, not to reach towards the ceiling. In a high room, a low cabinet may look modest on a broad wall and still be the right piece for the task. Judge it with the stored contents, access and surrounding composition in mind.
The 80 cm-high sideboard remains a storage decision
The Rounded Marble Top Light Oak Storage Sideboard is listed at 180 × 45 × 80 cm, with light oak and natural marble. Its long, low shape can form a horizontal element within the room. Confirm the usable interior and operating fronts for the actual storage requirement before choosing its position.
If that 180 cm width is enough for the task, do not automatically add another cabinet beside it to occupy more wall. Two broad storage pieces can change the room's routes and visual balance at floor level. A larger architectural surface and a storage brief are separate things to resolve.
For a whole-home project buyer, keep the cabinet requirement identifiable: what it holds, which room uses it and how its top will function. The broader wall composition can then be reviewed around the selected furniture with the designer. The high ceiling should not obscure an unresolved shelf size or cabinet-door movement.
Use suspended lighting to address the upper volume on its own terms
A suspended fixture can help relate the upper room to the furniture below, but it needs a coordinated installation. Its appearance, support and permitted drop should be considered together. A high ceiling is not evidence that an ordinary suspension can be extended by any desired amount.
The branch chandelier needs a confirmed full-height assembly
The Multi-tier Branch Gold Modern Chandelier is listed at 80 × 80 × 100 cm with a metal branch frame and E14 LED compatibility. Clarify what the listed height includes and which suspension arrangement is offered. It does not state a separate body height, extension range or ceiling-support requirement.
Show the actual mounting point and the intended lowest fixture level within the room elevation. Then assess it from the principal seats and any upper landing. Do not infer the suitable position from a staged photograph with a different ceiling or lighting assembly.
The chandelier-size discussion for dining rooms illustrates how a fixture can relate to furniture beneath it, but its table-based comparisons should not be transferred directly to a living-room walking route. The living position needs its own assessment and installation instructions.
Keep lighting output separate from physical scale. The listed E14 compatibility does not establish brightness, colour temperature or the complete control arrangement. A visibly large fixture may still need other lighting to support the room's different activities.
Check the furniture dimensions behind a high-room rendering
A perspective image is helpful for judging the whole volume, but it should be supported by the actual furniture dimensions. Ask for the selected 320 cm or 280 cm sofa to be identified in the plan. A visually similar model scaled up in the presentation is not evidence that the offered sofa will have that size when installed.
Check the vertical figures just as carefully. The sectional's 85 cm overall height is not a seat-height specification. The sideboard's 80 cm height describes the cabinet, while the chandelier's 100 cm listing still needs its component boundary clarified. These numbers represent different objects and should not be used interchangeably to demonstrate a balanced elevation.
For a purchaser reviewing the proposal remotely, request a room view with the key outside dimensions called out alongside it. Keep the approved rug at 200 × 300 cm in that view rather than enlarging a similar rug image to make the grouping look finished. If a different size is needed, establish an actual available item before accepting the presentation.
This gives the design team and purchasing team the same basis for review. The designer can assess the high room's composition, while the buyer can see that the proposed furniture corresponds to the items being considered. Any change from the 280 cm olive sofa to the wider sectional should then return to both the plan and elevation, instead of being treated as a colour-only substitution.
Compare the high room from the seat, entrance and upper level
Use three views where the property allows it. From a seat, check conversation, reach and the source of light. From the entrance, look for a clear gathering area within the architecture. From an upper level, look at the furniture backs, rug outline and open floor around the group.
Pottery Barn's layout guidance recommends relating furniture areas to their activities. In a high room, that principle keeps the furnishing decision connected to daily use while the wider elevation receives its own attention.
Use HEZEN CASA's furnishing service to settle the offered furniture sizes and fixture details. If the floor group is comfortable and the larger view feels considered, a low contemporary profile does not need correcting. Keep the room tall and the seating useful to the people in it.