Furniture Layout for Narrow Living Room Plans: Protect the Route First
In a narrow living room, the route through the space is usually the first thing to protect. Start with one main seating row, then add only the table or chair positions that leave the room usable. A furniture layout for narrow living room plans should be tested at the tightest occupied point, rather than approved because everything fits against the walls.
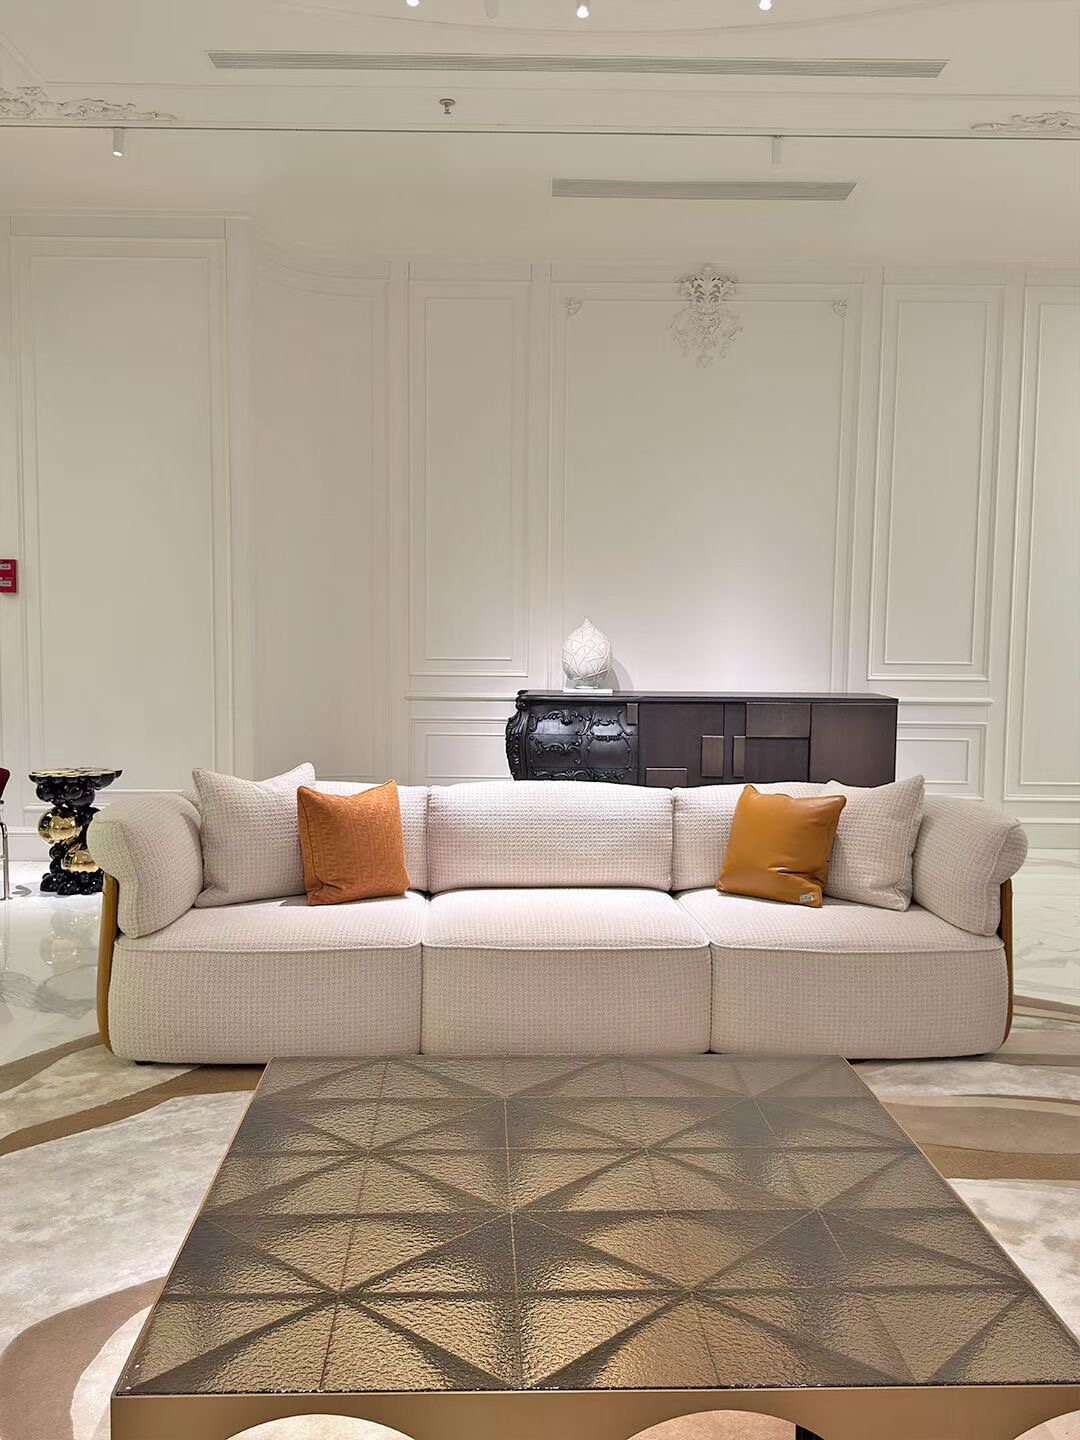
HEZEN CASA's linen and olive curved modular sofas both have listed 280 × 160 cm outer envelopes. Those are substantial pieces, not automatically compact solutions. Compare their actual outlines with a lounge chair, low coffee table and slim console before deciding how much furniture the room can carry.
Measure the narrow living room where the route actually passes
Mark the room's clear width at several points, including door handles, a projecting fireplace, curtains and storage fronts. A single wall-to-wall measurement can conceal the restriction that determines the layout. Also mark where people enter and where they need to go next.
If the room is a route to another part of the home, make that passage visible from the beginning. The furniture cannot rely on someone stepping between a seated person's legs and the coffee table every time they cross the room. In a room used only as a destination, the approach to each seat still needs attention.
For a project buyer reviewing a narrow residence remotely, request a measured plan rather than judging from a wide-angle photograph. The main question is which furniture outline remains suitable at the actual pinch point. A visually light finish or low back can help the room's appearance, but it does not reduce the object's depth.
Compare the two 280 cm sofas through their complete outlines
Matching outside dimensions do not make two sofas interchangeable. A shelf, return or curved end can occupy a different part of the floor. Ask for the offered plan shape and identify which edge sits closest to the main route.
The linen modular sofa needs its shelf and return shown
The Off-white Linen Fabric Modular Sofa With Side Storage Table is listed at 280 × 160 × 75 cm, with linen-blend upholstery and a solid wood side shelf. Plot the complete arrangement rather than drawing a plain rectangular sofa with the shelf added later.
The 160 cm dimension describes the listed overall depth, not the depth of every individual seat. Identify where that deepest part occurs in the offered arrangement. If it is a return at one end, its position may decide whether the route works in a narrow room.
Confirm the available shelf and return positions before planning a reversal. “Modular” does not mean that every component can be rearranged in any way. If the only acceptable layout depends on an unconfirmed configuration, settle that point before the sofa is selected.
The olive curved sofa may use the same envelope differently
The Olive Green Chenille Curved Modular Sofa is listed at 280 × 160 × 80 cm. Its curved form and chenille upholstery give it a different expression from the linen-and-shelf option, but the outside width and depth are the same in the listings.
Trace the curve where the passage runs beside it. The useful gap may be narrower at a projecting end than at the middle. A straight line measured from the wall to the nominal sofa front will not necessarily describe the part that someone has to walk around.
For a buyer choosing between these options, keep the same door and table positions during the comparison. The olive sofa's slightly different overall height may affect the impression of the room, but it does not solve a depth conflict at floor level.
Give the coffee table a depth budget of its own
A narrow room may accommodate a sofa and still struggle once a central table is added. Include the table's outside dimensions, the gap needed to use it and the route beyond it. Do the calculation at the relevant section of the actual sofa outline.
The low coffee table uses a real 65 cm depth
The Italian Minimalist Designer Low Coffee Table is listed at 110 × 65 × 32 cm, with solid wood and metal in its material description. Its low height gives it a restrained profile, while its 65 cm depth remains part of the floor arrangement.
As an illustration, a 340 cm-wide room section crossing a 160 cm sofa return and a 65 cm table leaves 115 cm in total before any wall separation or other furniture. That remaining amount has to accommodate the relevant gaps; it is not automatically a single clear passage. The room width here is hypothetical, not a recommended minimum.
Check where the table is actually needed. Placing it in front of the main seats may avoid the deepest return, but that depends on the offered plan. Do not assume the entire sofa is 160 cm deep or assume a shallower straight section without a drawing.
Rotate the table in the plan only if its use and appearance remain convincing. Turning the 110 cm side across a narrow room consumes more of that section than the 65 cm side. Keep the orientation visible in the approval rather than recording only the model name.
| Place to test | Include in the width check |
|---|---|
| Beside the sectional return | The actual deepest sofa edge and the route past it |
| In front of the main seats | The offered sofa profile, table depth and usable gaps |
| At a doorway | The opening movement, handles and furniture approach |
| Beside an extra chair | The chair angle, occupied leg area and way into the seat |
Try one lounge chair instead of a second row of seating
Furniture facing both long walls can leave a narrow living room with a restricted middle. A separate chair at an appropriate end may be a more useful addition than another full sofa opposite. Test it as a real occupied seat, including the angle and leg space.
The 75 cm-wide lounge chair still needs an approach
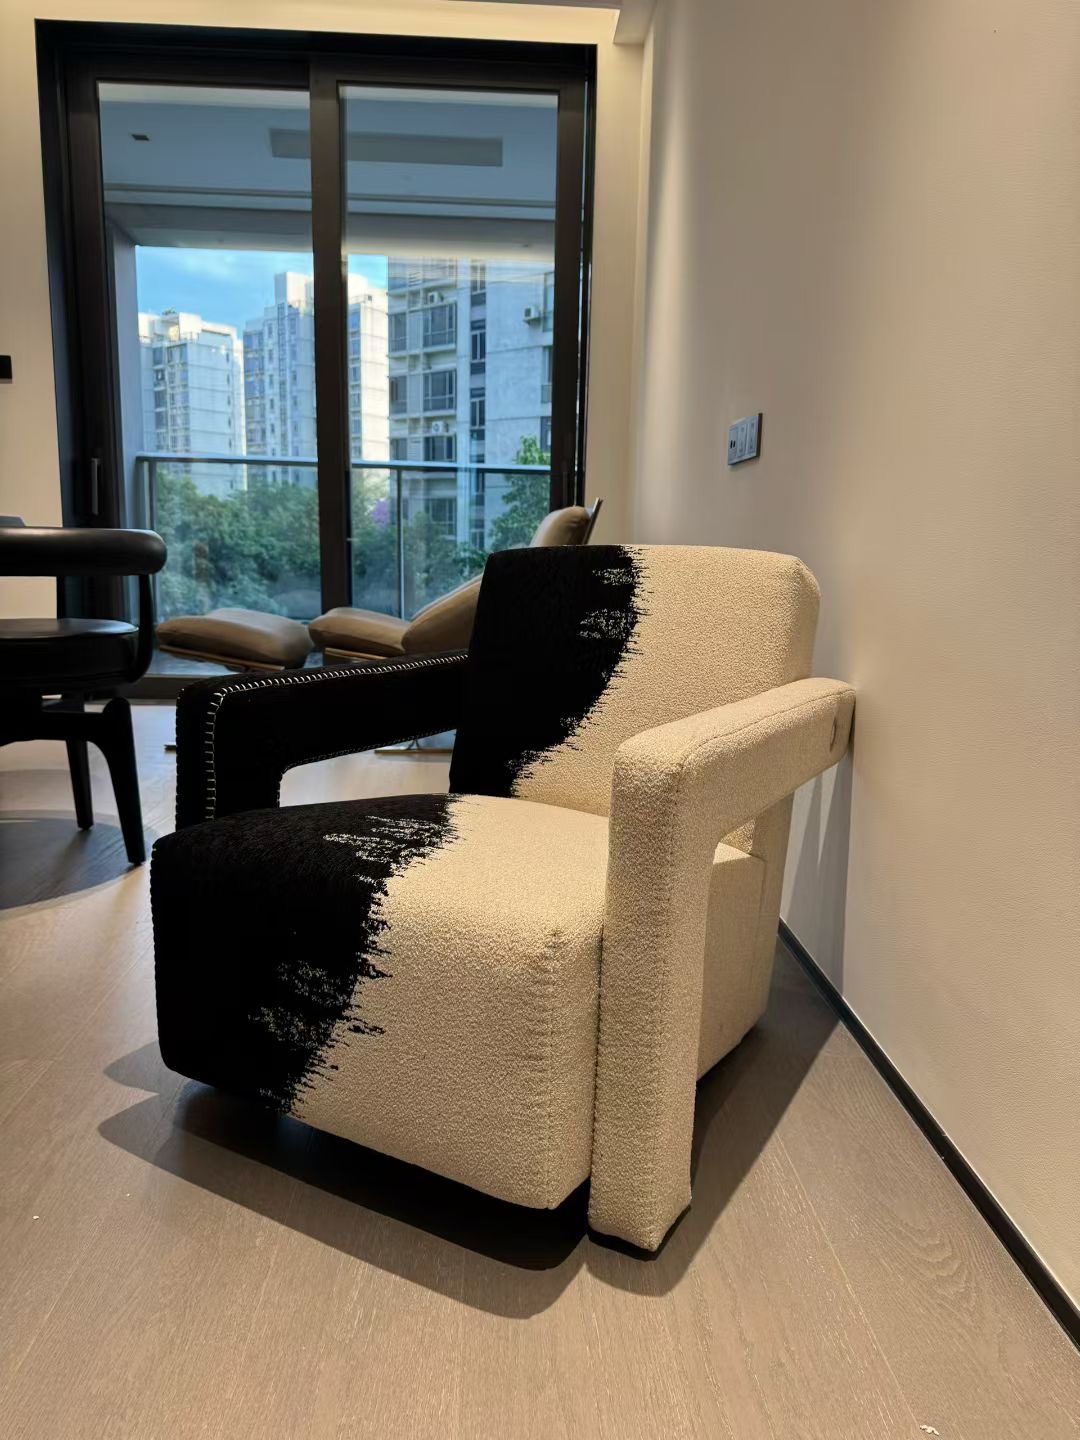
The Metal Frame Rope Weave Sheepskin Accent Lounge Chair is listed at 75 × 80 × 90 cm. Its individual footprint gives you another arrangement to investigate alongside the main sofa. When angled towards the conversation, its outline crosses the room differently from a chair drawn parallel to the wall.
Include the feet of the seated person and the route into the chair. If the only available position blocks the doorway or forces someone to move whenever another person passes, leave the extra seat out or reconsider the main sofa selection. A room does not need every seat implied by an inspiration photograph.
For a household using the narrow room mainly for quiet evenings, one well-placed chair may provide a useful change of sitting direction. For frequent larger gatherings, assess the actual seating need and the available floor honestly. Do not turn a compact-looking photograph into an unsupported seating-capacity promise.
A slim console is optional when every centimetre has a job
A shallow surface can be useful, but it still takes space. In a narrow living room, decide what the console must hold and where it will be used before adding it opposite the sofa or beside a door. Its transparent or light-looking supports do not remove its physical edge.
The 35 cm console should solve a surface need, not fill the wall
The Ribbed Leather Acrylic Console Table is listed at 140 × 35 × 80 cm. If a narrow landing or display surface is part of the brief, that depth can be compared with the remaining route. Check the proposed objects and the offered surface's permitted use.
Do not assume it is a television cabinet, a storage unit or a substitute for the low coffee table. Those tasks need different information. If the room already has the useful surfaces it needs, keeping the 35 cm depth open may improve the layout more than adding another piece.
At a door end, draw the door movement with the console in place. At a sofa end, check the approach to the seat. A console that works along an empty wall may become awkward when the main group and the room's normal objects are present.
Check the usable sofa-wall length as well as the room width
A narrow room can be long overall and still have a short usable wall segment because of doors, glazing or a projecting feature. Measure the continuous space available to the proposed sofa rather than using the full room length. Include the end where someone enters the group.
For illustration, placing a listed 280 cm sofa within a genuinely clear 300 cm wall segment leaves only 20 cm in total between its ends and the segment boundaries. That is arithmetic, not evidence of a useful approach. The arrangement may need more space at an end because of the actual route, curtain or door movement.
With the linen modular sofa, keep the side shelf within the confirmed outline used for this check. With the olive curve, check the way the end projects away from the wall. A rectangular bounding dimension does not show every detail of the end shape, and the more convenient-looking image should not replace the offered plan.
If the wall segment cannot accommodate the confirmed arrangement and its approach, establish whether a different configuration is actually available. Do not count on removing an arm, shortening a module or detaching the shelf unless that operation and the resulting furniture are confirmed. A smaller arrangement has to be a real offered option, not an alteration imagined during the room calculation.
Approve a narrow-room layout with the furniture in use
Room & Board's small-room seating advice discusses profiles that can make furniture feel visually lighter. Keep that useful appearance decision separate from the measured fit: a low or open-looking piece still needs its full outside space.
Check the delivery route as well as the room. The sofa delivery measurement guide explains why fitting on the plan does not establish access through the property. Do not assume unconfirmed modules or structural parts can be removed to overcome a tight route.
Use HEZEN CASA's furnishing service to confirm the offered outlines and unresolved details. Then leave the table and extra chair in the rehearsal while someone uses the sofa and another person walks through. Approve the combination that keeps those ordinary movements straightforward, even if it contains fewer pieces than the first proposal.