Furniture Layout Around Large Windows: Keep the View and the Room Usable
Face every seat towards the glass and a living room can start to feel like a viewing platform. Turn everything away and you lose the reason the windows are there. A useful furniture layout around large windows gives people a comfortable view, a way to talk to each other and a clear route to the openings they need to use.
Begin by marking fixed glass, opening windows, patio doors and curtain positions. Then compare the actual footprints of HEZEN CASA's modular sofas, lounge chair and slim console. The choice between a floating sofa, a sofa perpendicular to the glass and a smaller chair group depends on those room details as much as on the view.
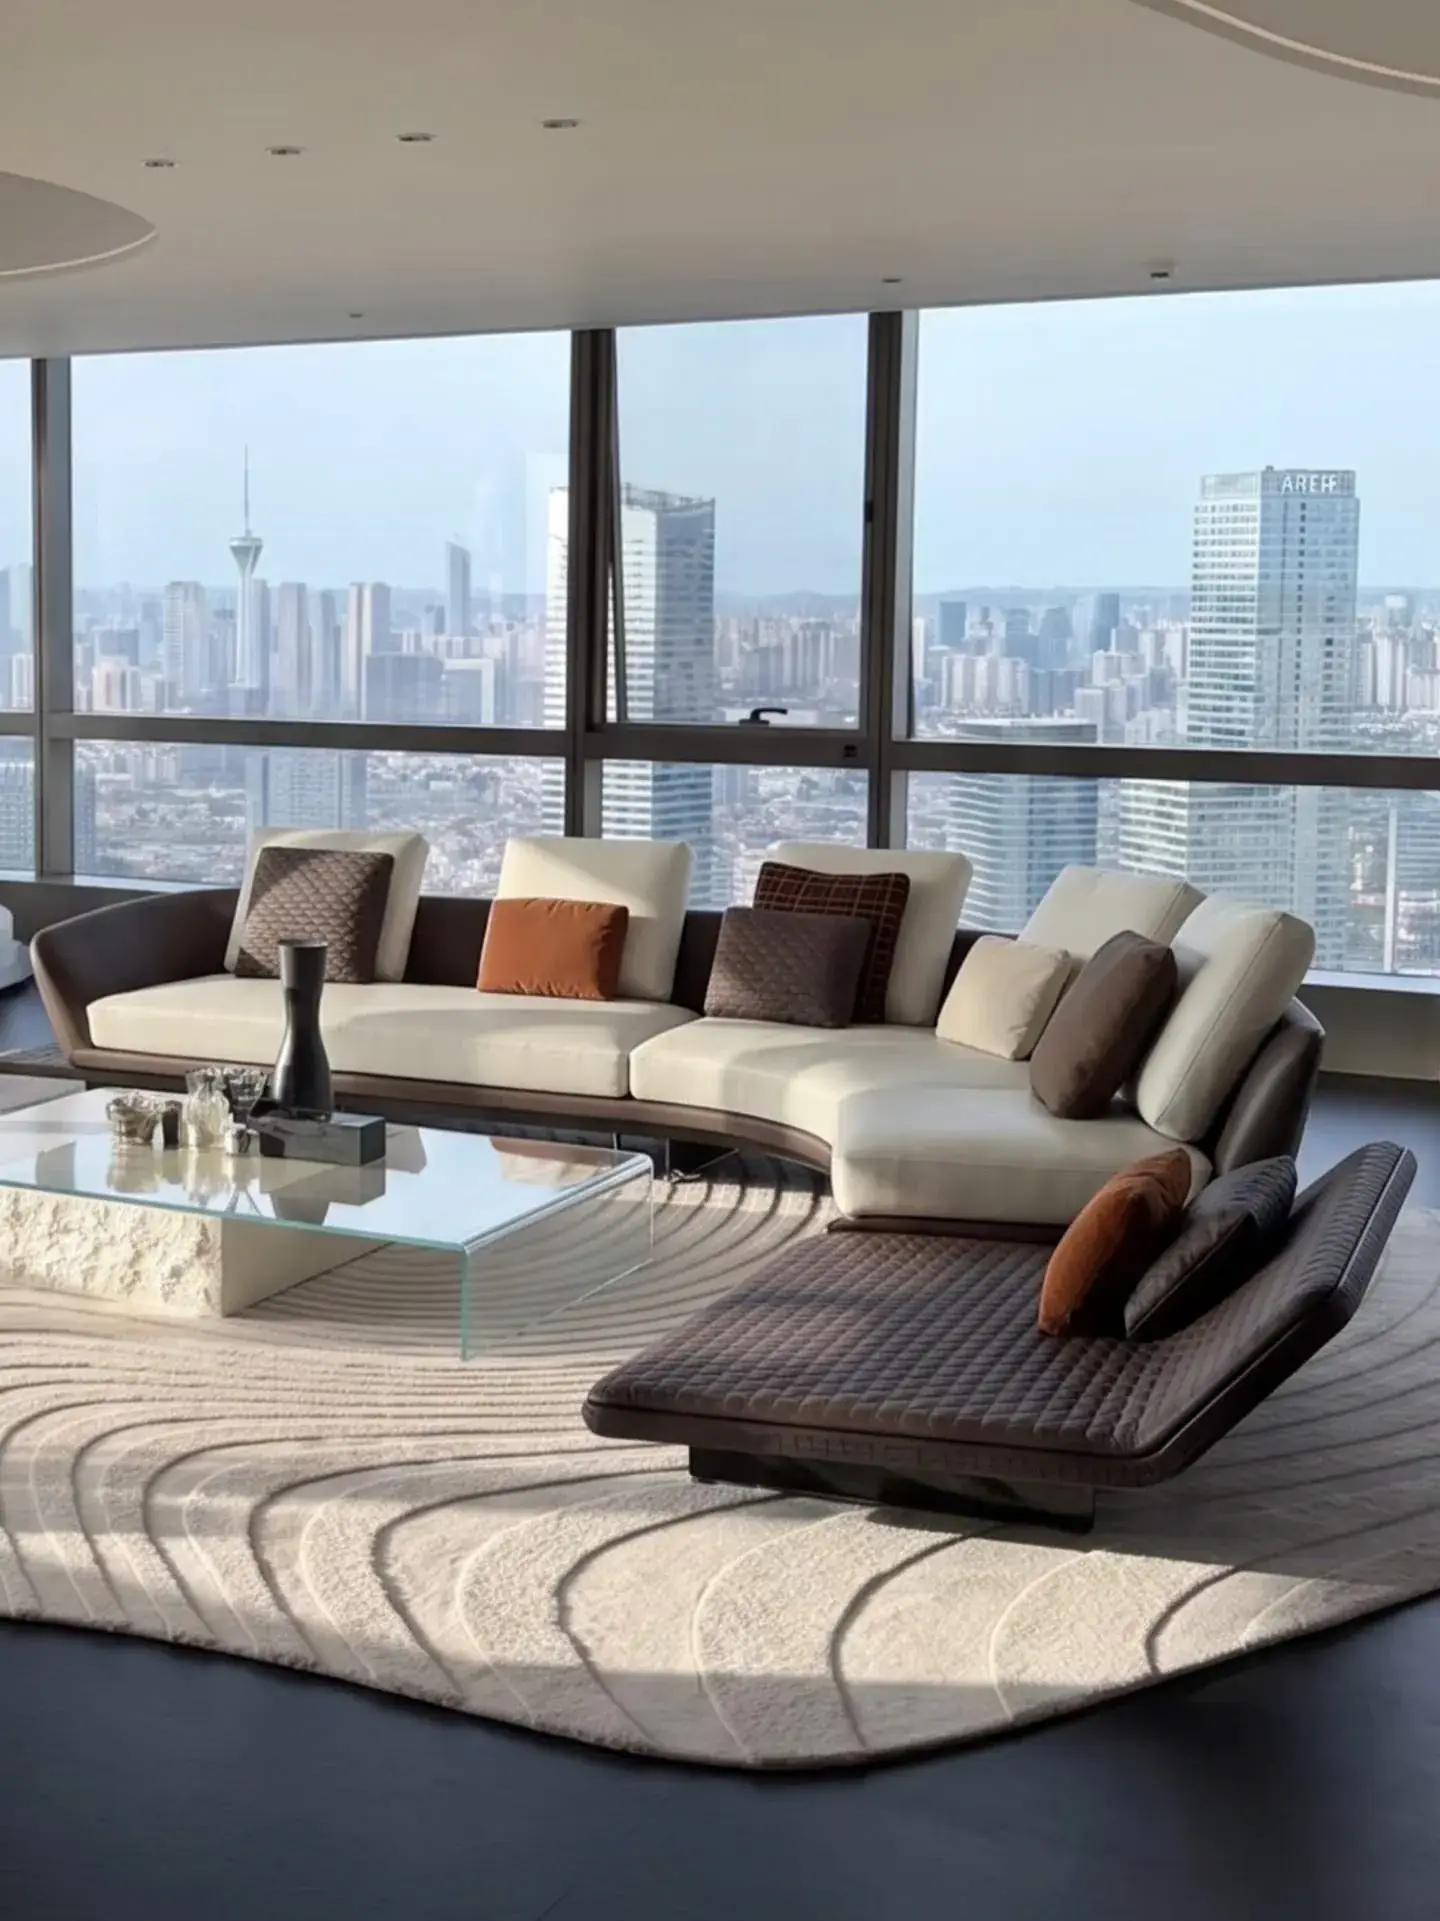
Read the window wall before placing the living-room furniture
A floor-to-ceiling window may be fixed, while the similar-looking panel beside it is a door. A lower sill can be convenient for the view but difficult behind a tall sofa. Identify each opening and its operation on the plan, including handles, inward movement and the area where curtains gather.
Do the same for the room's other constraints: heating equipment, floor outlets, changes in level and the route from the entrance. These details determine the furniture position. Do not use a photograph of another glazed room as proof that a sofa can sit equally close to your own windows.
For a designer furnishing a residence with a patio, the outside route should be usable while the living room is occupied. Draw someone sitting in the main sofa position and someone else walking towards the door. A route that exists only when a chair is pushed aside is a different arrangement from an everyday unobstructed approach.
A floating modular sofa can preserve the window edge
Moving the sofa away from the perimeter can leave the glazing visually open and create a route behind the seating. It can also put the back of the sofa on show. Review the furniture from the entrance and the window side, rather than judging only the usual front view.
The linen modular sofa's side shelf belongs in the access drawing
The Off-white Linen Fabric Modular Sofa With Side Storage Table is listed at 280 × 160 × 75 cm and includes a solid wood side shelf. That shelf needs to be included in the offered arrangement. It can affect the furniture edge nearest a patio route or the place where someone reaches for a curtain.
If the sofa floats with a passage behind it, establish which modules and shelf position are being supplied. Do not assume the shelf can move to whichever end is most convenient. Show the confirmed arrangement, then assess whether the rear route and the seated positions both work.
Include the curtains in both positions during that test. When open, the gathered fabric may occupy the same corner as the linen sofa's shelf; when closed, it may hang farther into the room than the glass line suggests. Show the actual covering depth and movement rather than measuring the passage from the window frame alone. If the curtains brush the sofa or shelf, resolve the furniture position with the proposed covering in place. Moving the whole modular group slightly may work, while changing only the shelf end may not be an available configuration.
The 75 cm figure is the listed overall height, not a sightline guarantee or a seat-height measurement. To preserve a particular view, compare the actual back profile with the window sill and the eye position of someone sitting in the room. A low-looking sofa can still interrupt a low view from another seat.
A curved sofa needs its outer corners plotted, not a centre line
The Olive Green Chenille Curved Modular Sofa is listed at 280 × 160 × 80 cm. Its curved form can help turn conversation into the room while keeping some seats related to the windows. The outline also means that a simple straight line along the back is not enough to test a nearby passage.
Ask for the offered plan outline and position it against the actual opening. Check the widest part and the ends, including where a person naturally steps around the sofa. For a glazed corner, this may produce a better arrangement than pushing the curve against two straight walls and leaving an awkward inaccessible gap.
Try a sofa perpendicular to the glass when conversation comes first
A sofa placed across the room, with one end towards the windows, can give people a side view while keeping the seating group connected. It often suits a room where conversation and an interior focal point matter alongside the landscape. Test the end nearest the glazing carefully; it should not claim the space needed for a door or curtain.
With the linen modular option, the shelf end could be useful beside a seating position if that is the confirmed version. It could also become the obstruction nearest the window. With the olive curve, the outer sweep may use a different part of the floor. Compare the supplied outlines rather than assuming two 280 cm-wide sofas have interchangeable edges.
For a buyer considering an open living-dining room, look beyond the immediate window corner. The sofa's position may also define the dining approach. The open-plan sofa placement guide helps with that wider relationship, while the window plan should keep the individual openings and controls visible.
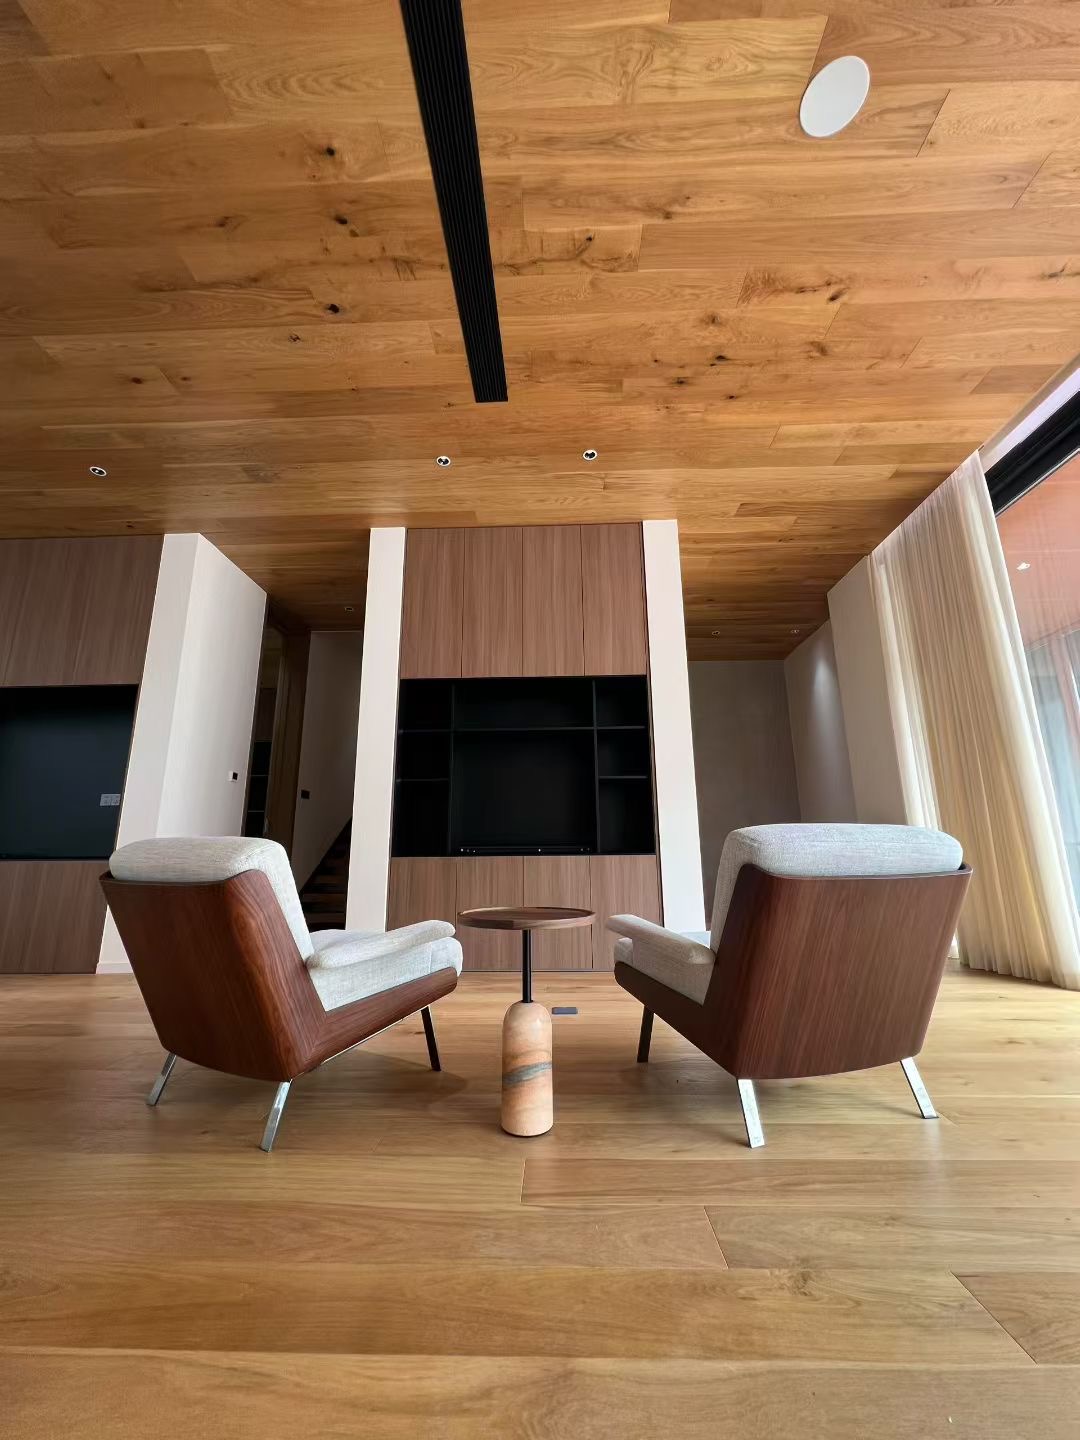
Use a lounge chair to enjoy the corner without overfilling it
A window corner does not always need another sofa. One or two chairs can create a place to read or sit with the view while leaving the main living group elsewhere. Check the chair in use, including feet and the route into the seat, rather than drawing only the empty furniture.
The metal-frame lounge chair has an 80 cm listed depth
The Metal Frame Rope Weave Sheepskin Accent Lounge Chair is listed at 75 × 80 × 90 cm. Its description combines a metal frame with sheepskin and rattan elements. Use the overall width and depth to test a possible corner arrangement, then confirm the details of the offered version and its care requirements.
For two chairs angled towards each other, the occupied group is wider and more irregular than twice the chair width. Include the space between them and the approach from the room. A side table or lamp also needs a deliberate position, especially if the nearest outlet sits beside the glazing.
In a residence where the main sofa already seats the household comfortably, this smaller corner can provide a different experience rather than more of the same seating. If the chairs make the patio approach awkward, keep one chair or relocate the group. Filling the glazed corner is optional; reaching the door is not.
Keep slim furniture from becoming another barrier behind the sofa
A console behind a floating sofa can look tidy, but it uses floor depth and can attract objects that interrupt the view. Start by deciding whether the room needs the extra surface. Then check the combined sofa-and-console arrangement instead of approving each piece separately.
The ribbed acrylic console adds a real 35 cm depth
The Ribbed Leather Acrylic Console Table is listed at 140 × 35 × 80 cm. Its transparent supports may appear visually light, but its 35 cm depth remains part of the route. Transparent furniture should be drawn as accurately as opaque furniture.
Its height is also relevant beside a low sofa. The listed 80 cm overall height is above the linen sofa's listed 75 cm overall height, although the exact profiles still need comparison. Review the console and anything placed on it from the seats facing the windows. A tall display can compromise the sightline even when the console itself seems unobtrusive.
If the console has no clear job in the room, leave that depth available for circulation or curtain access. A broad window view often benefits from fewer interruptions rather than another narrow furnishing layer.
For a glazed wall that must also be cleaned from inside, consider how the console and sofa would be moved or accessed. The layout should not depend on repeatedly dismantling an unconfirmed modular connection just to reach the glass.
| Arrangement to test | The window-side issue to resolve |
|---|---|
| Floating linen modular sofa | Confirmed shelf position, rear approach and the view across the actual back |
| Curved sofa near a glazed corner | The complete curved outline beside doors, handles and curtain stacks |
| One or two lounge chairs by the glass | Occupied leg space and an approach that does not cross the patio route |
| Console behind the sofa | Combined depth and the height of objects seen against the windows |
Check daylight, glare and evening lighting from the seats
Sit where the furniture will put you at the time the room is usually used. A view that feels comfortable in the morning may put bright light behind a screen or into someone's eyes later. Consider the available shading and the position of any television before finalising the seating direction.
Andersen's living-room window guidance discusses furniture position, views and television glare together. Apply that general planning logic to the actual room; it does not establish the performance of the glazing already installed in the property.
The Woven Shade Conical Floor Lamp is listed at 35 × 35 × 160 cm with E27 LED compatibility. It can be considered for the evening seating arrangement, with its base and lead kept out of the route. Confirm the offered light source and shade behaviour before assuming it supplies suitable reading light.
Exposure matters as well as appearance. Room & Board's wood-care guidance notes that light can change natural wood colour over time. Establish suitable care and exposure precautions for the selected HEZEN materials; a bright-room photograph does not prove resistance to prolonged sunlight.
Walk the window route with every proposed piece in place
Open the relevant doors and windows, operate the coverings and approach the seating from the entrance. Leave the floor lamp, console and ordinary side objects in the test. Confirm that the furniture does not create an unsafe climbing route to an opening window, and have any project-specific access requirements assessed for the actual property.
The HEZEN CASA furnishing service can help establish the offered furniture arrangement and outstanding item details. Approve the layout when the chosen sofa or chairs let people enjoy the view and still use the room comfortably. The glass should remain part of everyday life, rather than a backdrop that the furniture makes difficult to reach.