Dining Chair Width Guide for Seats That Can Actually Be Used
Fitting the chairs around a table is not the same as giving everyone a usable place to sit. This dining chair width guide separates the chair's widest outline from the space inside the seat and the room needed by the diner. For a project buyer or distributor choosing a repeatable combination, confirm all three before accepting a chair quantity.
HEZEN CASA lists dining chairs with overall widths of 50 cm, 52 cm and 55 cm among its options. Those figures are useful for comparing furniture footprints, but they do not establish the clear width between arms or a guaranteed number of comfortable places around a table. Begin with the actual chair references and the table's support arrangement, then check the combination in use.
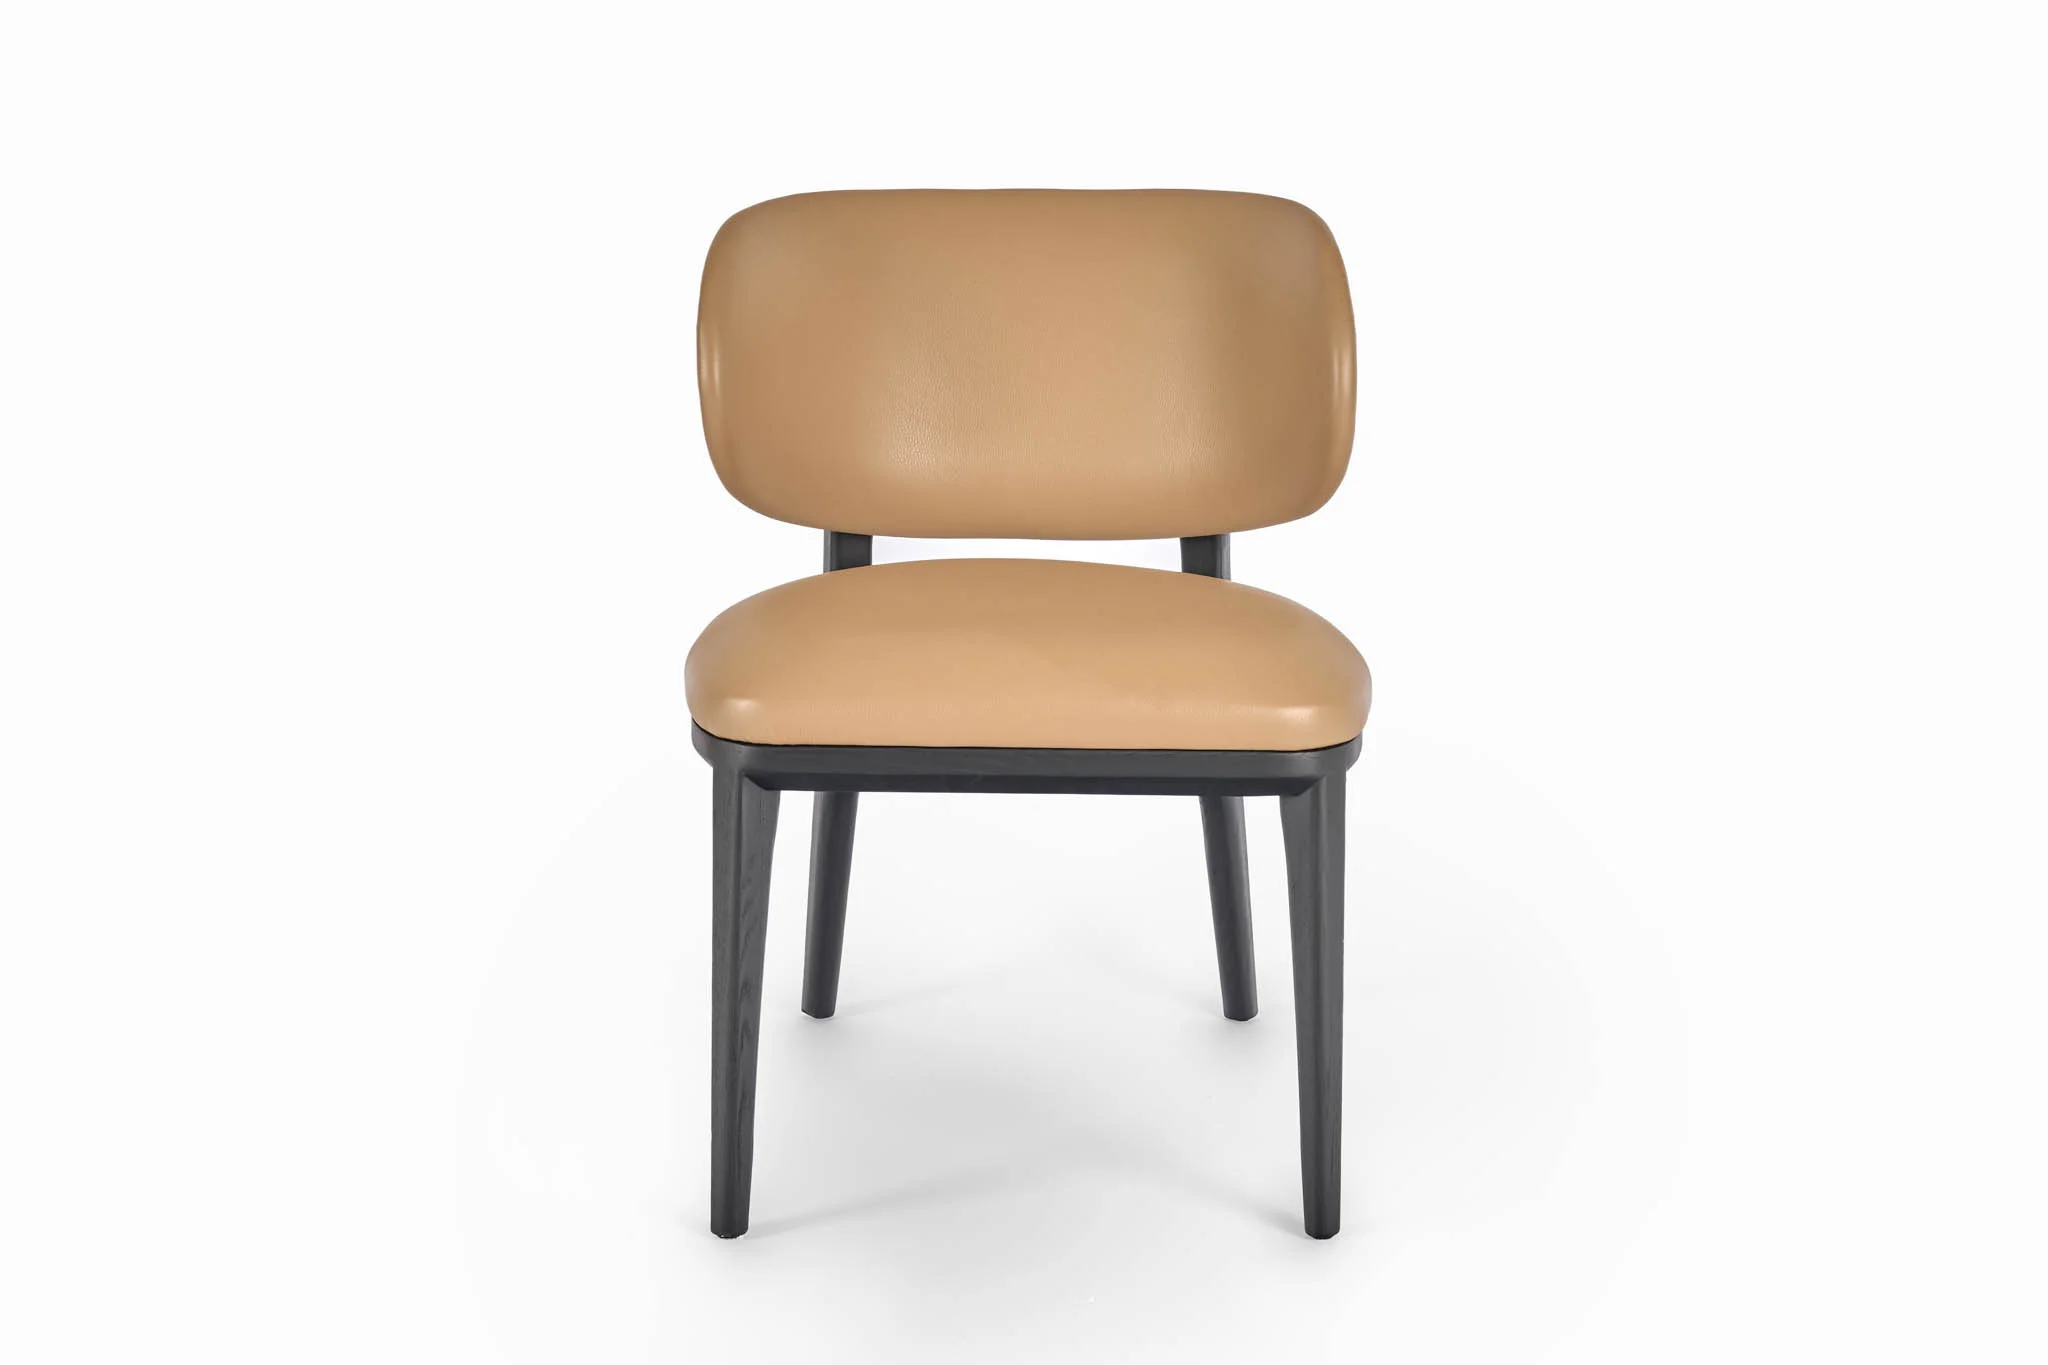
Start the dining chair width guide with three different outlines
The first outline is the widest part of the chair. Depending on its construction, that could be the arms, back, seat frame or legs. Use this maximum envelope to see whether neighbouring chairs or table supports will collide.
The second outline is the usable seat area. Upholstered sides, a curved back or an inward-sloping frame can make that area narrower than the outside dimension. Ask where the seat width is measured and whether it changes between the front and rear.
The third outline belongs to the person using the place. Diners need room to sit down, move their arms, use the table and leave. A set of chairs can fit tightly together when empty while still producing a poor dining experience once occupied.
Keep those outlines distinct on the selection record. If the only available figure is the overall width, use it as such and request the missing seat measurement. Do not quietly turn a 55 cm furniture width into a 55 cm clear seat.
Use the 50 cm wooden chair as a measured footprint
The Italian Minimalist Solid Wood Dining Chair is listed at 50 × 55 × 90 cm. Its solid wood frame and upholstered seat provide a specific option to investigate when the room needs a relatively restrained chair envelope.
The 50 cm figure is the published overall width, not a statement about the distance available to the sitter. Confirm the actual seat width and the offered frame shape. Also check whether the legs extend beyond the part of the chair that first appears widest in a front photograph.
For a buyer assembling several dining sets, that distinction helps prevent a familiar substitution problem: a replacement chair carries the same nominal width but has a different arm or back shape. It can occupy the same outer rectangle while feeling quite different at the table.
Compare chair widths without assuming the smallest option is best
A narrower chair may make an arrangement easier to place, but comfort and use cannot be reduced to the smallest listed dimension. Consider the intended diners, the length of meals and the available tabletop positions. A little more furniture width may be acceptable if the room and table genuinely support it.
The 52 cm contoured chair needs a seat-shape check
The Italian Minimalist Contoured Dining Chair is listed at 52 × 55 × 92 cm, with a contoured backrest and upholstered construction in its description. It is 2 cm wider overall than the 50 cm wooden chair, while both have a listed depth of 55 cm.
That small difference should be shown accurately in the drawing, but it does not explain how the chair supports a person. Check the clear seat shape and the way the back meets the sides. A contoured shell can change where the user's elbows or hips sit relative to the outer frame.
If the same room is being considered with both chairs, hold the table and intended seat count constant. Then compare the remaining space and the actual seating trial. Changing the table, chair quantity and chair width together makes it difficult to identify which choice improved the arrangement.
Allow the lounge chair its full 55 cm envelope
The Italian Minimalist Lounge Dining Chair is listed at 55 × 58 × 94 cm. It is wider and deeper than the two smaller candidates. Its generous upholstery may suit a relaxed dining proposal, but the larger outline belongs on the plan from the beginning.
For a main dining room where people often remain at the table after a meal, this option may deserve a trial. For a compact room that also carries a route to the kitchen, the extra depth may matter as much as the extra width. Compare the whole chair rather than treating 55 cm as its only relevant dimension.
Do not assume that a lounge-style description proves commercial durability, a particular weight rating or suitability for every user. If the intended project requires documented performance, establish that requirement separately for the exact chair being offered.
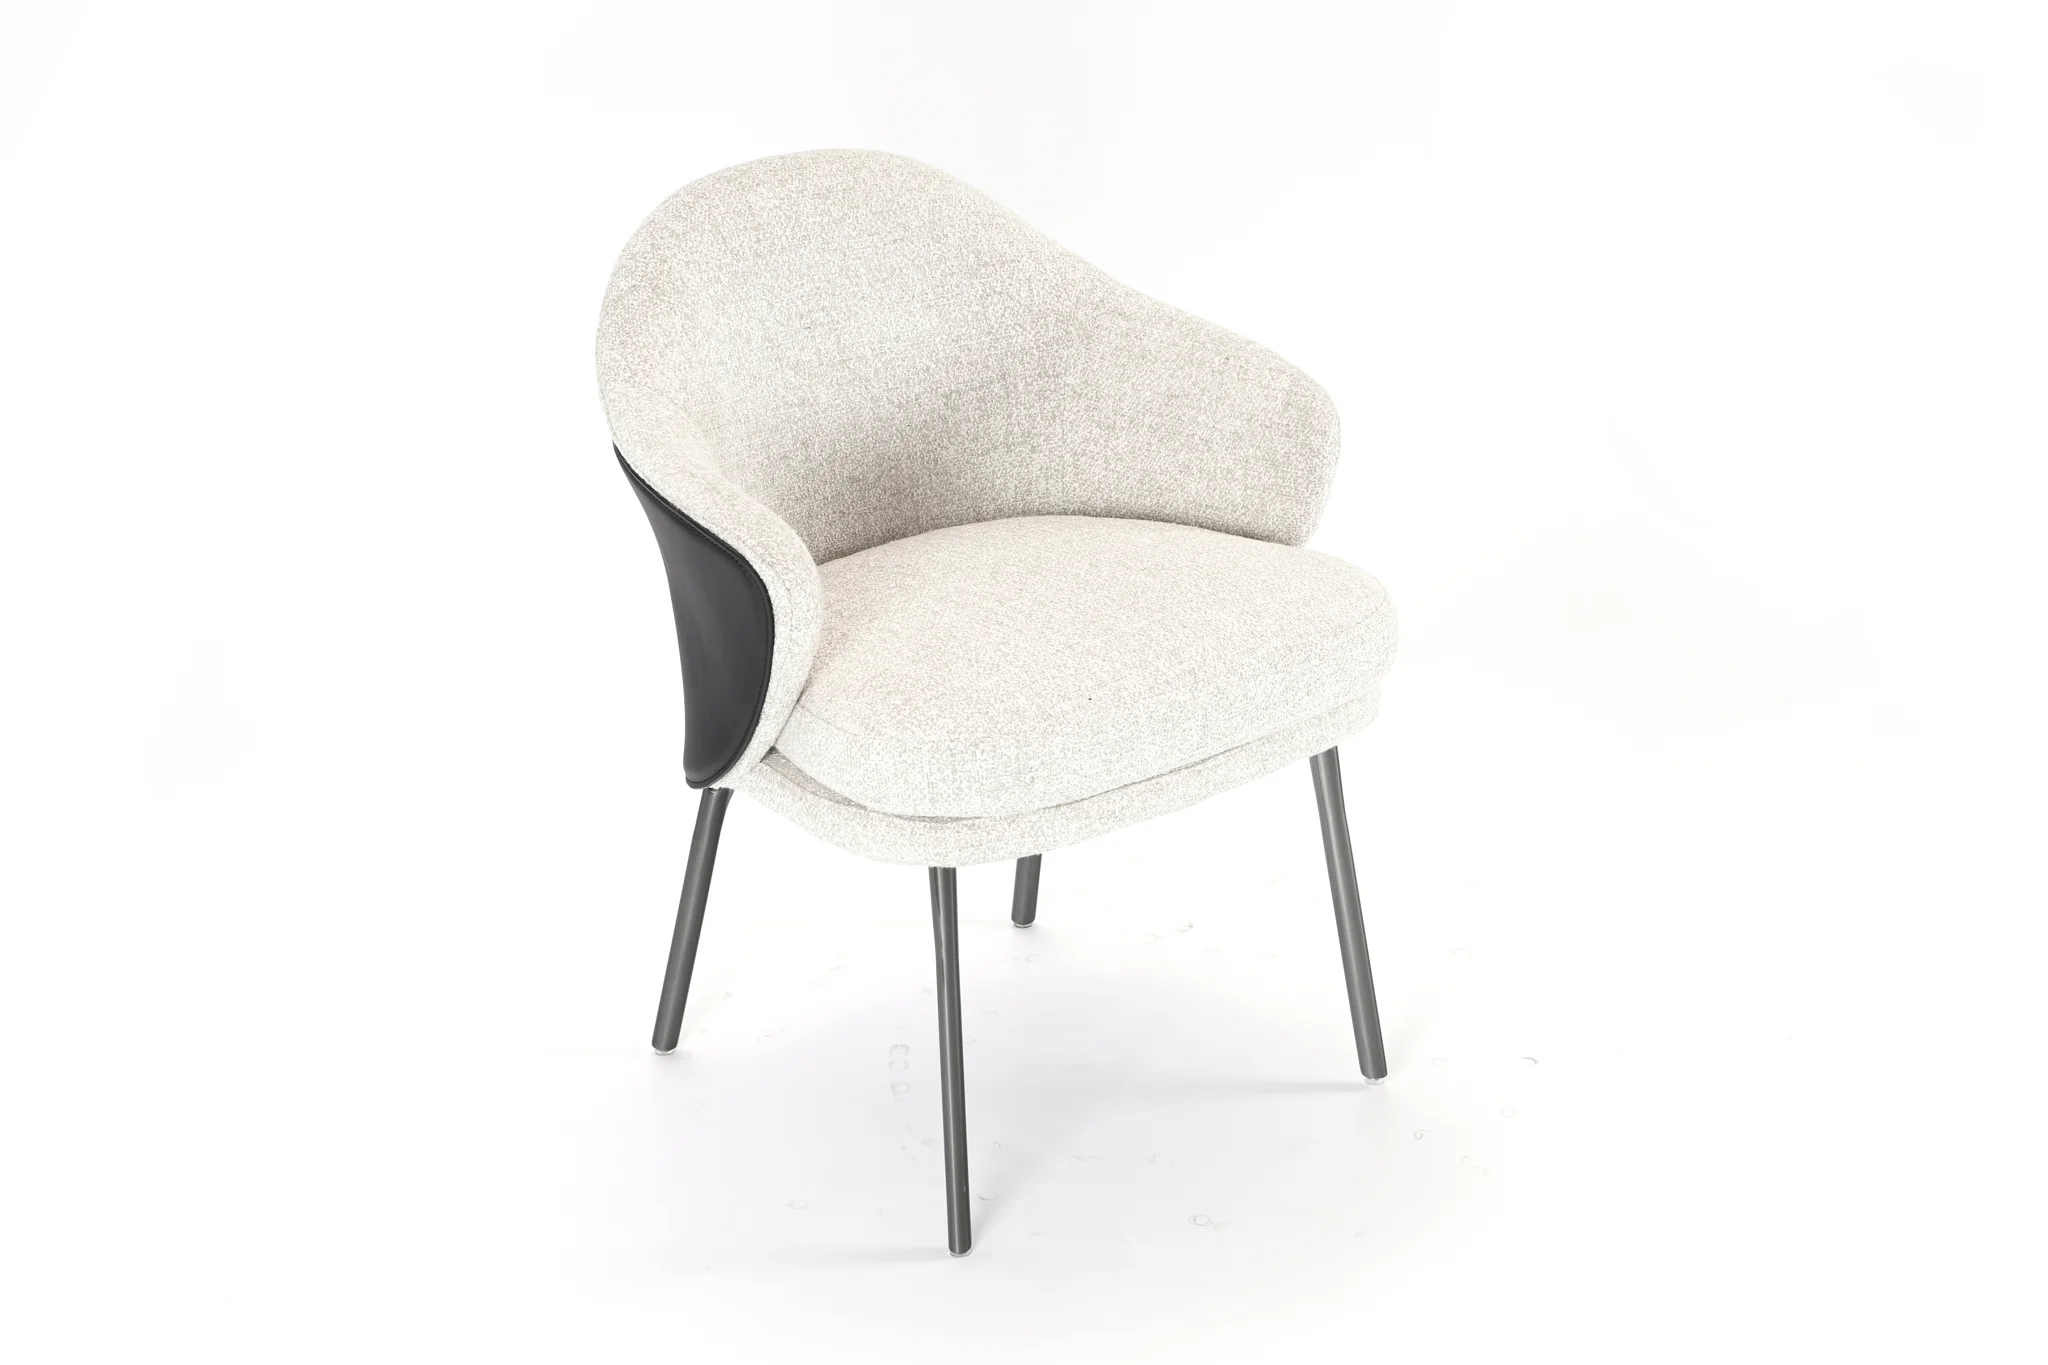
Measure the table opening where the chairs actually sit
At a rectangular table, the clear distance between supports can be more useful than the overall length. A long top with supports placed well inboard may offer less usable chair space than its outside dimensions suggest. Check the opening at the height and position where the chair approaches it.
For illustration only, three chairs each measuring 50 cm across would occupy 150 cm before any gaps were added. Three 55 cm chairs would occupy 165 cm. Neither total is a recommended table length or a comfortable seating allowance. Both omit separation, table supports and the space diners need.
Use that arithmetic to identify the difference between proposals, then complete the physical layout. If the available opening is already tight with the wooden chairs, replacing them with the lounge version should trigger a new seating review rather than a simple change to the order description.
Check the end positions separately. A chair may fit between the table legs but collide with a stretcher, or its arms may restrict how far it can move inward. Width is one part of compatibility, so keep the side view available alongside the plan.
Place chairs radially around the 150 cm round table
The Round Natural Marble Dining Table with Lazy Susan is listed at 150 cm in diameter and 75 cm high, with a metal base. Its circular top requires a different width check from a straight row of chairs along a rectangular edge.
Draw each chair pointing towards its intended place setting. The space between adjacent chair backs is not necessarily the space available nearer the table centre. Arms, knees, feet and the base can compete for space as the seating positions converge inward.
Try the 50 cm wooden, 52 cm contoured and 55 cm lounge chair envelopes separately around the same circle. Confirm the table base's shape and size for the offered version. Do not divide the table's circumference by chair width and present the result as an approved seating capacity.
For a distributor showing a table with different chair options, keep a separate arrangement record for each combination. The same round table can be displayed with more than one chair style, but a seat count that works for one should not automatically be attached to the others.
A mixed-chair arrangement needs an equally specific drawing. If the 55 cm lounge chair is reserved for selected positions and the 50 cm wooden chair is used elsewhere, mark those positions individually rather than averaging their widths. The wider chair may sit beside the room's tightest approach or occupy the place nearest a base projection. On a round table there is no automatic pair of end positions to receive it. Compare the intended mix with a single-chair arrangement and decide whether the visual variation is worth the extra coordination. Keep the chosen positions in the order notes so the approved combination can be recreated when the furniture arrives.
The rotating tray also affects how the dining surface is used. Verify that the intended place settings work with the supplied tray arrangement while the chairs remain in comfortable positions. Moving every chair further out to rescue tabletop space can alter the room's circulation.
Test getting into the chair before approving the full set
Place the proposed chairs beside one another and use them as diners would. Sit down, move towards the table and leave again. Watch the widest points of the chairs during movement, especially where arms or curved backs approach the neighbouring seat.
A chair can fit when pushed neatly into place yet require more lateral room for someone to enter. The contoured chair and lounge chair should each be checked with their actual side profiles. A tidy showroom arrangement is not a substitute for that movement test.
For a home order, include the people who will normally use the room where practical. For a larger project, agree who will approve the sample combination and what room conditions it represents. Record observations without turning a single trial into a universal comfort claim.
Room & Board's chair-selection guidance highlights the relationship between chair size and the distance between table legs. That general advice supports checking the actual opening. It does not supply missing HEZEN seat dimensions or certify a particular arrangement.
Keep different chair versions separate in a repeat order
Once a combination works, record the exact chair reference and its confirmed measurements. For the wooden chair, keep the 50 × 55 × 90 cm published envelope distinct from the 52 × 55 × 92 cm contoured option. For the lounge chair, retain its 55 × 58 × 94 cm envelope rather than describing all three simply as dining chairs.
Include the offered upholstery and frame configuration with a current reference image. If a later version changes the arm, back or leg shape, check whether the widest point has moved. The overall width may remain similar while the usable seat or fit beneath the table changes.
Do not infer stacking, nesting or packing arrangements from the chair shape. If those features matter to a distributor's handling or storage plan, obtain confirmation for the selected version. The width used in the dining layout is also different from the packed width needed for transport planning.
The furniture order list guide can help keep the chair versions and quantities distinct. Use HEZEN CASA's furnishing service to resolve the proposed combination before repeating it across rooms or adding further stock.
Approve the number of places that remain comfortable and usable with the selected chairs. If the wider lounge option reduces the practical seat count, record that trade-off openly. A dining set that works for the people around it is a stronger purchase than a larger quantity squeezed into a diagram.