Changing Sofa Dimensions With a Custom Sofa Manufacturer Without Distorting the Design
A request to shorten a sofa sounds simple until the arm, curve and cushion divisions have to fit the new length. A custom sofa manufacturer needs to know which features should remain recognizable and which may change. HEZEN CASA’s 320 cm two-tone sectional, 300 cm curved bouclé sectional and 300 cm tufted modular sofa create different dimensional questions. Start with the room constraint and the actual reason for the change, then use the custom drawing service to agree the revised geometry rather than simply shrinking a photograph.

Tell the custom sofa manufacturer which dimension is fixed and why
A sofa may need to fit between two walls, preserve a path behind it or align with an existing rug. Those are different constraints. Mark the relevant boundaries on a plan and explain which cannot move. A request for a smaller sofa gives the manufacturer too little information about the room or the features the buyer wants to retain.
The burgundy and white Nappa sectional is listed at 320 × 180 × 85 cm. If the buyer wants to reduce the 320 cm span, identify whether the chaise relationship, arm width and seat divisions should remain as shown. Those parts cannot all be assumed to scale in the same way. Ask the supplier to propose the actual revised arrangement.
The off-white bouclé sectional is listed at 300 × 180 × 80 cm. Its curved outline means an outside envelope alone is not enough to describe a modification. Show the sofa in plan and identify the point where it comes closest to a wall or route. A shortened overall length may not remove the projection that creates the room’s real obstruction.
A wall-to-wall sofa brief needs a tolerance discussion
Do not specify a furniture length equal to an unverified wall opening and assume the fit is settled. Confirm the completed room measurement and the reference points used for the sofa’s upholstered outside surfaces. Discuss the practical allowance with the supplier and installer for this situation. No universal gap can be inferred from the published product dimensions.
For a renovation, wall finishes or skirting may change the usable space after an early survey. Give the manufacturer the relevant finished condition or identify the measurement as provisional. The drawing should make that status visible. Otherwise, an apparently precise furniture dimension can be based on a room boundary that no longer exists when delivery occurs.
Shortening a curved sofa changes more than the straight-line span
A curve connects several decisions: the direction of the back, the depth of the sitting area and the position of the ends. Ask the manufacturer to show the revised outline rather than changing a single dimension label. The buyer should be able to see where the curve becomes tighter, flatter or otherwise different from the selected reference.
Keep the curved back and usable seating area distinct on the plan
The off-white sectional’s 300 × 180 cm outside envelope does not identify the usable depth at every point. A designer trying to preserve a walkway behind the sofa needs the outer boundary. A buyer concerned about sitting posture needs the relevant seat information. Both matter, but they answer different questions and should not be represented by one ambiguous line.
A compact apartment may require one end of the sofa to retreat from a doorway while retaining a generous central sitting area. That problem may call for a different configuration rather than a uniform reduction. Ask what can actually be developed and review the proposed result. Do not promise the homeowner that the original appearance and every seating dimension can remain unchanged.
For a larger villa, the request may run in the opposite direction: extending the curve to hold a wider conversation group. The manufacturer still needs to resolve the component arrangement and support details. Adding length is not merely a graphic operation. Confirm how the changed sofa is constructed, divided and supplied before treating the enlarged plan as an approved product.
The tufted sofa’s panel rhythm needs its own revised elevation
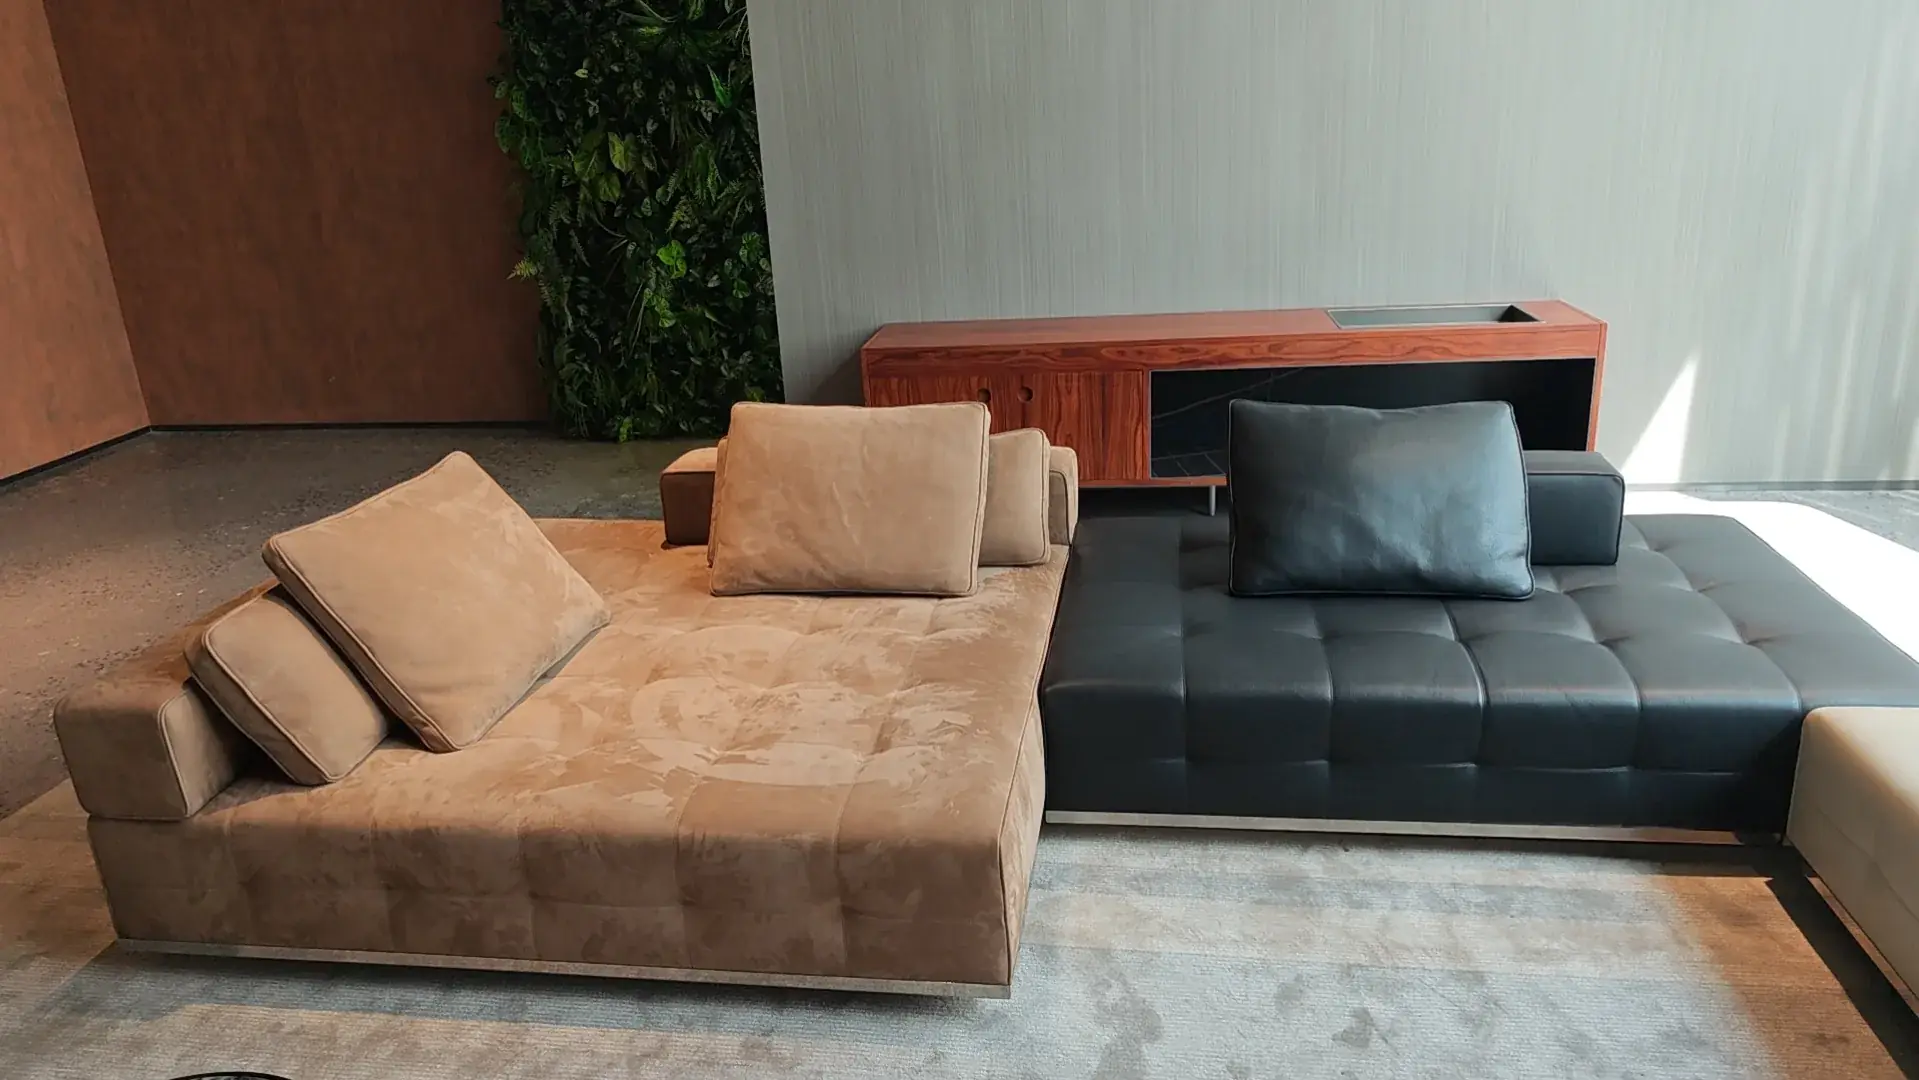
The camel suede and black leather sofa is listed at 300 × 180 × 85 cm, with suede, top-grain leather and solid wood. Its buttoned surface and contrasting zones make changes especially visible. A shorter outline can alter the spacing and proportions of those features. Ask to see the relevant elevation and material boundaries on the proposed version.
Do not preserve the cushion count at the expense of useful seating
If the buyer asks for the same number of cushion divisions within a shorter span, discuss what that means for each section. The original photograph does not establish that every division can simply become narrower. Review the resulting seat arrangement and the location of seams or tufting relative to the intended sitting positions.
A retail buyer may want the sofa to remain visually recognizable beside the standard version. A residential designer may be more concerned with retaining one preferred seat and changing another part. State that priority. The manufacturer’s drawing can then explain the compromise instead of leaving the buyer to discover it when the sample arrives.
Material junctions also need to follow the revised shape. Identify where the camel surface ends and the black leather begins, including the front edge and visible sides. If a component changes size, ask whether its seam arrangement changes. A color label on the order cannot communicate the position of each material zone.
Keep the sofa’s finished surfaces separate from the drawing’s reference lines
Soft upholstered edges can make a drawing look more exact than the measurement convention behind it. Ask the manufacturer to identify how the outside dimensions are taken on the proposed sofa. The buyer and receiving team should understand which surface or point is being referenced, particularly where the rounded back comes close to a wall or passage.
For the bouclé curve, a top view should make the widest projection clear. For the two-tone sectional, identify the extent of the chaise and the main seating span separately. For the tufted sofa, connect the overall measurements with the panel divisions shown in elevation. These are different descriptions of the design, not interchangeable ways of stating one length.
A buyer reducing the sofa to fit an existing lift also needs delivery information that is distinct from the finished furniture drawing. Ask for the actual packed components and permitted assembly sequence. A successful room-fit revision can still fail to solve the delivery route if the largest supplied component remains unchanged.
If the manufacturer proposes a revised component split, review where the new junction appears in the finished sofa. The solution to a transport constraint may affect a visible seam or the way the seating is assembled. The buyer should approve that trade-off explicitly instead of discovering that the delivered sofa differs from the last accepted rendering.
The arm and chaise should not disappear into a single custom length
On the two-tone sectional, distinguish the overall span from the width occupied by arms and other non-seating portions. The buyer needs to know what the revised length does to the usable arrangement. Ask for the dimensions relevant to the actual design rather than calculating seating space by subtracting an assumed arm width from the published envelope.
The chaise relationship deserves a separate review. A request to shorten the main sofa may leave the 180 cm overall projection unchanged, or it may require a different proposal. Make that decision visible in plan. A room problem caused by the extended section will not necessarily be solved by reducing the sofa’s other dimension.
Define left and right from an agreed view of the sectional
Words such as left-hand and right-hand are easy to misunderstand if the buyer and supplier use different viewpoints. Attach the agreed orientation to a clear drawing and identify the room entrance or wall where useful. The instruction should describe the actual arrangement being ordered, not rely on a label whose meaning has not been established.
A designer furnishing mirrored apartments may need two orientations that otherwise share a specification. Confirm whether the proposed design supports both and whether any components differ. Do not assume that reversing a photograph proves a mirrored version can be supplied without further development. The supplier should define the actual solution for each room.
Redraw the coffee-table relationship after the sofa changes
HEZEN’s low wood-and-metal coffee table is listed at 110 × 65 × 32 cm. Its published size offers a concrete object against which to review the revised sofa arrangement. Place it in the plan after the sofa outline is updated, rather than leaving it at the center of the old configuration.
A shorter sofa may change where people sit relative to the table. A modified curve may create a wider gap at one seat and a narrower approach at another. Review those relationships using the intended activity and actual seat information. Do not infer an ideal reach distance solely from the overall furniture dimensions.
The low table also makes the sofa’s vertical changes relevant. If the request changes the seat or overall profile, review the complete relationship rather than approving only the plan. The table’s 32 cm height is a published product detail; it is not proof that it suits every revised sofa or every user’s posture.
For an importer assembling a display suite, the sofa and table may be approved by different people. Share the updated arrangement so both decisions refer to the same version. A table can remain unchanged while its suitability for the new seating layout needs another look. That distinction prevents an unnecessary furniture change while still addressing the real room issue.
Approve the custom sofa as a physical proposal, not a resized image
Review the final drawing against the original reason for the change. Has the doorway conflict been resolved? Is the intended seat still usable? Are the arm, curve and material divisions clear? Ask the manufacturer to explain any remaining difference between the drawing, reference sample and proposed supplied version.
Published modular ranges from manufacturers such as Poliform illustrate why component choices belong to a defined system. They do not establish interchangeability or construction details for HEZEN furniture. Obtain the actual component information for the custom sofa rather than borrowing assumptions from another range.
Confirm the delivery components after the design is settled. A changed overall size can affect package dimensions and the route into the room. Request those figures and the applicable assembly instructions. Do not assume that a custom sofa can be dismantled further than the manufacturer intends simply because a doorway later proves difficult.
The custom furniture drawing guide covers measurement references across other furniture types. For this sofa, keep the approval centered on its own geometry: the exact curve, usable sections, arm and chaise orientation, upholstery boundaries and relationship to the room. The successful revision is the one that solves the original constraint without concealing a new seating problem.
Retain the final approved drawing with the order so that a later upholstery or delivery question refers to the same dimensional version.