From a Sketch to an Approved Piece With a Custom Furniture Manufacturer in China
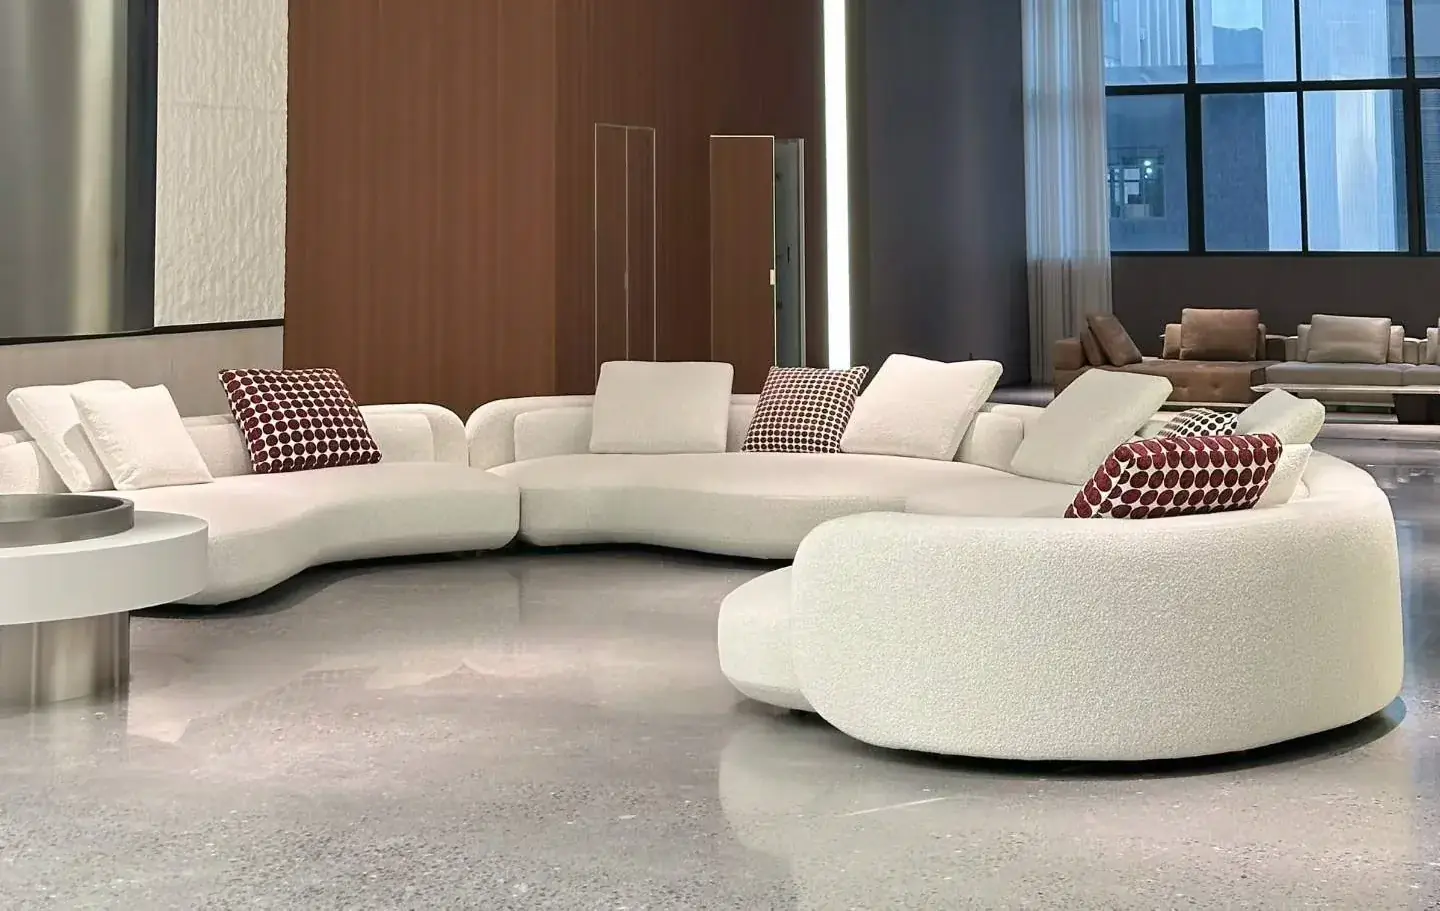
A sketch can communicate the mood of a sofa and still leave its maker guessing about the object. For designers and project buyers approaching a custom furniture manufacturer in China, the first task is to separate what must stay visually recognizable from what must change to fit the room. HEZEN CASA’s custom drawing service describes developing production drawings from photographs, sketches and dimensions. Start with a defined reference such as the off-white curved sectional or the dark wood credenza, then identify the actual modification rather than asking for a generally smaller or longer version.
Give the custom furniture manufacturer in China a hierarchy of dimensions
The curved sectional is listed at 300 × 180 × 80 cm, with boucle fabric and solid wood. Those dimensions identify an overall envelope. They do not explain the radius of every curve, the usable seat depth, the width of each element or the position of every seam. If the room allows less than the listed length, the manufacturer needs to know which of those relationships should be preserved. Reducing all dimensions by the same percentage may create a sofa that no longer serves the intended users.
A useful brief starts with the room constraints that cannot move. Show the wall, door opening, structural column or other fixed boundary that motivates the change. Then separate preferred dimensions from mandatory ones. A designer may care more about keeping the curved back away from a circulation route than retaining the exact outside depth. Another may need the sofa to align with an architectural feature. The same request to shorten the sofa can therefore lead to different proposals.
A 300 cm curved sofa needs more than one length annotation
Draw the sofa in plan and identify where the 300 cm reference is measured. An outside tangent, the widest point of upholstery and a straight line between endpoints are not automatically the same measurement. Mark the desired clear route beside the furniture separately from the furniture itself. That gives the supplier a defined spatial problem without asking it to infer the circulation arrangement from a photograph taken at an angle.
Suppose a residential designer wants the off-white sectional in a smaller conversation area. Shortening a central section might preserve the two ends, while changing the curve could alter the relationship between all seats. These are design alternatives for supplier evaluation, not claims that either version is already available. Ask for the proposed plan before approving a new overall length. The manufacturer should be able to show which portions changed and which reference dimensions remain applicable.
Resolve the upholstery geometry before approving a scaled outline
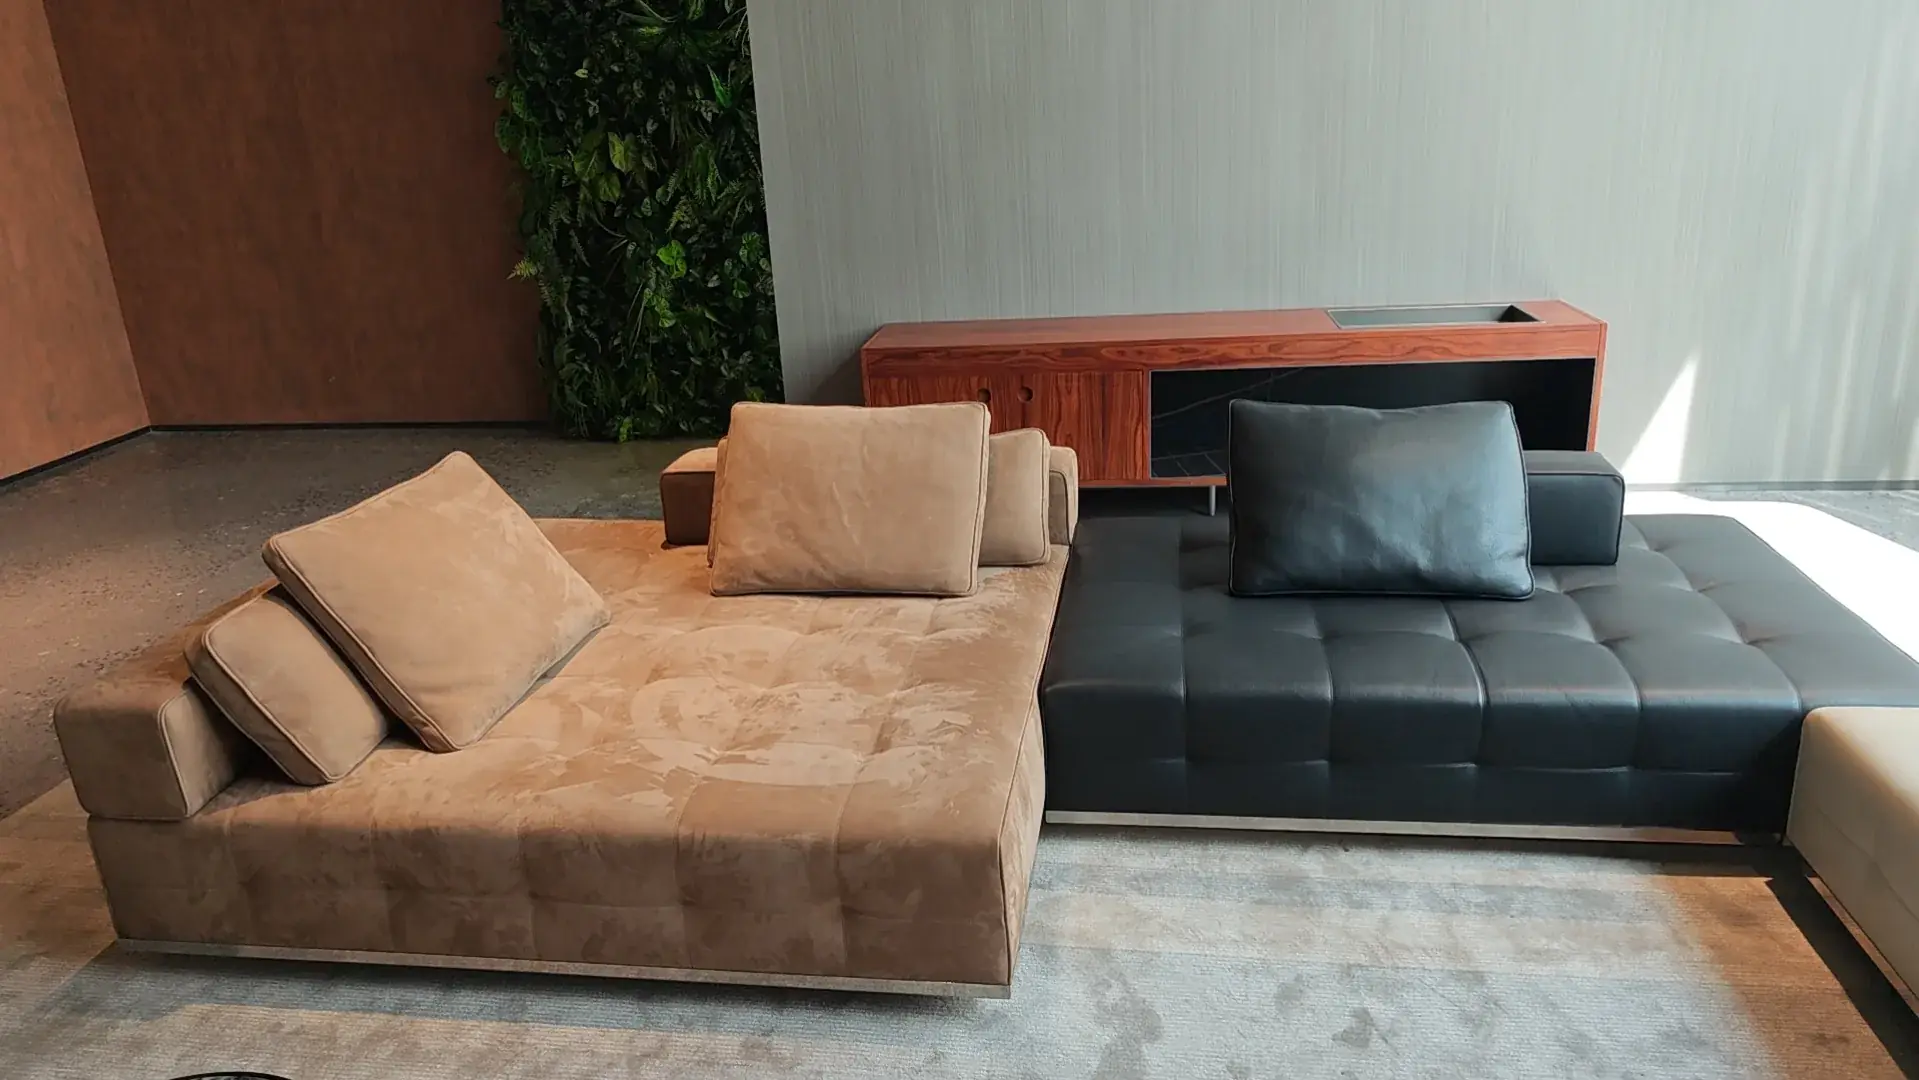
The camel suede and black leather modular sofa provides another kind of drawing problem. Its listed envelope is 300 × 180 × 85 cm, with suede, top-grain leather and solid wood. The contrasting materials and button-tufted treatment divide the visible surface into recognizable areas. A resized version must address those divisions; an attractive outer silhouette alone does not explain how the material boundaries or tufting will be handled.
If the designer wants to reduce one seating section, ask whether the number and width of visible padded areas change. Retaining the original number can make each area narrower, while retaining their width changes the total composition. The right choice depends on the intended design and the supplier’s construction proposal. It should not be decided accidentally by the workshop after a buyer has approved only a plan view.
Suede-to-leather transitions should appear on the elevation
An elevation should show where the camel and black materials meet on the approved version. Include the arm, front edge and any visible side that matters to the room. If the sofa is viewed from behind in an open-plan space, a front-only approval is incomplete. Ask for the rear treatment and the way the finish continues around the piece. The reference product’s mixed materials are a design feature that deserves a deliberate boundary.
Use a sample or a sufficiently detailed material study to understand the proposed upholstery build-up at that boundary. A drawing line cannot communicate every transition between a soft fabric and a smoother leather surface. Conversely, a material sample cannot establish the position of that line on the sofa. The two forms of information answer different questions and should refer to the same proposed version.
Poliform’s official sofa technical presentation separates configurations, arm types and cover choices. That illustrates why a sofa brief needs component-level information. It does not establish HEZEN’s available mechanisms, materials or dimensions, and another manufacturer’s drawings should not be copied as a production specification. Use the principle of separating decisions while developing the actual HEZEN proposal on its own terms.
Extend a custom sideboard by redesigning its storage rhythm
The asymmetrical dark wood credenza is listed at 180 × 45 × 80 cm, with dark wood veneer, solid wood and multiple compartments. A request to make it longer should explain what the extra width is intended to accomplish. More serving storage, an audio component, a longer display surface and alignment with a wall panel are different objectives. The supplier needs the intended objects and appearance before choosing where the additional space belongs.
For a dining-room project, imagine extending the cabinet across a wider recess while preserving its asymmetrical character. Simply widening every front can change the visual balance and the way compartments are accessed. Adding a repeated compartment creates a different rhythm. A buyer can compare these proposals in elevation, but should also request a plan or section showing usable storage. The exterior pattern and the interior arrangement must describe the same cabinet.
The 45 cm cabinet depth should be divided into outside and usable space
The published 45 cm depth is an overall reference, not a promise of internal storage depth. Fronts, backs and construction details occupy part of that envelope. If a specific tray or piece of equipment must fit, provide its dimensions and the access needed around it. Ask the supplier to identify the resulting usable space on the custom drawing. Do not approve a cabinet based on subtracting guessed panel thicknesses from its outer dimensions.
A recessed position also needs a boundary between furniture design and building work. Show the completed wall condition, skirting and any nearby electrical points. Confirm whether the order remains a freestanding credenza or becomes a separately agreed fitted assembly. Extending a furniture drawing does not automatically include site measurement, installation or correction of uneven walls. Those responsibilities should be resolved before the drawing is treated as a complete installation instruction.
Check the stone table in section, not only from above
The 140 cm light crystal marble dining table is listed at 75 cm high, with a rotating tray and a gold-colored metal base. Its round plan is straightforward to recognize, but a custom dining arrangement still needs the table’s vertical relationships. Ask for the tabletop, base and underside geometry relevant to the selected chairs. The overall height does not by itself establish knee clearance or how an armchair will approach the table.
A buyer might want a similar visual composition at a different diameter. That change should trigger a supplier review of the top, base and tray relationship, rather than an assumption that only the circular outline becomes larger. Natural stone selection also needs its own approval. A drawing can identify the intended shape and edge treatment, while the actual stone reference establishes the appearance. Neither should be allowed to silently replace the other.
When a buyer reviews these items remotely, ask for matching references across drawings and sample photographs. A photo of the original 140 cm table cannot demonstrate the proportions of a proposed larger version. Likewise, the original credenza image cannot resolve the appearance of a newly extended front. Label proposed work clearly and keep the original reference available for comparison, so the reader can see what is being retained and what is being developed.
Approve the furniture drawing as a decision, not an illustration
Check the measurement reference used for soft surfaces before comparing drawing and sample. The curved sofa’s upholstery may have a shaped edge rather than a hard corner. Ask the supplier how the approved overall size will be measured and which reference points define it. The buyer should not invent a tolerance, but should obtain the applicable dimensional agreement. Otherwise, two people can measure the same sofa differently and believe that the other has changed the specification.
For the credenza, identify the finished top and the outermost projection of the fronts. A plan showing only the cabinet body can omit the part nearest a walkway. For the marble table, identify whether the drawing refers to the main top or the rotating tray when a circular dimension is annotated. These are small drafting distinctions with different consequences: sofa geometry affects room clearance, the cabinet front affects access, and the tray dimension affects dining space. Resolve each on its own drawing rather than adding an unqualified dimensions approved note to the package.
Before signing off, read the proposed furniture from the viewpoint of the person who will use it. Can the curved sofa support the intended conversation arrangement? Can the credenza hold the specified objects without an impractical opening? Can the chosen chairs approach the round table? These are not invitations to invent structural answers. They are reasons to request the missing information from the manufacturer before the proposal becomes a production instruction.
Separate appearance approval from unresolved construction questions. If a sofa’s internal support, a cabinet’s hardware or a stone table’s attachment method has not been confirmed, state that limitation in the relevant approval. A clean drawing presentation should not make an unknown detail appear settled. The supplier’s production proposal needs to identify which information is ready to use and which requires another decision.
For a project involving several items, avoid one signature over a collage of unrelated references. Give the curved sectional, two-tone modular sofa, credenza and marble table their own agreed drawing identities. HEZEN’s guide to freestanding and fitted storage is useful when the cabinet’s relationship to the room is still undecided. Resolve that boundary before expecting the manufacturer to complete the furniture from a stylistic sketch.
The drawing package is ready when the intended change can be described precisely without relying on the designer’s memory. A shortened sofa should show which geometry changed; an extended credenza should show what its new space does; a resized table should show how its parts relate. Approve those specific outcomes, then carry the same drawings into sample review. That gives the custom manufacturer a defined object to develop and gives the buyer a meaningful basis for accepting it.