Approve the Model Room Before Scaling With a Custom Hotel Furniture Manufacturer
The model room looks complete until someone opens the chest, walks past the bed-end bench and tries to reach the reading light. Those small actions can expose a specification that is visually coordinated but difficult to use. A custom hotel furniture manufacturer should receive the results of that room trial before repeated quantities are approved. Start with HEZEN CASA’s wingback bed with lamps, velvet bed and matching bench, tall six-drawer chest and wide leather dresser. Confirm the actual room, supplied components and intended daily movements first.
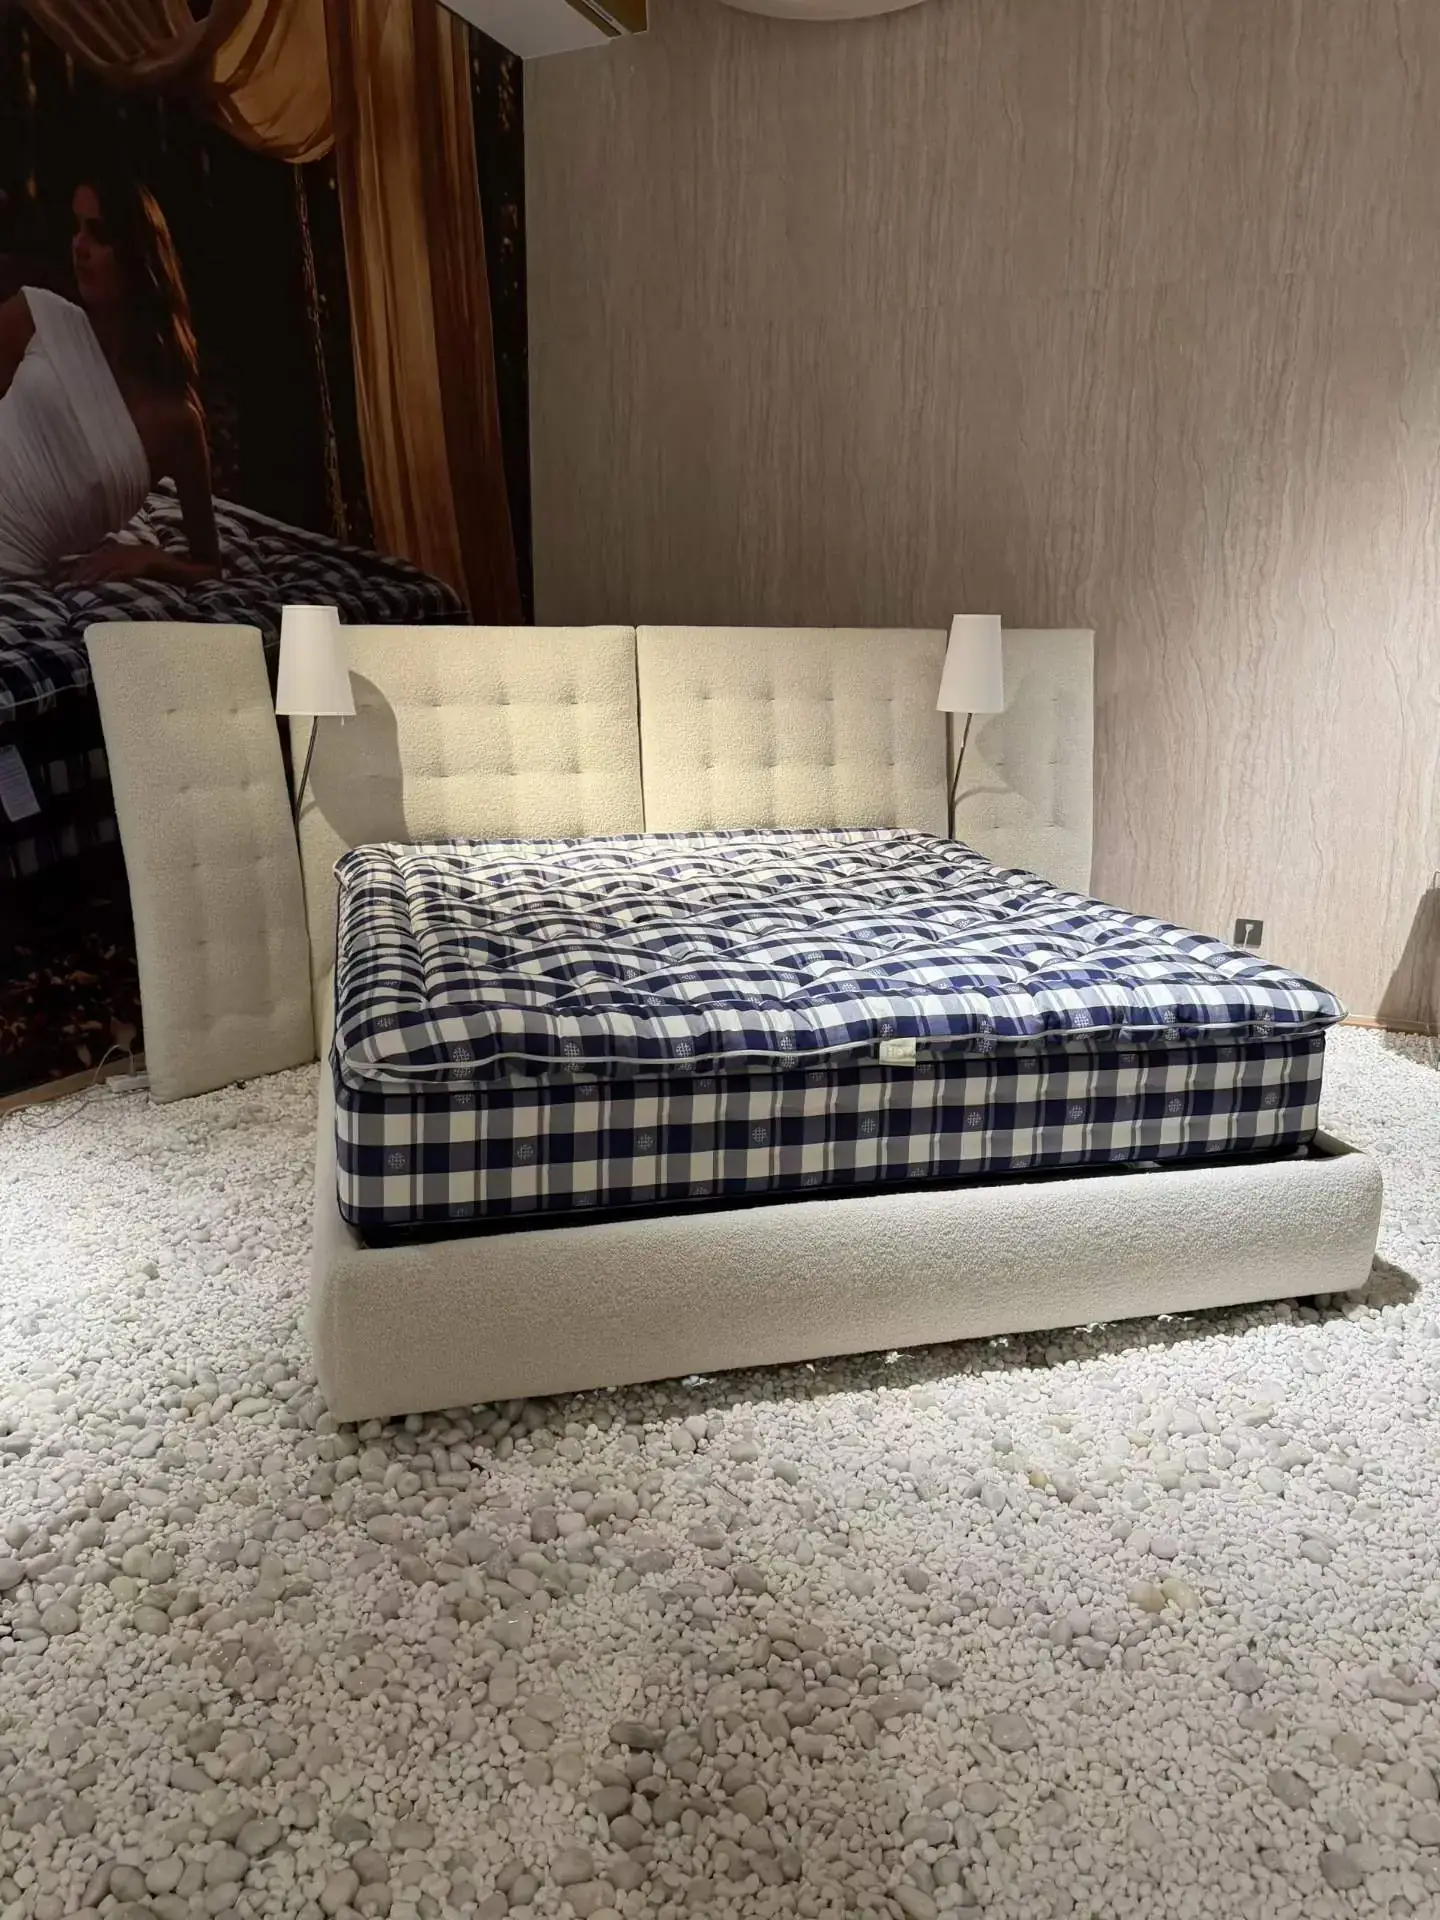
Give the custom hotel furniture manufacturer one room that can answer real questions
A model room is useful when it represents the conditions the furniture must meet. A generous display area with no door returns, electrical points or neighboring furniture cannot answer every question about a compact guest room. Identify which architectural and service conditions are represented and which remain to be checked against the final room drawings.
HEZEN’s custom design service describes developing production drawings from photographs, sketches and dimensions. Use that process to connect the model-room furniture to a defined proposed version. If the sample differs from the intended production item, identify the difference before the team uses it to approve access, appearance or operation.
For a refurbishment, the model room may need to work around existing sockets and door positions. For a new hotel, some of those interfaces may still be under development. State which dimensions are fixed and which are provisional. Otherwise, a furniture revision can appear to solve a problem that later returns when the room itself changes.
The wingback bed should be placed against the actual wall condition
The off-white linen bed is listed at 230 × 190 × 130 cm in a King option, with a wingback headboard and built-in lamps. Review its actual relationship to the wall, adjacent finishes and electrical provision. The published outside dimensions identify a starting point; they do not show every projection, connection or supplied component.
Ask the supplier to identify how the headboard and lamps are supplied and what must be completed on site. Confirm the electrical information and destination requirements with the appropriate project professional. The presence of lamps in the listing does not prove a universal voltage, connection type or certification. Leave those matters explicit in the approval record.
Once the bed is in position, try the intended lighting actions from the actual sleeping arrangement. Can the user reach the controls in the proposed posture? Does the selected mattress change that relationship? These questions should be assessed with the relevant components present rather than answered from the outside bed height or a photograph of an empty frame.
Run the guest’s arrival through the furnished model room
Begin at the entrance with the things a guest might carry. Follow the route to the bed and storage without assuming that furniture remains in its closed position. The purpose is not to invent a universal clearance rule. It is to see whether this particular combination of bed, bench and cabinet supports the room’s intended use.
A hotel designer may initially place the tall chest in a narrow wall gap because its listed width is only 60 cm. The same position may become inconvenient when a drawer opens toward the bed approach. Check the actual movement with the room furnished. A product fitting a closed rectangle on the plan does not settle how it will be used.
The bed-end bench should earn its space in the room
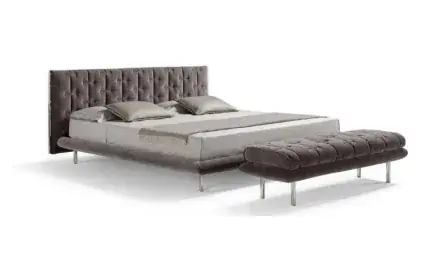
The dark grey button-tufted velvet bed is listed at 220 × 180 × 120 cm with velvet and metal, and presented with a matching bench. Confirm whether the bench is included in the proposed order and obtain its actual dimensions. The bed’s measurements cannot be used as a substitute for the bench’s footprint or seat dimensions.
A bench may provide a useful place for dressing or briefly setting an item down, depending on its intended and confirmed use. In a compact room, it may instead obstruct the easiest route around the bed. Do not keep it simply because it appears in the product photograph. Compare the room with the agreed bench position and with an alternative arrangement.
If the operator wants the bench to serve a particular task, describe that task to the manufacturer. Do not assume a decorative upholstered bench has the capacity or surface protection needed for every type of luggage handling. The sample and supporting specification should address the proposed use rather than allowing the room rendering to define it by implication.
Choose between the tall chest and wide dresser through actual storage actions
The tall curved chest is listed at 60 × 45 × 130 cm with leather, solid wood and six drawers. The wide leather dresser is listed at 160 × 45 × 85 cm, also with six drawers. They share a drawer count and an outside depth, yet distribute storage very differently within a room.
| Storage option | What to demonstrate in the room | What the outside size cannot establish |
|---|---|---|
| 60 cm wide tall chest | Access to upper and lower drawers beside the proposed bed route | Usable drawer capacity, extension and installation requirements |
| 160 cm wide low dresser | Drawer access across the broad front and its relationship to nearby doors | Internal compartments, approved top use and hardware specification |
Open the leather drawers with the bed and bench already in place
A cabinet demonstration in isolation can miss the room’s main conflict. Open the relevant drawers after the bed and any bench are positioned. Try the access needed to put away and retrieve the intended items. If the drawer movement depends on another piece being moved first, decide whether that is acceptable for the operator’s room concept.
Ask for the internal dimensions that matter to the planned contents. Six shallow drawers and six larger drawers would not offer the same storage, and the outside envelope cannot resolve that distinction. Avoid assigning the chest or dresser a particular capacity without the applicable specification. The model-room trial should answer the buyer’s actual storage question.
The cabinet’s stability and installation instructions also belong in the room review. Anchor It’s furniture safety guidance highlights the importance of securing applicable furniture. Obtain the instructions for the supplied cabinet and coordinate any required fixing with the actual wall and project team; do not invent a fixing method from the exterior photograph.
Let housekeeping review the upholstered room before finishes are frozen
The linen wingback bed, velvet bed and leather storage fronts present different surfaces and details. Ask for the care information applicable to each selected material. A housekeeping team should not have to treat every surface as if it were the same upholstery simply because the furniture belongs to one coordinated room package.
Walk through the tasks the operator expects staff to perform around the bed and cabinets. Identify surfaces that are difficult to reach and components that require a specific procedure. The room trial may reveal that a furniture position needs changing, rather than proving the furniture itself is unsuitable. Keep those two kinds of decision separate.
For the tufted velvet bed, discuss care around the buttoned surfaces and the relationship between the headboard and wall. For the leather dresser, discuss the drawer fronts and edges actually supplied. Obtain approved instructions before trying cleaning products. A successful trial with an improvised chemical is not a reliable basis for a building-wide maintenance instruction.
A property replacing furniture in phases may have an established cleaning process that cannot readily change. Explain that constraint early. The supplier can then address the selected material’s compatibility or propose a different specification for review. Do not wait until the furniture arrives to discover that the operator and supplier have been describing different care routines.
A custom hotel furniture manufacturer needs separate approval for mirrored rooms
A mirrored plan can move the bed approach, socket or cabinet opening relative to the guest. The furniture may not need to change, but the arrangement still deserves review. Identify which room types the approved model actually represents. One successful room should not silently approve every variation in the hotel.
Check the lamp and chest relationship when the bed orientation changes
If a room is mirrored, review where the user reaches the lamp and where the chest drawers open. The same bed and chest can create a different sequence of movements. Update the room drawing and confirm any corresponding component changes. Avoid describing a version as left or right without an agreed viewpoint and a drawing that makes the orientation clear.
The route into the room may also differ between floors or room types. Furniture delivery measuring guidance provides a general reminder to check openings and turns. Request the actual supplied component dimensions for the wingback headboard and cabinets; the model room’s successful installation does not prove every destination route is equivalent.
For repeated rooms, distinguish an architectural difference from a requested furniture change. A cabinet may simply move to another wall, or its dimensions may need to change. The first affects placement; the second can reopen construction and storage decisions. The manufacturer should receive the exact change rather than a broad instruction to make the furniture fit all rooms.
When the model-room dresser is approved with a drawer adjustment outstanding, identify that adjustment on a clear view of the actual cabinet. A general note reading improve storage is too vague to verify later. State which drawer or opening is affected and what evidence will close the issue. The remaining approved appearance should stay identifiable while the specific revision is resolved.
The same approach helps with the velvet bench. If its position changes to improve the route around the bed, revise the room drawing and confirm whether the furniture itself changes. A placement correction should not accidentally become a request for a shorter bench. Conversely, a dimensional revision needs its own supplier response and cannot be closed by moving a symbol on the plan.
Keep the approved room photographs connected to those decisions. A photograph taken before the lamp position or cabinet arrangement was settled can remain useful as a visual record, but it should not be presented as the final instruction. The team receiving repeated furniture needs to know which room view shows the version that was actually released.
Release the hotel room versions that have a complete approval trail
Before repeated production is agreed, connect the approved room drawing, furniture references and unresolved exceptions. State whether the bench is included, which bed version applies, which cabinet is selected and which lamp details have been confirmed. Record the actual proposal rather than treating a general room photograph as the entire furniture specification.
The broader hotel furniture evaluation guide separates guest rooms from public seating and dining uses. Keep the model-room approval equally precise. Release the room type that has been tested against its real interfaces, then review any changed type on its own merits. A working model room is valuable because it resolves particular decisions before they are repeated.