Custom Furniture Drawing Approval Checklist: Match the Item to the Room
A drawing can look tidy and still describe the wrong furniture. Before approving it, match the item reference, dimensions, orientation and materials to the room and the current order. This custom furniture drawing approval checklist uses real HEZEN CASA sofas, a bed and a sideboard to show what deserves attention. A catalogue layout is useful for discussing an idea; approval of a proposed custom version needs information specific to that version.
Read the drawing as someone who will receive and use the furniture. Can you tell which way the sofa faces, what the bed dimensions refer to and how the cabinet is accessed? If the answer depends on a conversation nobody has written down, return that question before treating the drawing as settled.
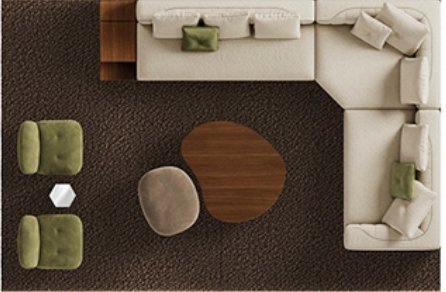
Start the custom furniture drawing approval checklist with the right revision
Identify the project, room, furniture item and drawing revision before checking the geometry. Keep the selected product reference and current order information nearby. If there are several similar sofa arrangements in the discussion, give each one a clear identity so a reference image cannot quietly replace the proposed version.
The Off-white Linen Fabric Modular Sofa With Side Storage Table is listed at 280 × 160 × 75 cm, with linen blend and solid wood. A proposed drawing should make clear whether it represents that listed configuration or a requested variation. HEZEN CASA's sofa catalogue offers size customisation, but the requested dimensions still need assessment and agreement for the selected order.
Use one measurement system consistently on the drawing, or identify conversions clearly. A 280 cm outside dimension is 2,800 mm; it should not become an unlabeled “280” on a sheet otherwise written in millimetres. Confirm what the dimension includes rather than relying on a familiar number to establish correctness.
Locate the linen sofa's shelf and return before checking the overall width
Mark the side-storage element, return and main sitting direction on the plan. Add enough room context to show the intended viewpoint: the entrance, television or relevant window wall. Words such as left and right are easier to misunderstand when one person stands behind the sofa and another looks towards it.
For a living area open to the dining room, also identify the surfaces visible from behind. A front elevation may be correct while the plan places the shelf on an unwanted side. Review those views together, then check the listed 280 × 160 cm footprint against the room rather than approving the width first and the orientation later.
Give each important dimension an understandable reference point. On this sofa, distinguish the outer edge of upholstery from a support or shelf edge if they do not coincide in the proposed version. A dimension line that starts at an unclear point can give two reviewers different ideas of where the furniture will sit, even when both read the number correctly.
Draw the larger corner sectional as components and as a whole
The Oatmeal Chenille Curved Corner Sectional Sofa is listed at 340 × 200 × 85 cm, with chenille and solid wood. Its larger footprint is a reason to examine the component arrangement carefully. The outside dimensions do not identify individual module sizes, connector positions or the size of any package.
Keep the 340 cm sectional's curve and module boundaries readable
Ask for the proposed module boundaries and actual outer outline where they matter to the order. A simplified rectangle can be useful as an early room allowance, but it does not explain the curve, each end treatment or the relationship between sections. Keep an illustrative room plan separate from the item information being approved.
Imagine a project buyer trying to keep a route open beside the 200 cm return. The dimension needs to relate to the exact outside shape and the real room measurement. A picture of a similar sectional does not prove that the proposed curve avoids the doorway. Resolve that relationship on the selected version before signing off the arrangement.
If access depends on separating modules, request the relevant component and handling information. Do not use the 340 cm overall width to assume the sofa arrives as one piece, or the modular description to assume it can be divided however the delivery route requires. The drawing review should identify that unanswered access question.
Check the curved sectional against fixed room measurements rather than moving a wall line to make the furniture look comfortable. If the room measurement is provisional, identify it as such. The buyer then knows which part of the fit decision is firm and which part still depends on a measured site condition.
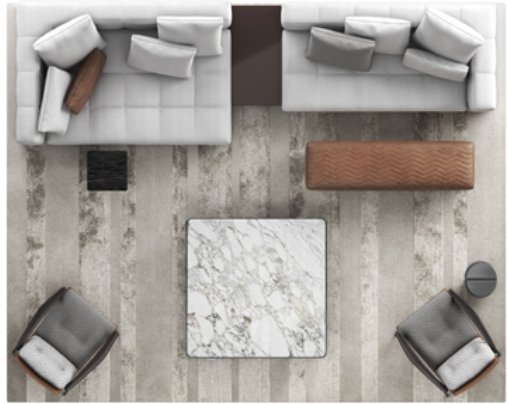
The bed drawing must distinguish its frame from the mattress space
The Dark Grey Button Tufted Velvet Bed with Matching Bench is listed at 220 × 180 × 120 cm, with velvet and metal. Those are overall furniture dimensions. They do not establish the internal mattress opening, support level or visible headboard height above the finished mattress.
Check the velvet bed in plan and elevation with the intended mattress
Identify the proposed mattress size and the frame dimension to which it must fit. In elevation, distinguish the bed's overall height from any separate headboard component and the mattress-top level. If the support height has not been provided, leave it as a question rather than calculating a convincing-looking result from an assumed number.
For a bedroom with a window or wall panel behind the bed, compare the finished furniture elevation with the actual architectural measurements. A 120 cm overall listing may be useful for an initial check, but it does not locate every upholstered edge. Show which part of the proposed bed is being compared with the sill or panel line.
The matching bench needs its own dimensions and position. Do not read the bed's 220 cm length as including room for the bench or a person walking past it. If the bench will be ordered, add its confirmed outline to the room plan. If it is still optional, make that status visible instead of letting it appear as an assumed part of the approved arrangement.
Keep the selected velvet reference with the relevant upholstered components too. A drawing may explain the headboard shape without settling its colour or the bench upholstery. Identify those decisions separately so approval of the bed outline does not accidentally become approval of an unreviewed fabric or an optional accessory.
Show the sideboard in use, not only as a closed outline
The Dark Wood Sliding Door Sideboard with Drawers is listed at 200 × 45 × 90 cm. Its description includes sliding doors and drawers. A plan showing only the closed 45 cm depth cannot explain access to those different storage areas.
Review sliding-door access and drawer projection separately
Establish the movement and useful opening for the proposed cabinet, then show the space needed in front of the drawers. Sliding doors do not make every storage action possible without room in front. Ask for the actual detail where an adjacent chair, wall return or doorway makes access uncertain.
For a dining room with occupied chairs near this sideboard, check the cabinet in the room state that matters: chairs pulled out, a drawer in use or a person serving. Do not approve the arrangement solely because the closed cabinet fits the wall. The 200 cm width and 90 cm overall height also need to relate to switches, window lines and neighbouring furniture.
Keep finish references attached to the correct cabinet components. “Dark wood” should not silently authorise a different surface, storage arrangement or hardware choice. Where the proposed drawing differs from the selected item, identify the difference clearly and request the supporting information rather than leaving it hidden within an otherwise familiar elevation.
For the sliding sideboard, review what remains accessible when one door is in its intended open position. The closed elevation can conceal that relationship. If the cabinet is meant to hold a particular serving tray or other object, compare its confirmed usable compartment size separately; the 200 cm outside width does not establish the internal opening.
Make the unresolved furniture details visible on the review
A useful review distinguishes a correction from a question. “Move the shelf to this side” asks for a proposed change; “confirm whether the shelf can move” asks for information first. Those statements should not be treated as the same instruction. Use the wording that matches the decision you are actually ready to make.
| Proposed furniture detail | What the review should establish | What remains separate |
|---|---|---|
| Linen modular sofa orientation | Selected section positions, shelf location and overall outline | Unconfirmed module interchangeability and joining method |
| Velvet bed size | Outer frame, intended mattress fit and relevant elevation | Unprovided support level and separate bench dimensions |
| Sliding sideboard access | Closed size, storage movement and usable room relationship | Unconfirmed hardware details or clearance values |
The Architectural Woodwork Institute's submittal guidance explains the communication value of appropriate views, identified materials and explicit changes. It is background for a disciplined review, not evidence that these furniture items follow AWI requirements. Agree the documentation needed for the particular order and project.
Do not add a tolerance, load capacity or construction detail simply to make the sheet appear complete. If a precise requirement matters, state it as a requirement for assessment and obtain an agreed answer. An unverified number inside a drawing can be more misleading than a clearly marked open question.
Return one clear furniture decision and keep the superseded version identifiable
Bring the comments into one coordinated response so the sofa, bed and sideboard are not being revised from conflicting messages. Identify the drawings reviewed, the requested corrections and any details still awaiting confirmation. Keep earlier versions identifiable as superseded rather than leaving several equally plausible files in circulation.
Use the furniture specification-sheet guide to connect the drawing references with the order's written item information. HEZEN CASA's furnishing service can be the starting point for discussing the selected configurations and required documentation. Confirm what can be supplied rather than assuming a particular drawing package or engineering service is included.
When the revised information returns, recheck the changed detail and the neighbouring parts it affects. A shorter sofa can alter module positions; a different bed frame can alter the mattress relationship; a cabinet revision can change access. Approval is most useful when the item, room and current revision tell the same story.