A Coffee Table Size Guide Built Around Reach and Walking Space
Before deciding how large the coffee table should look, sit where you expect to use it. Can you reach the proposed edge without leaning awkwardly, and can someone else pass through the room? This coffee table size guide starts with those two actions. Measure the seating arrangement, compare the table's height with the actual seat level, and check the full outline against the room's everyday routes.
HEZEN CASA's low, rectangular, round and irregular table options give buyers several footprints to test. Their published dimensions are useful starting points, but the best fit depends on the sofa configuration and how people occupy it. Choose the table as part of that arrangement rather than as an isolated centrepiece.
Begin the coffee table size guide at the occupied sofa
Mark the seating positions that will be used most often. A coffee table centred on the outside dimensions of a sofa may not be centred on its usable seats. Wide arms, an extended section or an integrated shelf can shift the relationship between the sofa outline and the people sitting on it.
Draw the sofa's confirmed configuration, then locate the nearest table edge from each main sitting position. Compare reach with a simple floor outline or a sample arrangement. The gap should be assessed for both use and movement; a distance that feels convenient for one seat may be awkward from another.
The linen sofa's side table changes where a central surface is needed
The Off-white Linen Fabric Modular Sofa With Side Storage Table is listed at 280 × 160 × 75 cm and includes a side storage table in its description. That side feature may serve one seating position, but it does not establish convenient access from every part of the sofa.
Confirm the offered module arrangement and the location of the side surface. A buyer using this sofa in a family living room may find that the central table mainly needs to serve the seats furthest from the integrated shelf. That is a different task from filling the entire open area in front of the sofa.
The 75 cm overall sofa height should not be used as the seat height. Ask for the actual seat level before matching it to a 32 cm, 38 cm or 40 cm table. The back and cushions contribute to the overall furniture envelope but do not tell you where a person sits.
If the sofa configuration changes during selection, repeat the reach check. Moving a module or changing the extended side can alter the useful position of the table even if the same overall size remains on the order. Keep the selected layout beside the table proposal.
Compare four coffee-table footprints by the problem each might solve
The following HEZEN options have different listed dimensions and described forms. Use those figures to prepare scale outlines, then confirm the exact top and base profiles for the version being offered. An irregular or shaped top cannot be fully understood from a simple length-and-width rectangle.
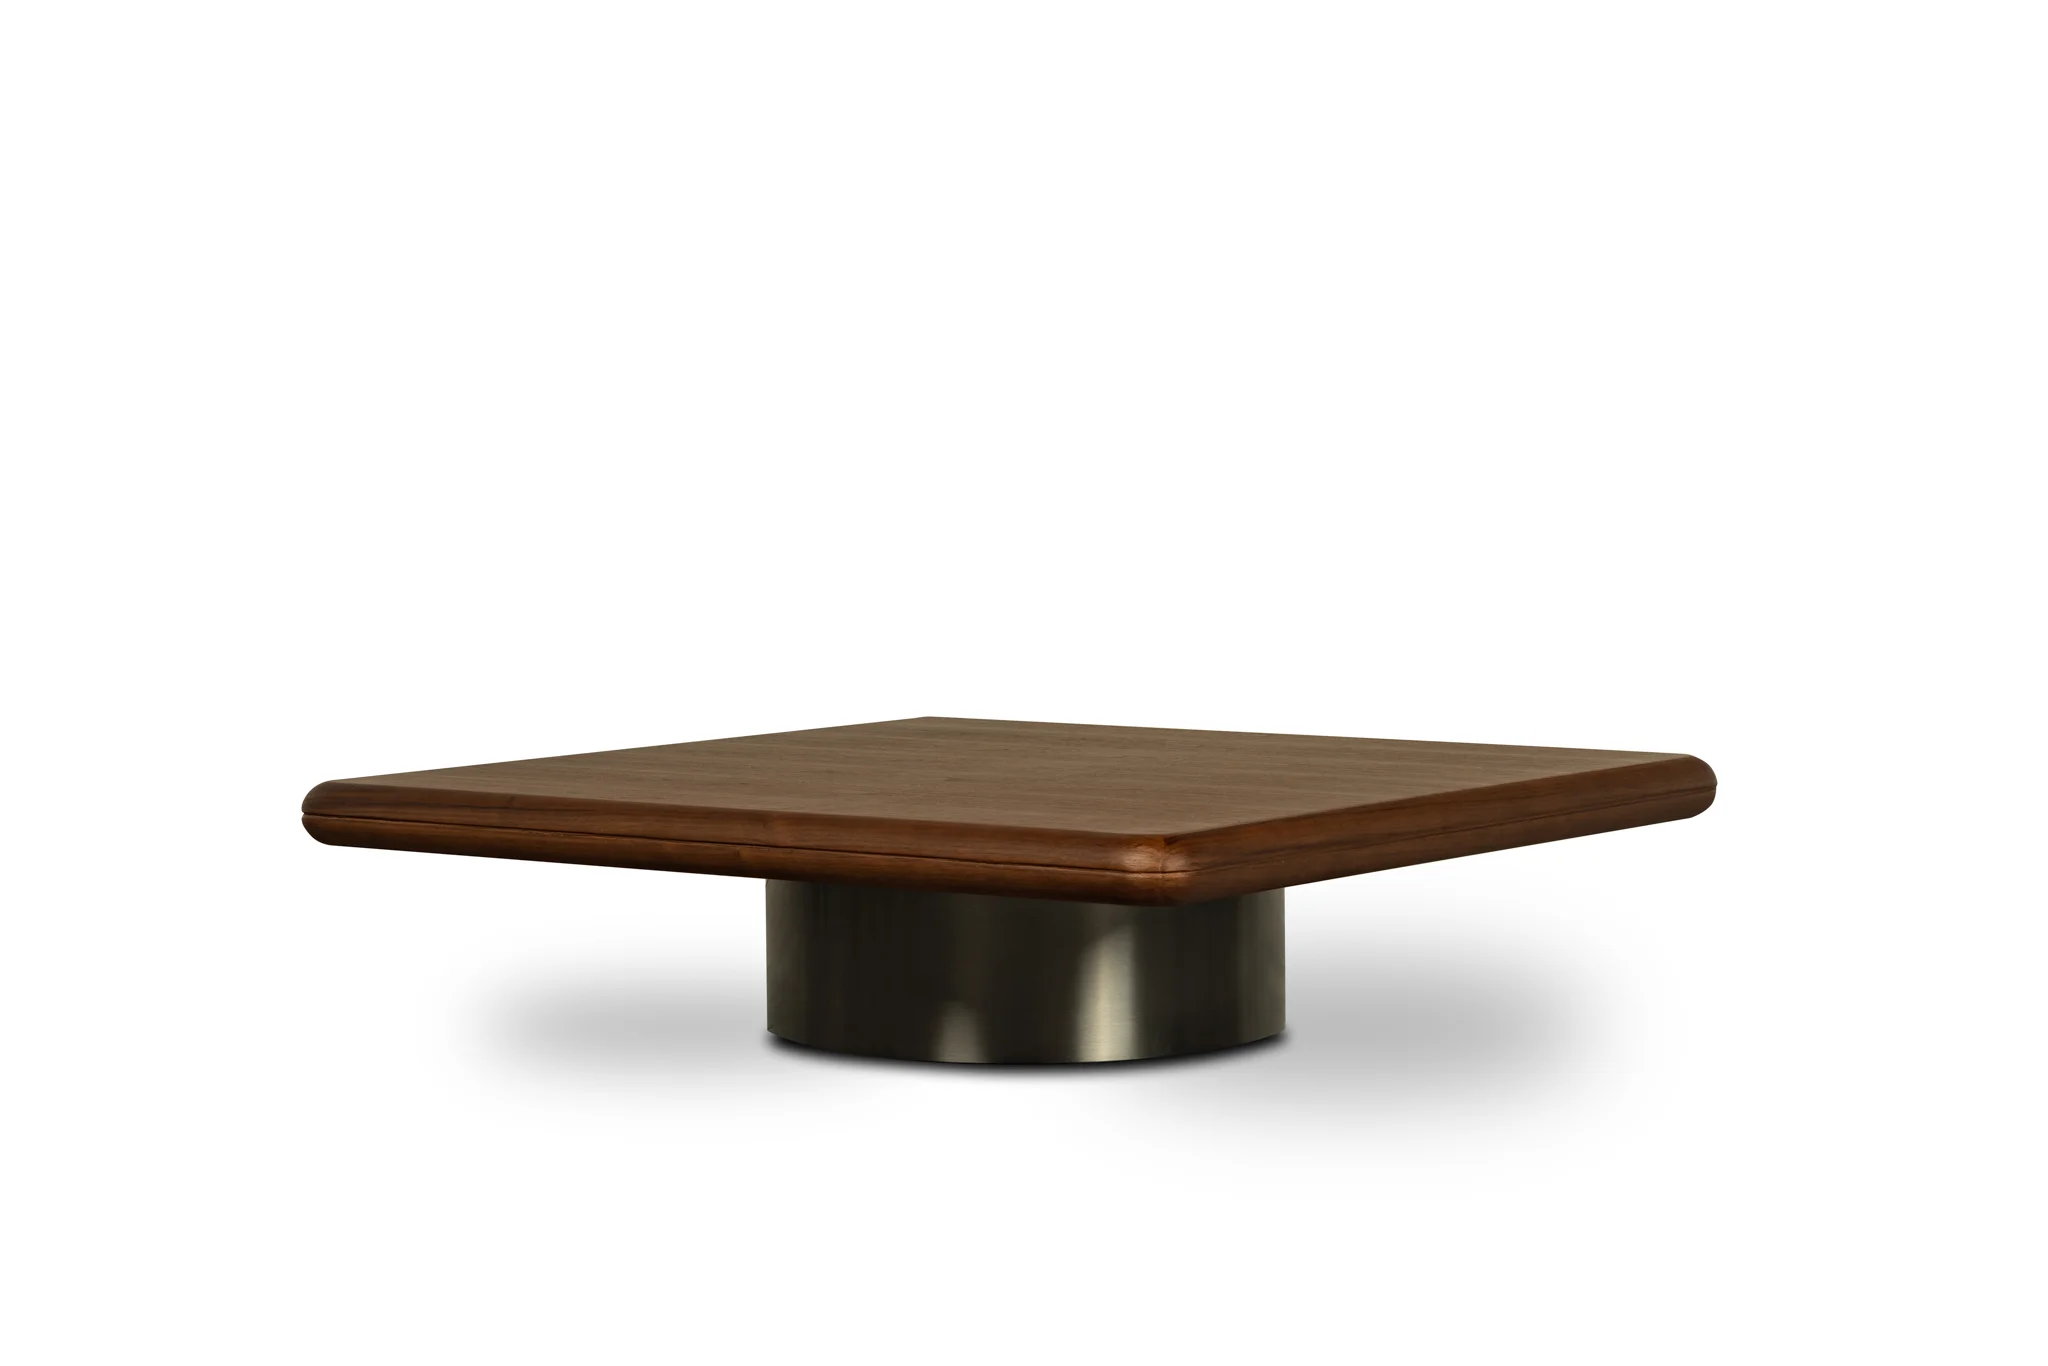
The 110 cm low table keeps the centre visually restrained
The Italian Minimalist Designer Low Coffee Table is listed at 110 × 65 × 32 cm. Its low-profile description makes it a candidate where the buyer wants a quieter centre to the seating group. The 32 cm listed height still needs to be compared with the actual sofa seat.
For the linen modular sofa, draw this table near the seats that lack access to the integrated side surface. Check whether its 110 cm length serves those positions without extending into the entrance to the seating group. A small-looking table can still sit in the wrong place.
Do not assume that a low table will be comfortable for someone who regularly uses it for meals or work. Those activities place different demands on posture and surface height. If they are part of the brief, test them explicitly rather than choosing only for the room's appearance.
The 120 cm coffee-table listing offers a longer reach zone
The Italian Minimalist Solid Wood Coffee Table is listed at 120 × 70 × 38 cm. Compared with the 110 × 65 × 32 cm low option, its published envelope is 10 cm longer, 5 cm wider and 6 cm higher. Those are three separate changes to evaluate.
The additional length may help serve seating positions spread along the sofa, while the extra width may reduce the route on the opposite side. Compare both outlines in the same location first. Then try adjusting the position if one edge becomes inconvenient.
Confirm the offered top, base and finish with the current product reference. The listed dimensions describe an initial candidate; they do not prove that every pictured surface or variant has the same construction. Keep the final material and shape decision attached to the selected size.
A 90 cm round table needs a different reach test
The Round Green Vein Marble Coffee Table is listed at 90 cm in diameter and 40 cm high, with marble and metal in its material description. Its circular top presents a changing edge to seats arranged around it, rather than one long straight side.
A round option may be worth testing where people approach the seating group from several directions. It does not automatically save space: the full 90 cm diameter still has to fit, and the usable surface may sit further from some seats than expected.
For a buyer considering the linen sofa with additional chairs, locate each occupied position before placing the circle. If one chair needs to sit far from the sofa, a single central table may not serve both comfortably. That is a layout question rather than a reason to keep increasing the table diameter.
The irregular travertine table needs its actual outline
The Irregular Travertine Stone Metal Coffee Table is listed at 120 × 60 × 40 cm. Its irregular top means the maximum 120 × 60 cm envelope does not show where every edge will fall. Request the outline or trace a confirmed scaled drawing.
Place the broad and narrow parts deliberately in relation to the seating. A narrowed section may help one approach route while leaving less surface near another seat. Do not assume the top can simply be rotated without changing those relationships or the base position.
Check coffee-table height with the seat cushion in normal use
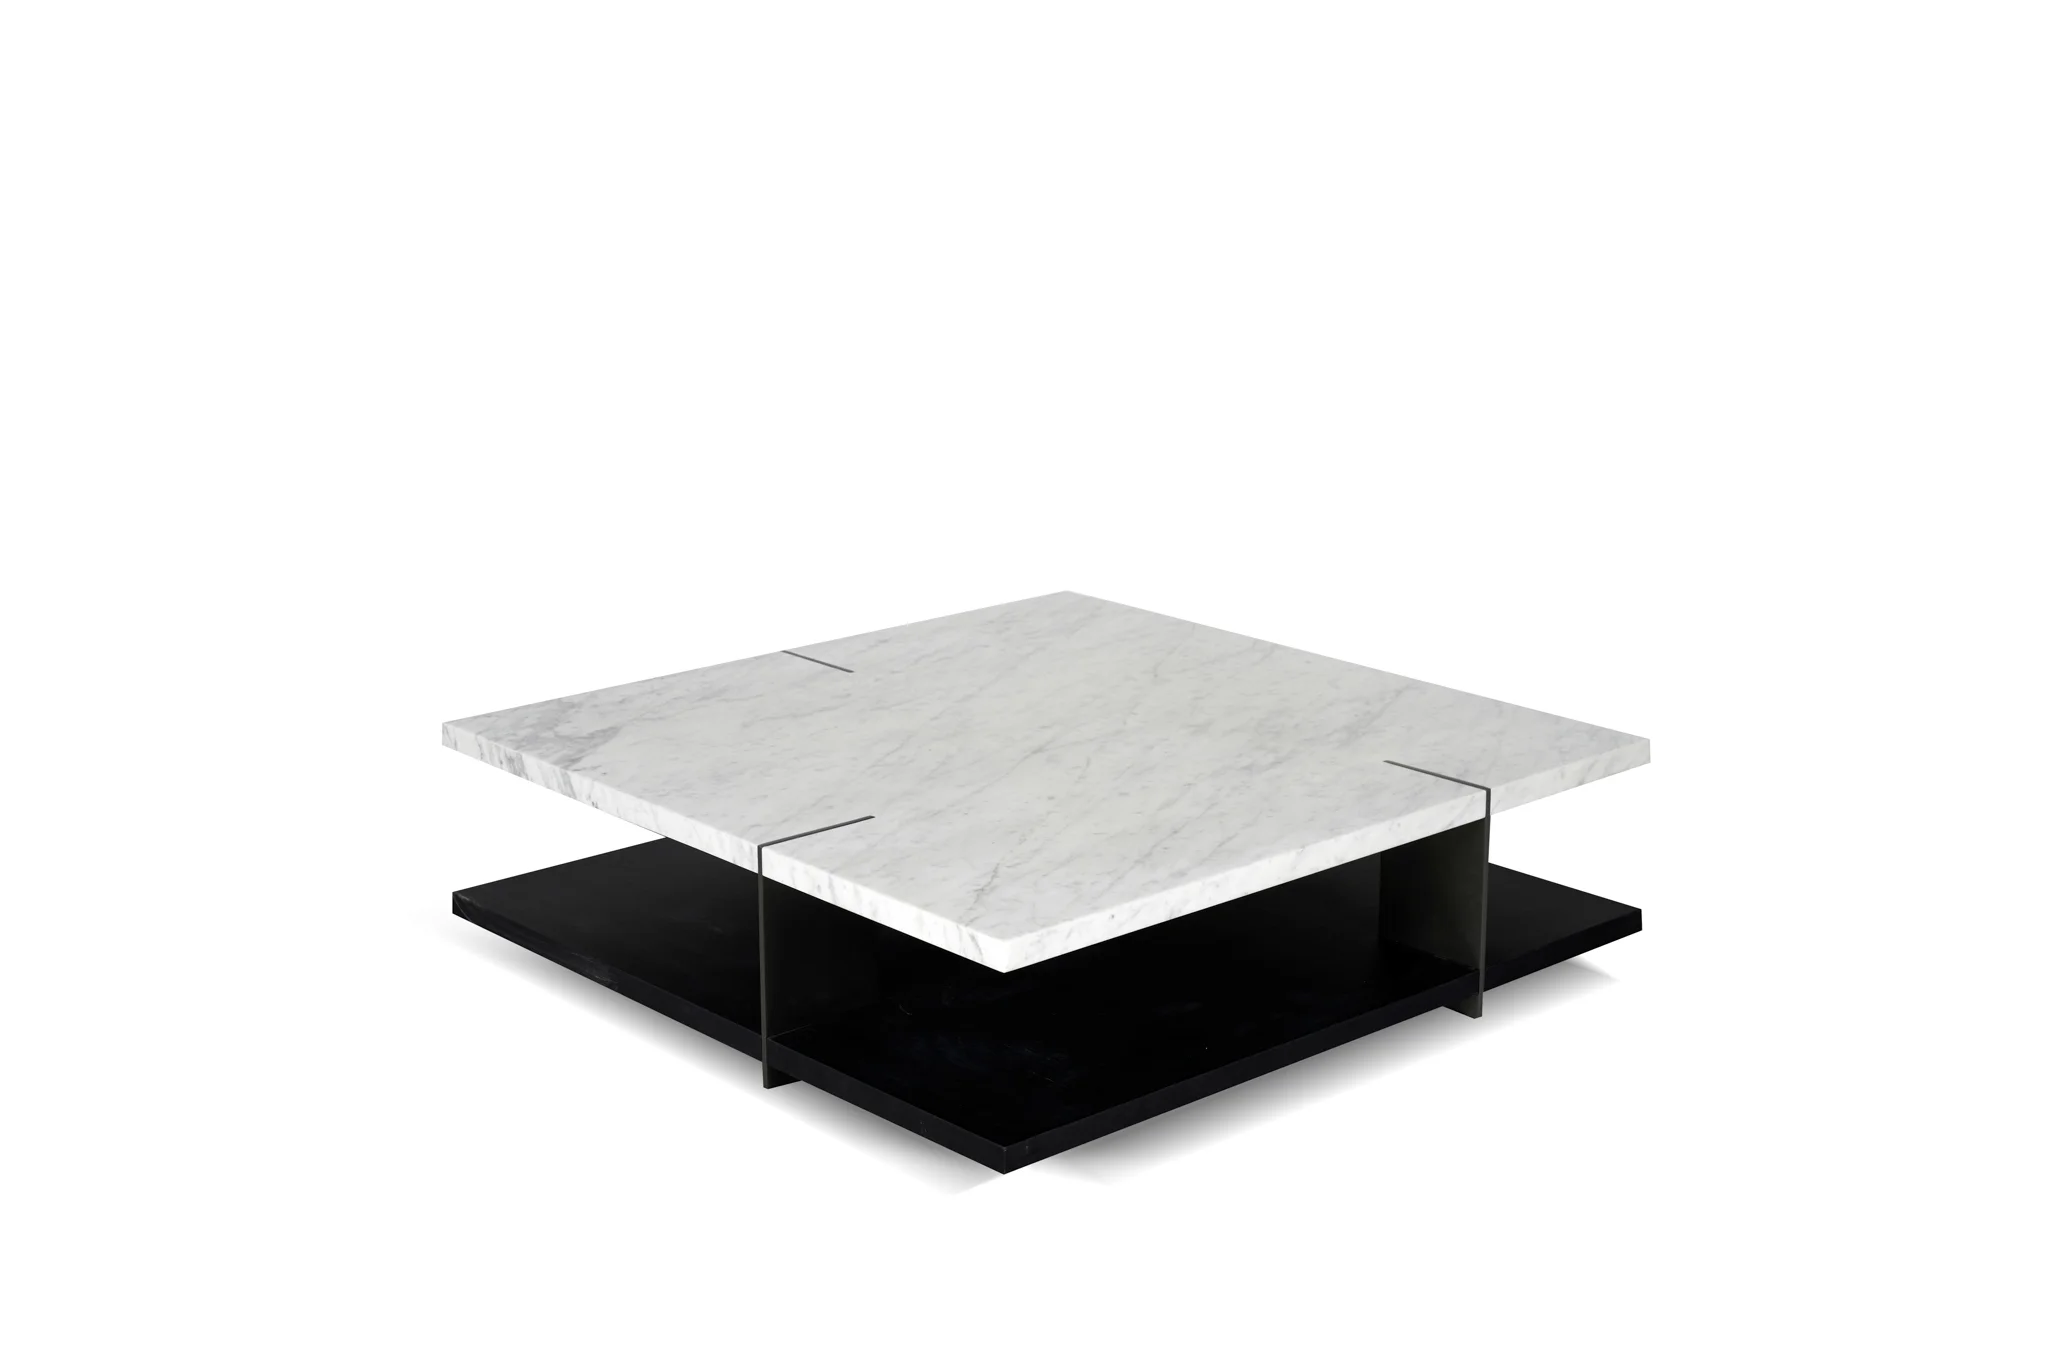
The listed heights in this comparison range from 32 cm to 40 cm. That range matters only in relation to the actual seating. A low cushion, a higher seat and a deeply reclined sitting position can make the same tabletop feel quite different.
Crate & Barrel's coffee-table guidance treats height and width as a relationship with the sofa. Use that general principle, then assess the confirmed HEZEN combination and its intended use. A styling guideline cannot provide the missing seat height of the linen modular sofa.
Try placing and retrieving the items normally used at the seat: a cup, a book or a remote control. Check whether reaching the table requires an uncomfortable forward lean and whether the edge interferes with movement when standing up. Where a sample is available, use the ordinary cushion setup rather than a temporary arrangement that changes the sitting position.
The 38 cm rectangular candidate and the two 40 cm options should each be evaluated on their own shape as well as height. A slightly higher surface that sits too far away may be less convenient than a lower one with a better edge position. Do not make the decision from the height column alone.
Walk around the coffee table with the room in use
Mark the routes from the entrance to the sofa, the nearby chairs and any adjoining dining area. Walk those routes with the table outline in place. Include someone sitting at the sofa, because knees and feet occupy space that disappears in an empty furniture drawing.
For the 120 × 70 cm candidate, pay attention to the wider side nearest a main route. For the 120 × 60 cm irregular option, examine the projecting part of the actual curve. For the 90 cm round table, follow the full circular edge rather than assuming the absence of corners removes every obstruction.
A purchasing coordinator furnishing several similar living rooms should check the room with the tightest relevant route. Small differences in door positions, sofa orientation or fixed cabinetry can make a copied table arrangement behave differently. Keep the furniture reference consistent, but allow the placement to respond to the actual room.
If a table works only when it is moved every time someone passes, decide whether that routine is realistic. Do not assume a stone-topped or substantial table is easy to shift repeatedly. Confirm its handling requirements and choose a placement that suits its ordinary use.
Choose enough surface for the room's ordinary activities
Set out the objects that need to fit during a normal evening, not only the decorative arrangement used for a photograph. A long table may distribute objects across several seats; a smaller round table may keep a modest set of items within a more central area. The useful choice depends on who uses it and where they sit.
For the linen modular sofa with its side storage table, separate the items that can live on that side surface from those needed centrally. This may reduce the demand on the main coffee table. Confirm the side feature's offered size and position rather than assuming it can replace every nearby surface.
For a room used mainly for conversation, a clear walking route may take priority over a very large tabletop. For a household that regularly spreads out games or serving trays, test the required objects on the proposed outline. The irregular travertine design, in particular, should be judged by its usable shape rather than the area of its bounding rectangle.
Keep the table outline attached to the approved sofa arrangement
Record the chosen table reference, confirmed top and base dimensions, actual seat height and intended position. The modular sofa layout guide addresses the related seating plan. Use HEZEN CASA's whole-home furnishing service to resolve the offered combination before the items are ordered.
Make the final check from the seat, then from the room's entrance. The selected table should be useful when someone reaches for it and easy to live around when someone walks past. If one of those actions still feels awkward, adjust the size or placement while the plan is open.