Cabinet Door Clearance: Draw the Opening Before Fixing the Position
The cabinet fits against the wall, but its door catches the next piece of furniture before the shelf is accessible. That is a cabinet door clearance problem, and the closed dimensions alone will not reveal it. Draw the front through its full opening movement, add any internal drawer extension and leave a usable position for the person retrieving things.
HEZEN CASA's sideboards and wine storage provide several constructions to investigate, including a sideboard described with sliding doors and drawers. Match the clearance check to the exact offered mechanism. Do not assume that every front swings, that every sliding design needs no working space or that a smooth handle-free face tells you how it opens.
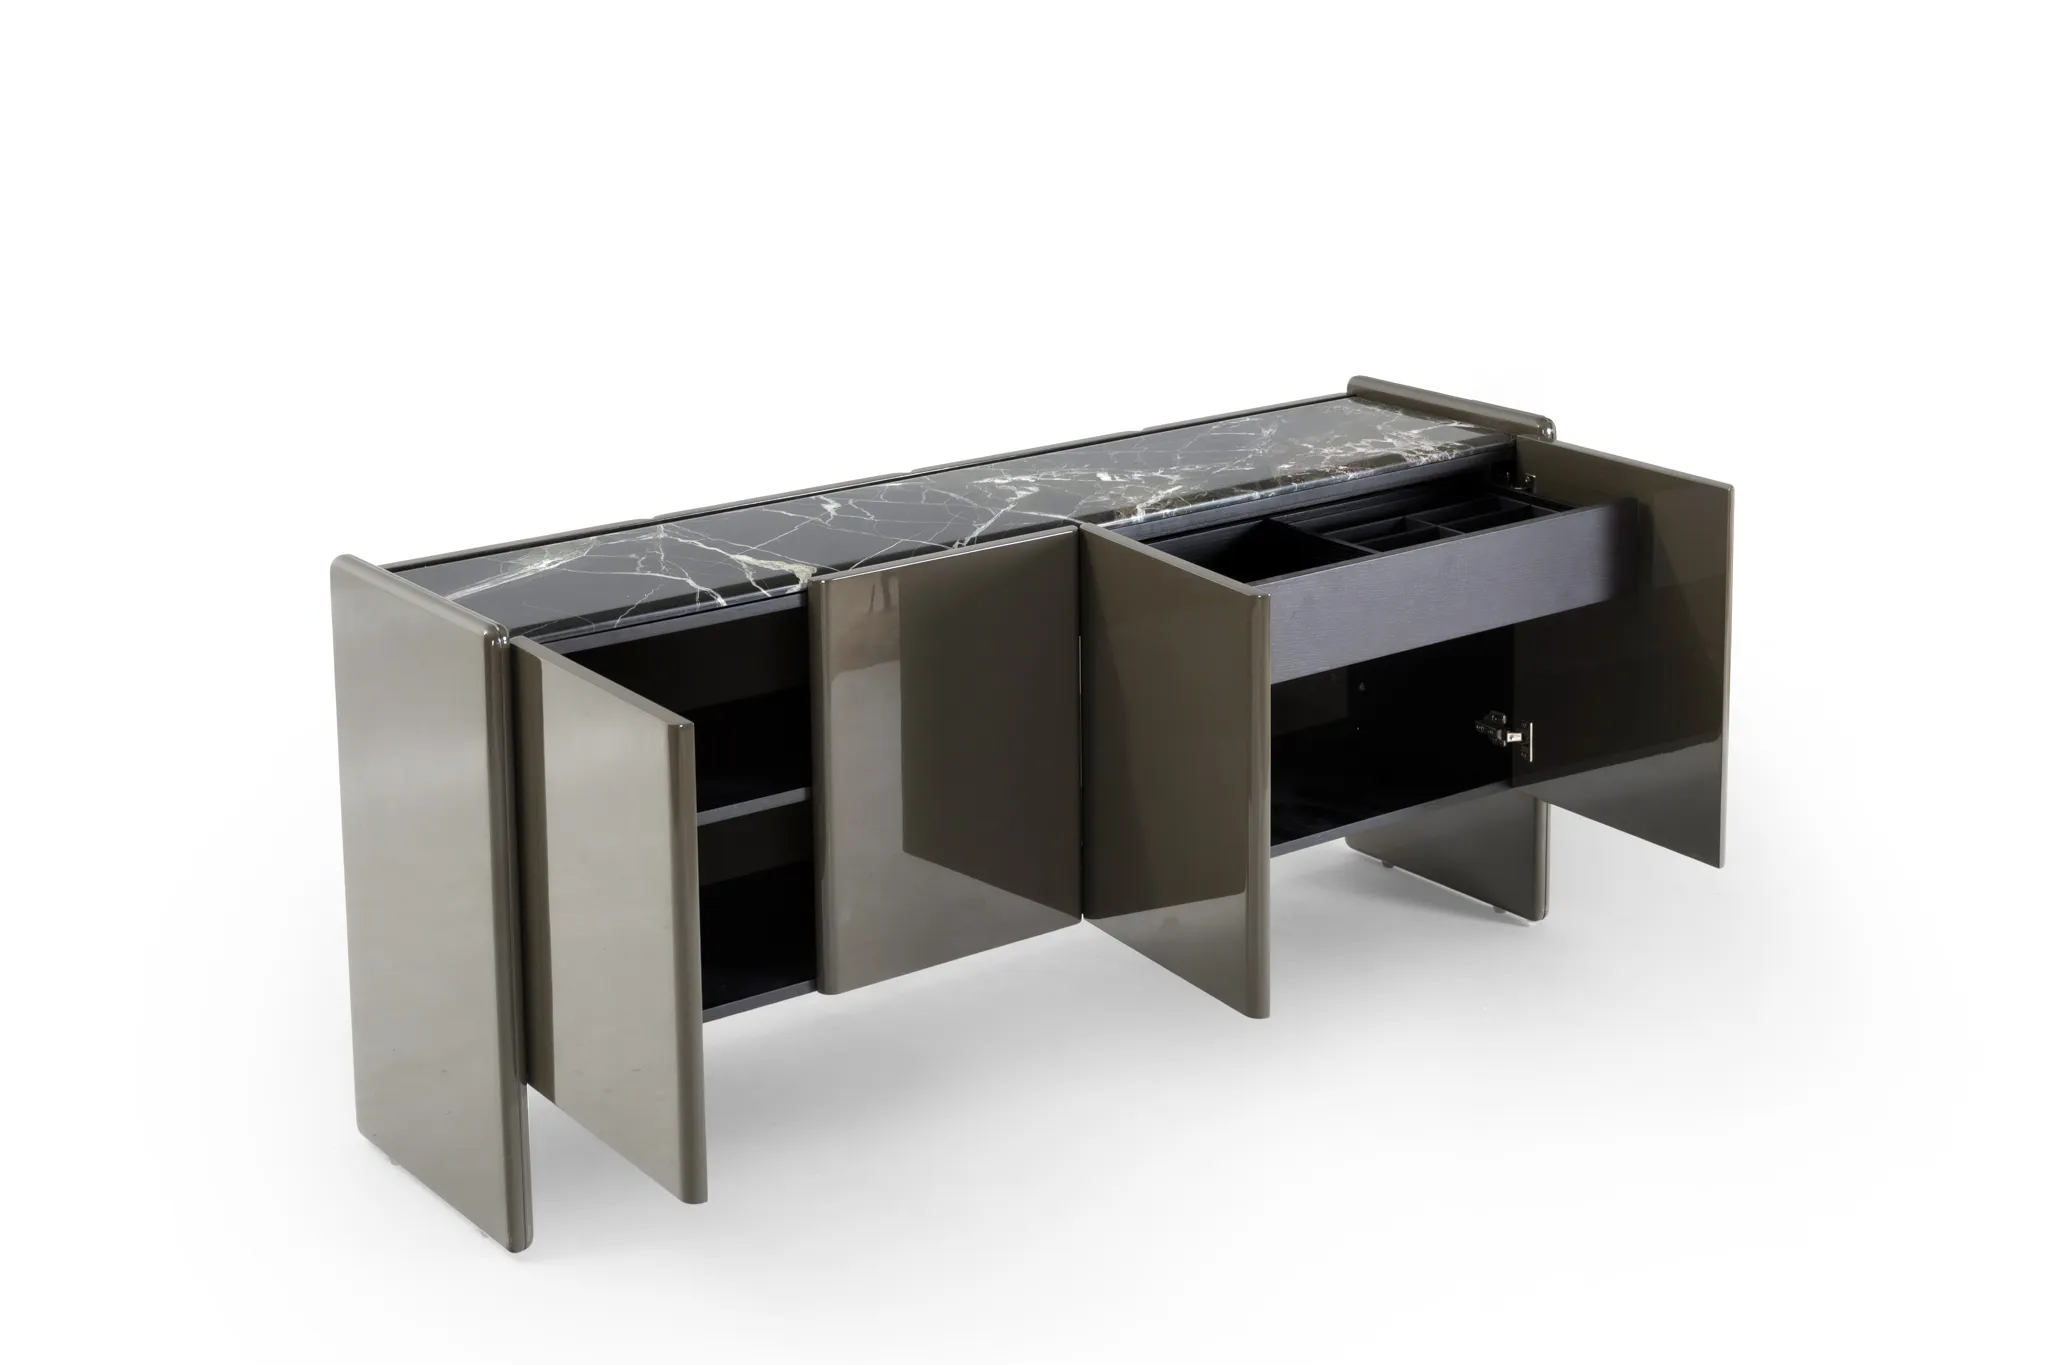
Separate cabinet door clearance from the closed furniture footprint
The outside width and depth locate the closed cabinet in the room. The opening envelope is the area occupied as its doors, drawers or other movable parts operate. The access area is where a person stands and handles the stored objects. Those three areas overlap, but they are not interchangeable.
Ask for a plan showing the closed cabinet and the relevant fronts in their intended open positions. Include handles or projecting details if supplied. A door may clear a nearby wall while its handle strikes it, and a drawer may need more forward space than the door beside it.
Keep the opening angle tied to the actual hardware. A guessed angle can make a drawing look complete while hiding whether an internal drawer or shelf can be used. The correct movement should come from the offered construction and its instructions.
The rounded sideboard needs its actual door and frame geometry
The Rounded Marble Top Light Oak Storage Sideboard is listed at 180 × 45 × 80 cm. Its curved sides and concealed-looking front details make it especially important to obtain the actual opening arrangement rather than infer it from the exterior.
Confirm which parts move, where their pivots or tracks sit and what opening is needed to reach the interior. The curved outer profile does not establish the swing path. Do not use the front-panel lines in a photograph as a substitute for a current door layout.
For a buyer placing this cabinet near the end of a dining wall, check the last moving front against the adjoining wall or doorway. The centre compartments may work comfortably while the end compartment remains restricted. Review the whole cabinet, not just the easiest door to reach.
Sliding cabinet doors and drawers need different checks
A sliding front generally moves across the cabinet rather than swinging into the room, but its travel and the opening it exposes still matter. It may cover one area while revealing another. Establish which compartments can be accessed and whether any internal fitting needs a particular front position.
Check the dark wood sideboard's drawers as well as its sliding fronts
The Dark Wood Sliding Door Sideboard with Drawers is listed at 200 × 45 × 90 cm. Its description identifies both sliding-door storage and drawers. Those two functions should be drawn separately in the room plan.
For the sliding areas, obtain the travel limits and clear access openings. For the drawers, confirm the extension and the space needed to use them. A sliding-door feature should not be used to justify placing the entire cabinet very close to occupied dining chairs without checking the drawers.
IKEA's SPIKSMED sideboard information illustrates how sliding fronts can avoid a swinging door's floor projection while drawers remain separate moving elements. That example explains the general distinction; its hardware and dimensions are not specifications for the HEZEN sideboard.
For a narrow dining room, the HEZEN sliding-door option may be worth reviewing because of its different movement. The final decision still depends on the confirmed openings, the things being stored and the people using the cabinet. An operating-space problem cannot be solved by the product name alone.
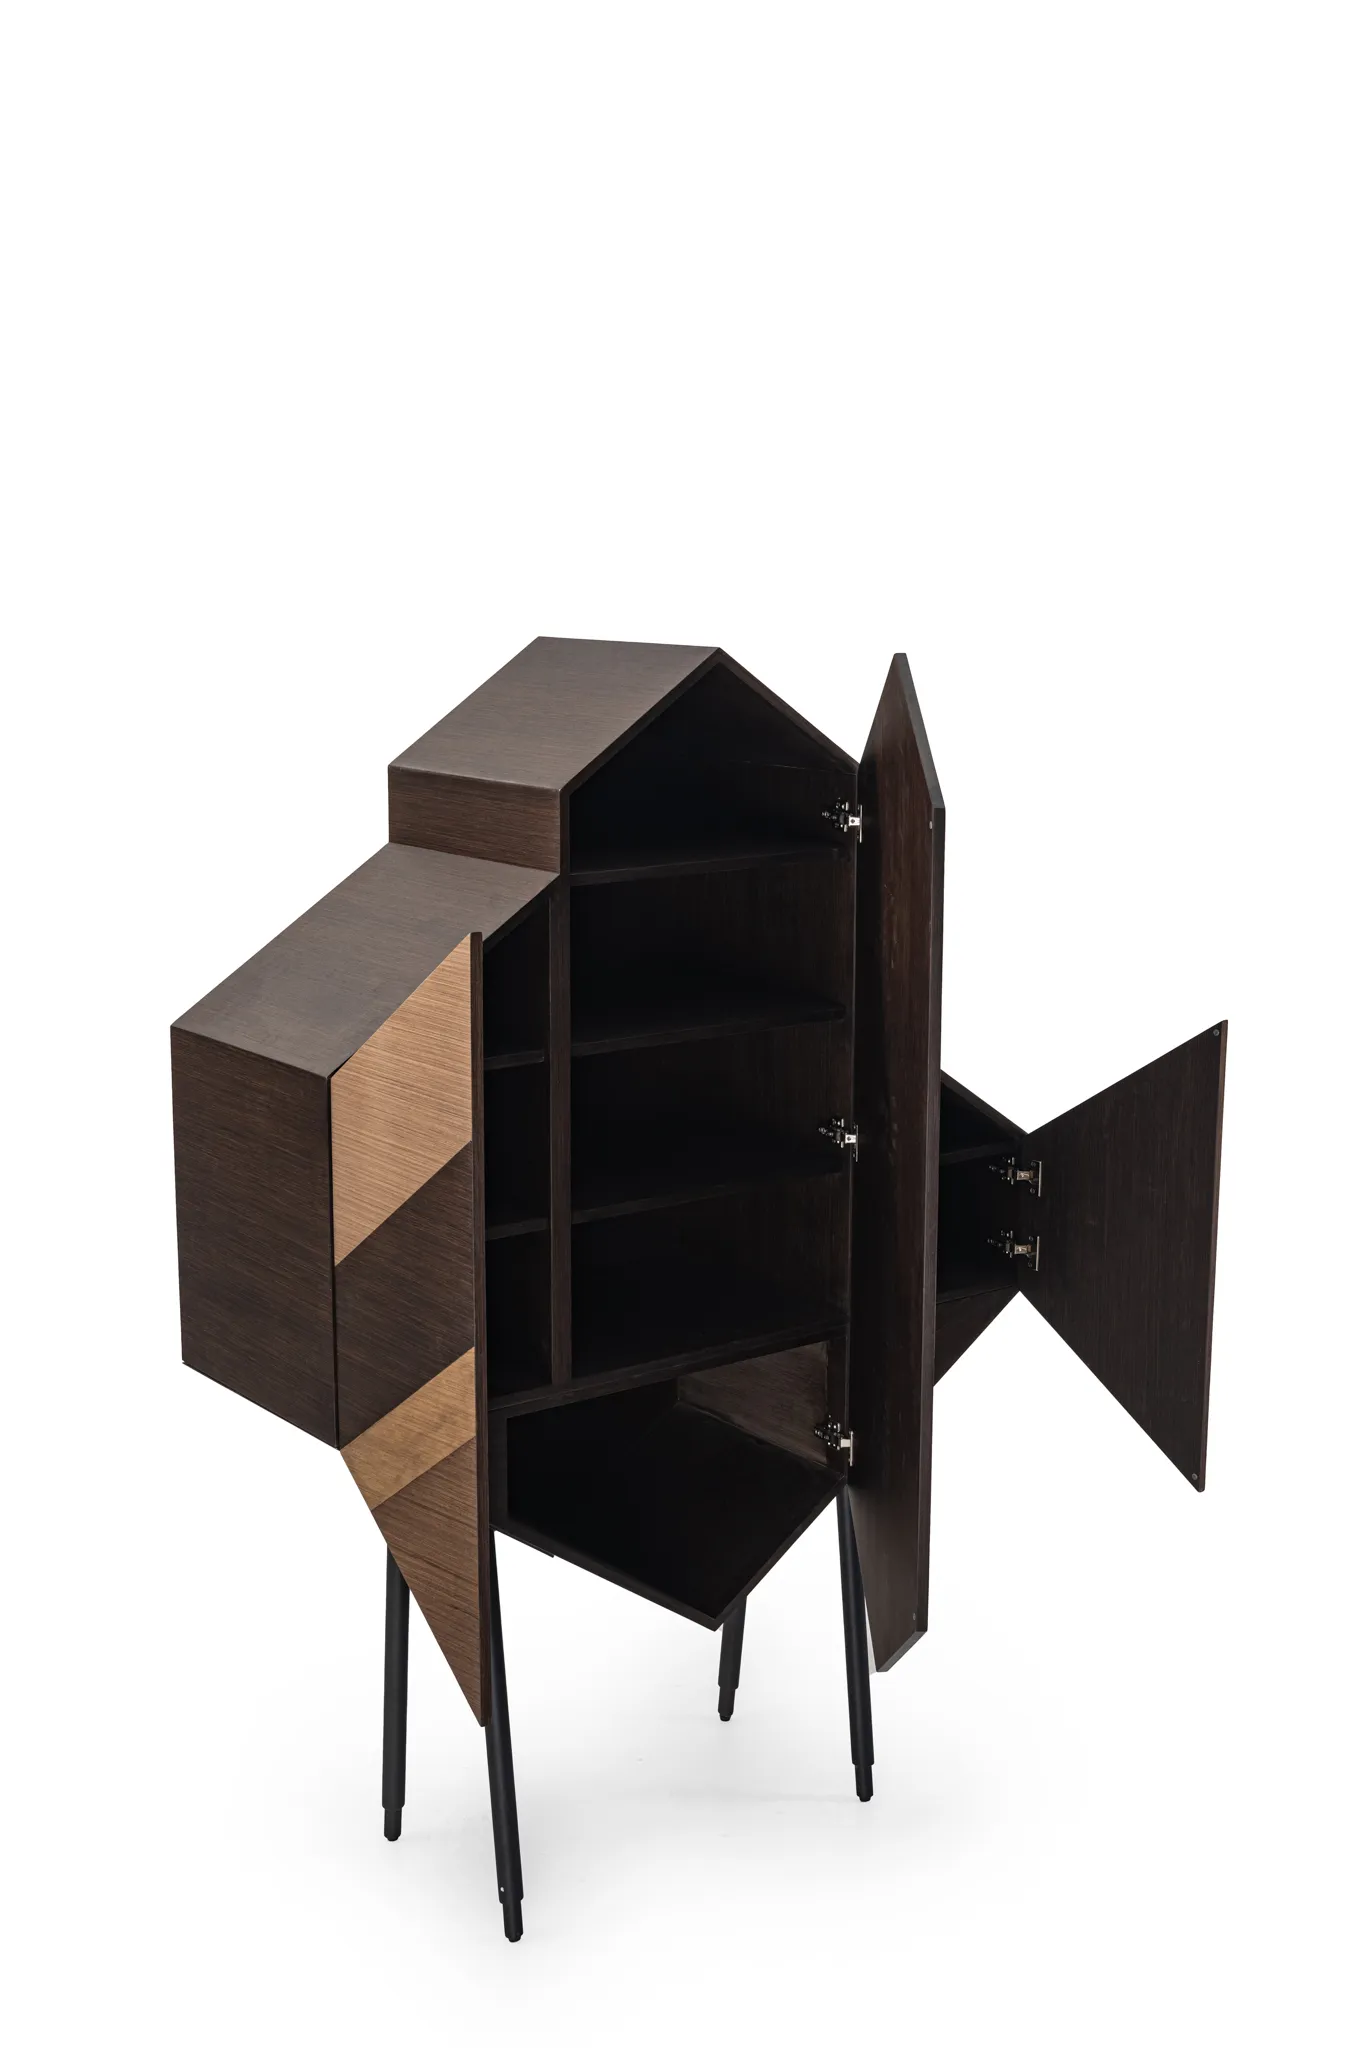
Check cabinet doors where furniture meets at a corner
A corner often creates two separate conflicts: a front may strike the adjacent wall, or two pieces of furniture may interfere when both are opened. Show the actual positions and opening paths rather than leaving a generic gap beside the cabinet.
If a sideboard sits near another storage unit, operate the fronts that people are likely to use together. A drawer can enter the sweep of a neighbouring door even though each works alone. Decide whether the arrangement supports the intended routine or needs more separation.
Do not specify one universal filler width for every cabinet. The hinge geometry, front thickness, handle and nearby surface all affect what is needed. Use the selected hardware and furniture drawing to establish the actual requirement.
Include the skirting and finished floor in this check. If the rounded sideboard cannot sit as close to the wall as the early plan assumes, its front and opening path move further into the room. With the dark wood sliding sideboard, that shift can also bring the extended drawers closer to the opposite chairs. A rug edge may create another local obstruction near a low moving front. Resolve these relationships from the supplied cabinet geometry and the finished room; do not trim a front, alter a leg or force the cabinet into position to recover a gap on the drawing.
The wine cabinet's 40 cm depth does not describe its open position
The Italian Minimalist Freestanding Wine Cabinet is listed at 80 × 40 × 120 cm and described for bottles and glassware. Its 40 cm depth describes the closed furniture envelope; it does not establish how far the supplied fronts project when opened.
When this cabinet is placed beside a sideboard, show access to the wine storage and the adjacent sideboard compartment together. A person holding a glass or bottle needs a comfortable position to use the opening, not just enough space for the front to move.
Confirm the offered door construction and the internal shelf arrangement. The wine-storage description does not establish refrigeration or a particular temperature-control function, and it should not be used to infer ventilation requirements that belong to an appliance.
Make sure an open door exposes the storage you actually need
A door can open without collision and still fail to provide useful access. The opening may be too restricted for a wide tray, or the door may sit in the way of an internal drawer. Check the stored object or fitting, not only the movement of the outer front.
For the rounded sideboard, compare the clear opening with the largest serving piece intended for that compartment. For the dark wood sliding model, check the opening exposed in the required front position. Keep the dimensions of those actual items beside the cabinet drawing.
If the cabinet includes internal drawers, establish the door position required before they can extend. Do not assume a partly opened door is sufficient. Equally, do not force the door beyond its specified movement to make a drawer work.
A project purchaser can request an open-front photograph of the offered configuration with a clear reference to the drawing. It helps reveal relationships that a closed catalogue image cannot show. The photograph supports the dimensional review; it does not replace the measurements or demonstrate a load test.
The asymmetrical credenza should be checked compartment by compartment
The Asymmetrical Dark Wood Minimal Sideboard Credenza is listed at 180 × 45 × 80 cm and described with divided storage. An asymmetrical arrangement can place different functions behind different parts of the front, so one opening check may not represent the whole piece.
Identify where the frequently used items will go, then check access at those positions. If a large platter is assigned to a compartment near a wall, test that exact opening. Moving the platter to another compartment may be a sensible solution, but it should be agreed while the interior arrangement is still being reviewed.
For several dining rooms using the same credenza, keep each room's nearby walls and furniture on its own plan. A cabinet that works in the middle of one wall may have a restricted end compartment when placed beside a return wall elsewhere.
Leave room for the person using the open cabinet
The door's sweep is not a standing area. Someone retrieving a stack of plates, opening a drawer or lifting out a tray needs a usable position and a way to move away afterwards. Include that action in the room review, especially opposite dining seating.
Check the arrangement with the chair nearest the cabinet occupied. Then show the cabinet front in use and the person approaching it. The appropriate space depends on the actual furniture, users and project requirements; do not substitute a single clearance number for that review.
For the 200 cm dark wood sideboard, map the drawers most likely to be used during a meal. For the 80 cm wine cabinet, consider where a person will stand while selecting or returning a bottle. Those are different tasks and may suggest different locations within the dining area.
Also keep the room's entrance door on the drawing. A furniture front that opens into the entrance route can create an inconvenience even when it clears the dining chairs. If the two movements conflict, revise the furniture position or choose an appropriate offered construction.
Confirm cabinet operation before installation details are fixed
Once the position is agreed, retain the drawing that shows closed dimensions, opening paths and access to the chosen contents. The furniture specification sheet guide helps keep that record attached to the exact cabinet. Use HEZEN CASA's furnishing service to resolve the offered mechanism and dimensions.
Follow the supplied installation instructions, including any fixing, support or levelling requirements that apply to the actual cabinet. Do not remove door stops, structural parts or required hardware to make a tight layout work. If the proposed position requires such a change, the selection or placement needs another review.
During the agreed assembly or sample check, open the fronts through their intended movement and access the relevant compartments. Record any difference from the approved drawing before repeating the arrangement across a larger order. A change to a front or hinge can matter even when the outside cabinet size stays the same.
The final test is simple to describe: open the cabinet normally, take out the intended item and close it again without moving other furniture or forcing the hardware. If that action cannot be completed comfortably, the cabinet door clearance has not yet been resolved.