A Bedroom Furniture Layout That Leaves the Room Usable
The bed fits on the drawing. Then the bedroom door opens into a bedside cabinet, or the wardrobe becomes awkward to use. A good bedroom furniture layout prevents those conflicts before the order is placed. Start with the bed frame's outside dimensions, draw every opening movement, and leave a workable route for the people who will sleep in and maintain the room. Symmetry can come afterwards.
For a home furnishing project or a group of guest rooms, HEZEN CASA's linen, woven and tall fabric beds provide several footprints to compare. Pair the selected bed with actual bedside cabinet dimensions, rather than the small symbols often used on an early floor plan. That change alone makes the drawing much more useful for purchasing.
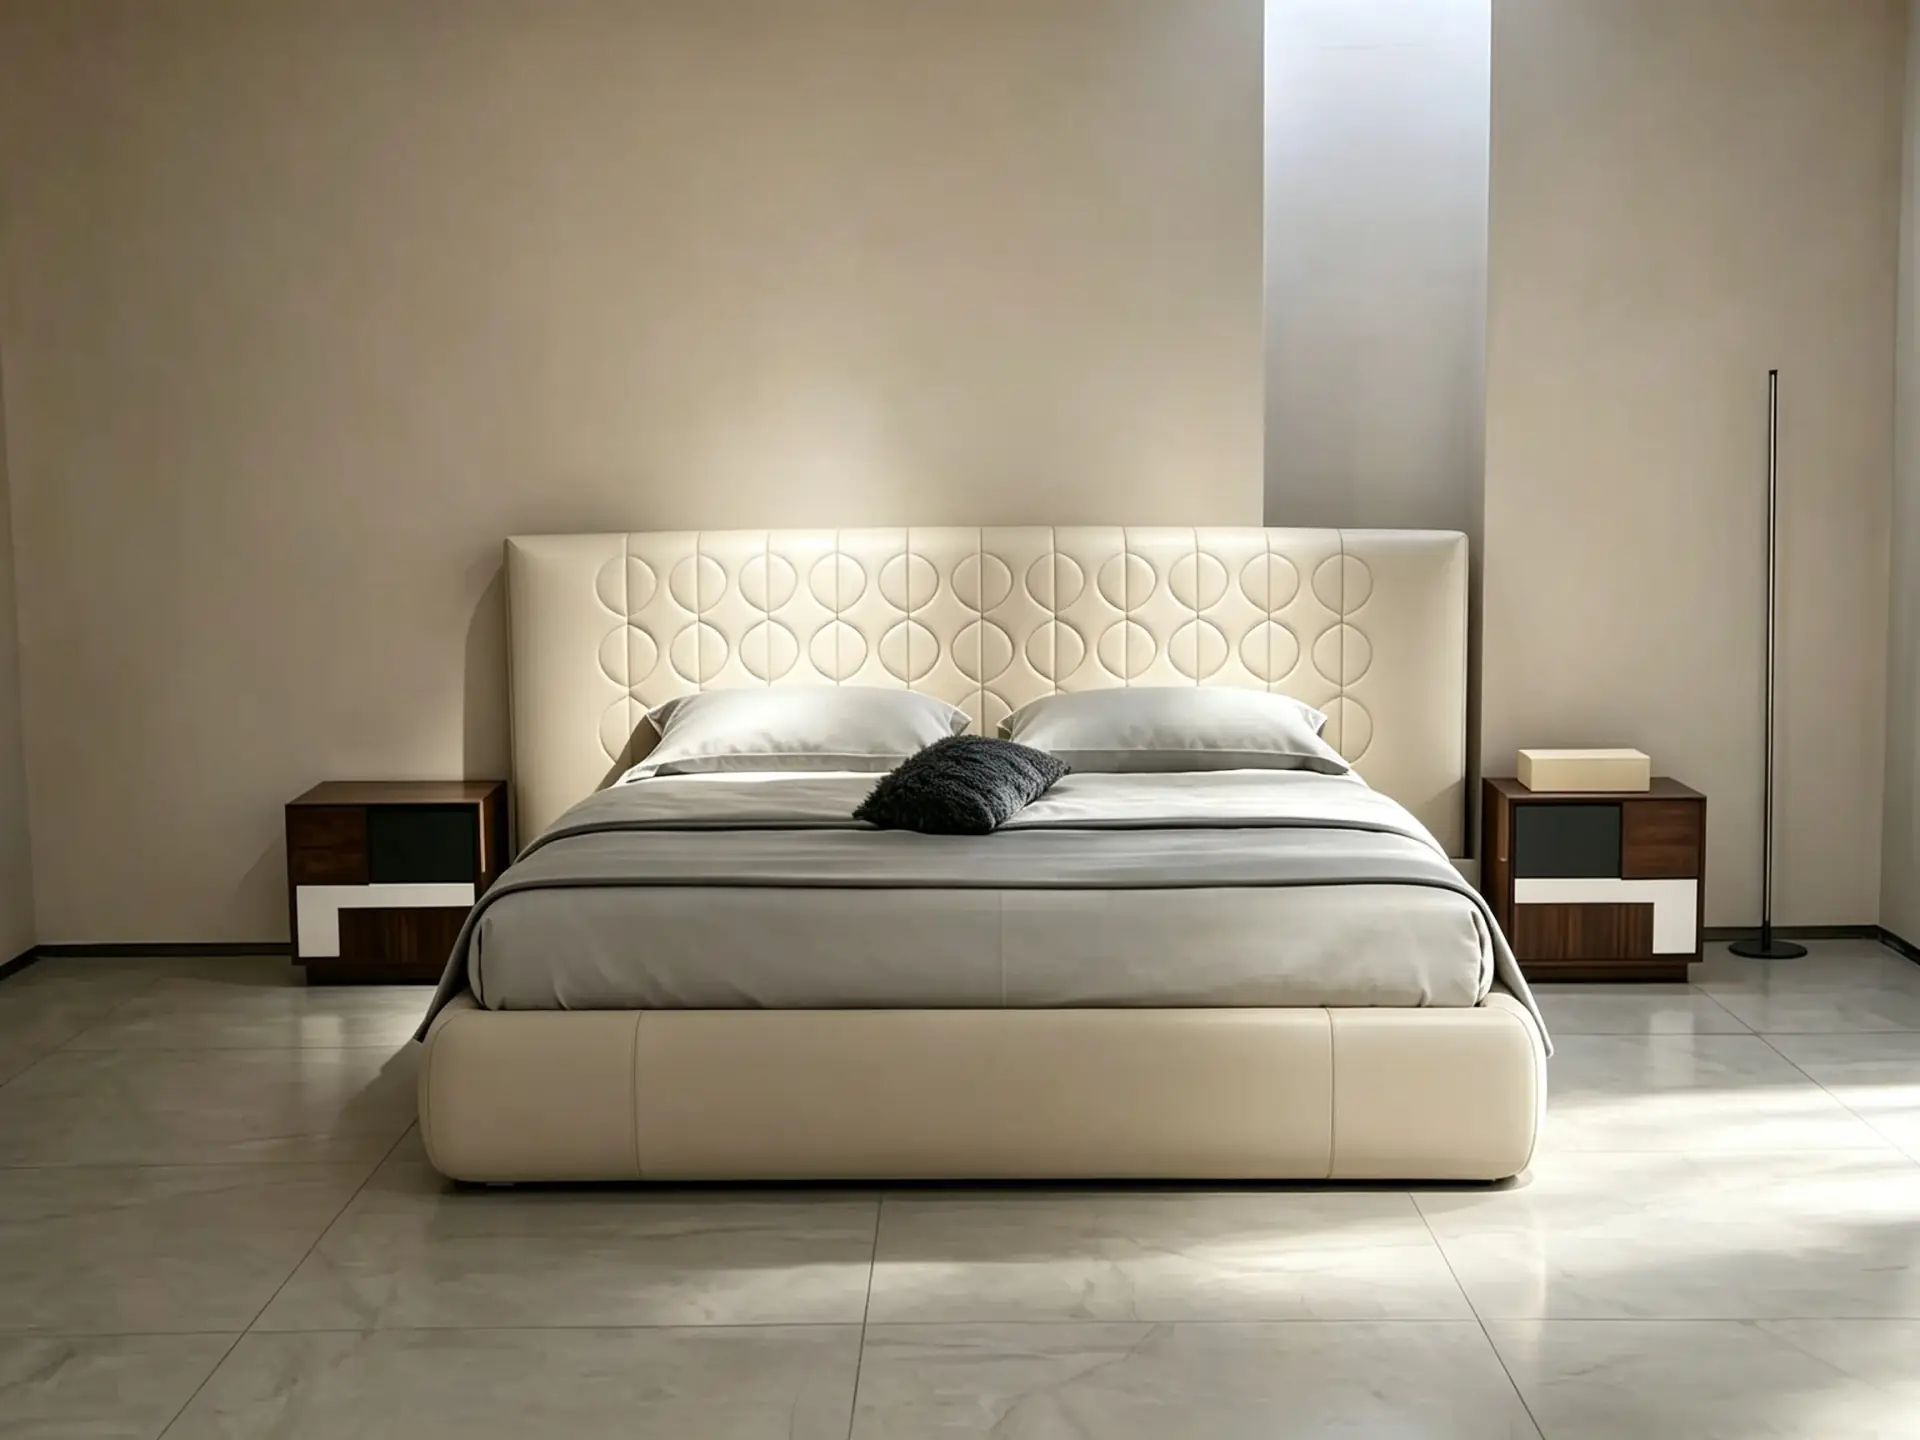
Draw the bedroom furniture layout around the frame, not the mattress
A mattress label does not describe the full area occupied by an upholstered bed. The headboard, side rails and foot end may extend beyond it. Use the offered frame's confirmed outside measurements for the room plan, while keeping the internal mattress opening as a separate selection check.
The three beds below illustrate why that distinction matters. Their listed dimensions describe different furniture envelopes. Confirm the order of dimensions and the particular configuration being offered before turning these figures into the final drawing.
| HEZEN bed candidate | Listed overall dimensions | Layout question to resolve |
|---|---|---|
| Dark Grey Textured Linen Minimal Floating Bed | 210 × 180 × 90 cm | Does its outside outline protect the route at the foot of the bed? |
| Grey Textured Woven Fabric Bed with Irregular Metal Legs | 220 × 180 × 100 cm | Where do the legs and outer frame sit relative to the walking route? |
| Charcoal Grey Fabric Bed with Tall Headboard | 225 × 190 × 140 cm | Can the wider frame and taller headboard work with the bedside positions? |
A longer bed can use up space at the foot even when the two candidates have the same listed width. A wider bed can move both bedside pieces outward. Neither change should be hidden by drawing each option as the same generic rectangle.
The 210 cm linen frame gives a different starting footprint
The Dark Grey Textured Linen Minimal Floating Bed is the shortest of these three listed options. Test it when the main difficulty is the route between the foot of the bed and the opposite wall or furniture. The useful comparison is its confirmed outer length, not the impression of openness created by a low photograph.
Its 90 cm overall height also changes the wall composition, but it does not tell you the sleeping height or the clearance beneath the frame. Keep those questions separate. A low headboard will not solve a floor-plan conflict if the actual bed footprint still blocks the required route.
Let the bedroom door open before centring the bed
Draw the entry door in both its closed and open positions. Include its handle and the space needed to operate it. Then draw the route from the entry to the bed, wardrobe and bathroom if there is one. The room should work through those movements, not only when every door is shut.
Consider a bedroom with its entry close to one end of the proposed bed wall. A perfectly centred bed may push the near-side cabinet into the entry swing. Moving the bed slightly, selecting a narrower cabinet or choosing another bed wall may produce a better room. Assess those options before reducing the route to a gap that looks acceptable only on paper.
Compare the two wooden nightstands by their real widths
HEZEN lists an Italian Minimalist Wooden Nightstand measuring 50 × 40 × 55 cm and another Italian Minimalist Wooden Nightstand measuring 45 × 40 × 50 cm. Their similar names do not make them interchangeable. The second listed option is 5 cm narrower and 5 cm lower, while both have a listed depth of 40 cm.
A 5 cm width change may help refine a crowded bed wall, but it should not be treated as a solution to a fundamentally blocked doorway. Draw the cabinet at its full depth and confirm the supplied storage arrangement and opening movement. A closed cabinet footprint does not describe all the space needed to use it.
Where the room allows only one generous bedside position, an intentionally unequal arrangement may work better than two cabinets squeezed into unsuitable spaces. Check the occupants' needs and the visual balance of the whole wall. Matching furniture is useful only when both pieces remain accessible.
Walk through two bedroom arrangements before choosing one
Use the same bed candidates in two simple plans. In the first, place the bed on the visually preferred wall. In the second, prioritise the clearest movement between the door, storage and sleeping positions. The comparison often reveals whether the first choice needs a smaller frame or a different furniture mix.
A woven bed in a room with storage opposite the foot
The Grey Textured Woven Fabric Bed with Irregular Metal Legs is listed at 220 × 180 × 100 cm and combines woven upholstery with metal legs. In a room with storage opposite the foot, draw its 220 cm listed length against the storage furniture's closed position and its full opening movement.
Then imagine someone using that storage while another person passes. This is a practical room-use test, not a fixed clearance rule. The answer depends on the actual doors or drawers, the people using the room and any applicable access requirements. If the arrangement feels compromised, compare the shorter linen bed before adding decorative furniture.
The woven bed's irregular leg design also deserves a closer look at floor level. Confirm where the legs project relative to the upholstered frame. A route that looks clear beside the fabric edge should not conceal a projecting foot where someone regularly walks.
For a simple planning exercise, suppose the room measures 430 cm along the bed's length and the opposite storage occupies 60 cm when closed. A confirmed 220 cm bed footprint would leave 150 cm between those two closed outlines, before allowing for any separation behind the headboard. These room and storage dimensions are illustrative. The remaining space still has to accommodate the storage opening, circulation and actual users; it is not automatically an acceptable clearance. Replacing the proposed bed with the listed 210 cm linen option would recover 10 cm in that particular calculation, not transform the room's entire access arrangement.
A tall fabric bed on a broad, uninterrupted wall
The Charcoal Grey Fabric Bed with Tall Headboard is listed at 225 × 190 × 140 cm. A broad wall may give this design room to become the focal point, but draw the full 190 cm width before placing the two nightstands. Their combined width and the intended gaps must fit the actual wall.
For a designer furnishing a larger main bedroom, the extra presence may be welcome. Even then, test the route at the foot and the relationship to the wardrobe. A spacious-looking room can still have one badly positioned door that makes the first layout inconvenient.
This bed's listing mentions hidden storage. Confirm the actual opening method and its operating envelope before relying on that feature in the room plan. Do not assume a lift-up mechanism, a particular opening side or usable internal dimensions from the brief description.
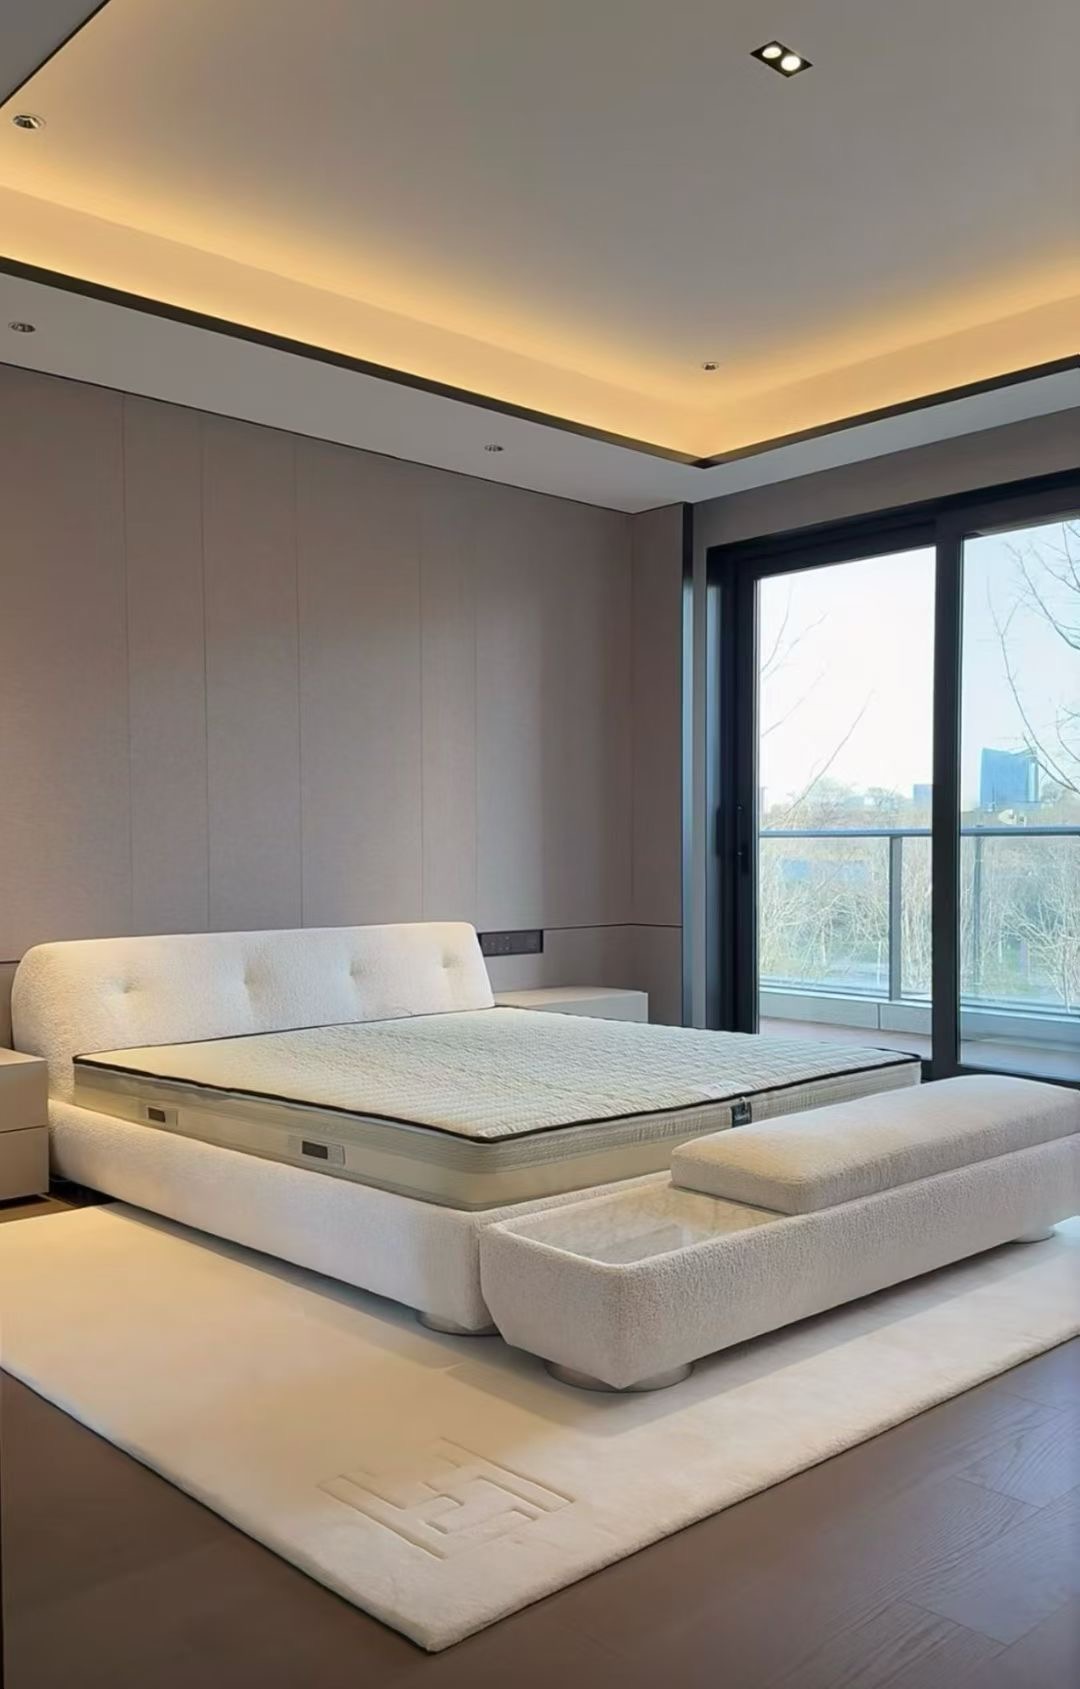
Add the bedside routine, not just the bedside cabinet
Once the frame and routes work, place the items that people actually use beside the bed. A lamp, a book, a phone and a glass need a usable surface. Check whether the chosen nightstand remains within comfortable reach and whether its top becomes crowded by the proposed lighting.
The 50 × 40 cm wooden nightstand offers a different top outline from the 45 × 40 cm option. Draw the lamp base on that outline if its size is known. Do not assume that a small-looking lamp in a styled image leaves enough space for the occupant's ordinary belongings.
Keep sockets, switches and cable routes visible in the plan and elevation. A cabinet should not make a required control awkward to use, and a lamp cable should not become an obstacle across a walking route. Coordinate the final arrangement with the room's actual electrical positions.
For a guest room, simplicity can be an advantage: a clear surface and easy access may be more useful than adding another decorative piece. For an occupied home, ask how each side of the bed is used. The two sides may need different storage or lighting even when the overall composition remains balanced.
Leave enough room to make the bed and clean around it
A bedroom plan should survive an ordinary change of bedding. Consider access along the sides, at the foot and behind any projecting headboard details. If the bed must be moved every time a sheet is changed, the arrangement deserves another look before the furniture is ordered.
For the woven frame with metal legs, check cleaning access around the actual leg positions. For the low linen frame, establish the base construction before assuming a vacuum can pass underneath. For the tall fabric bed, resolve how the offered storage arrangement affects the maintenance routine.
Room & Board's bed-selection guidance also treats room fit and storage operation as part of choosing a bed. Use that as general context; the operating space for a HEZEN configuration must come from its own confirmed construction and your room.
A bench or extra chair should earn its place after these checks. If it forces a detour around the foot of the bed or complicates access to storage, remove it from the first order. An open, usable room is easier to complete later than a crowded room is to correct after delivery.
Send one bedroom plan with the selected furniture references
Mark the selected frame and each nightstand directly on the final plan. Include the room dimensions, doors, fixed services and any unresolved operating space. For a project with several bedroom types, keep separate plans where the doors or storage positions differ; a copied arrangement may fail in the smaller room.
The furniture procurement brief can hold those room-specific decisions alongside the order requirements. HEZEN CASA's whole-home furnishing service provides a route for discussing the chosen combination and confirming the offered details.
Before approving the bedroom, follow the route from the door to each side of the bed and operate every item shown. If a cabinet or optional bench gets in the way, adjust it now. The best arrangement is the one that still feels straightforward when someone is carrying laundry, opening storage or getting into bed.